SKY FARM MODERN. Designed by renowned architect Will Meyer, Sky Farm Modern is a masterful expression of minimalism, where every element serves a purpose and form and function exist in perfect harmony. A winding drive through the woods reveals a striking composition: a sleek, dark rectangular volume punctuated by a luminous white cube and a dramatic cutout. The white cube houses the kitchen, flooding the heart of the home with natural light and tranquil woodland views, while the architectural cutout creates a covered carport that lends visual lightness to the structure. Step inside and arrive at the center of the home, where an expansive open living space is framed by an entire wall of glass leading to a generous deck overlooking the treetops, with seasonal views of the lake beyond. A suspended fireplace serves as both a sculptural focal point and a source of warmth, while the chef's kitchen is appointed with premium appliances and high-end fixtures. Wide-plank ash flooring runs throughout the main level, adding warmth and understated elegance. A gallery-like hallway extends the length of the residence. At one end, the private primary suite features an en suite bath with a deep soaking tub and a wall of glass opening onto a secluded deck. Two additional bedrooms along the hall also enjoy direct deck access and share a beautifully appointed bathroom complete with a sauna. At the opposite end of the home, a spacious guest suite offers its own en suite bath and breathtaking corner-wrapped glass walls that immerse the room in natural light and surrounding forest views. A sculptural circular staircase descends to a finished lower-level room with cork flooring and abundant storage. Equally suited as a media room, artist's studio, fitness space, or home office, it offers exceptional flexibility for modern living.
Offering remarkable privacy and requiring minimal upkeep, Sky Farm Modern is an ideal retreat--a refined sanctuary where exceptional architecture and nature come together in perfect balance.
Active
$1,750,000
312 Sky Farm Road, Copake, NY 12516
4beds
2,930sqft
Single Family Residence
Built in 2006
4.74 Acres Lot
$1,680,400 Zestimate®
$597/sqft
$-- HOA
What's special
Striking compositionSculptural circular staircaseLuminous white cubeSleek dark rectangular volume
- 86 days
- 956
- 69
Zillow last checked:
Listing updated:
Listed by:
The Kinderhook Group, Inc. 518-751-4444,
Joseph Shirk 917-355-6840
Source: HVCRMLS,MLS#: 20263485
Facts & features
Interior
Bedrooms & bathrooms
- Bedrooms: 4
- Bathrooms: 3
- Full bathrooms: 3
Primary bedroom
- Level: First
Bedroom
- Level: First
Bedroom
- Level: First
Bedroom
- Level: First
Kitchen
- Level: First
Laundry
- Level: First
Living room
- Level: First
Other
- Level: Lower
Heating
- Forced Air, Propane, Zoned
Cooling
- Central Air
Appliances
- Included: Gas Cooktop, Dryer, Dishwasher, Built-In Refrigerator, Built-In Electric Oven
- Laundry: Electric Dryer Hookup, Laundry Room, Main Level, Washer Hookup
Features
- High Speed Internet, Primary Downstairs, Sauna, Soaking Tub
- Flooring: Cork, Engineered Hardwood
- Doors: Sliding Doors
- Windows: Blinds, Double Pane Windows, Screens
- Basement: Partially Finished,Storage Space,Walk-Out Access
- Number of fireplaces: 1
- Fireplace features: Living Room, Wood Burning
Interior area
- Total structure area: 2,930
- Total interior livable area: 2,930 sqft
- Finished area above ground: 2,430
- Finished area below ground: 500
Property
Parking
- Total spaces: 2
- Parking features: Covered Spaces, Carport
- Has carport: Yes
- Covered spaces: 2
Features
- Stories: 1
- Patio & porch: Deck
- Exterior features: Private Yard
- Pool features: None
- Fencing: None
- Has view: Yes
- View description: Trees/Woods
Lot
- Size: 4.74 Acres
- Features: Many Trees, Private
Details
- Additional structures: None
- Parcel number: 165.139.22
- Zoning: 07
- Other equipment: Fuel Tank(s), Generator
Construction
Type & style
- Home type: SingleFamily
- Architectural style: Modern
- Property subtype: Single Family Residence
Materials
- Concrete, Glass, HardiPlank Type, Stone, Stucco
- Foundation: Concrete Perimeter
- Roof: Membrane,Rubber
Condition
- New construction: No
- Year built: 2006
Utilities & green energy
- Electric: 200+ Amp Service
- Sewer: Septic Tank
- Water: Well
- Utilities for property: Cable Available, Electricity Connected, Water Connected, Propane
Community & HOA
Community
- Features: Lake
- Security: Security System
- Subdivision: Other
HOA
- Has HOA: No
Location
- Region: Copake
Financial & listing details
- Price per square foot: $597/sqft
- Tax assessed value: $1,264,705
- Annual tax amount: $22,061
- Date on market: 6/24/2026
- Listing terms: Cash,Conventional
- Electric utility on property: Yes
- Road surface type: Asphalt
Estimated market value
$1,680,400
$1.60M - $1.76M
$4,391/mo
Price history
| Date | Event | Price |
|---|---|---|
| 6/24/2026 | Listed for sale | $1,750,000+25%$597/sqft |
Source:  HVCRMLS #20263485 Report a problem HVCRMLS #20263485 Report a problem | ||
| 10/16/2020 | Sold | $1,400,000-6.4%$478/sqft |
Source: HVCRMLS #132512 Report a problem | ||
| 8/30/2020 | Pending sale | $1,495,000$510/sqft |
Source: Gary DiMauro Real Estate, Inc. - Hudson #132512 Report a problem | ||
| 7/7/2020 | Listed for sale | $1,495,000-0.3%$510/sqft |
Source: Gary DiMauro Real Estate, Inc. - Hudson #132512 Report a problem | ||
| 6/24/2008 | Sold | $1,500,000$512/sqft |
Source: HVCRMLS #20080040 Report a problem | ||
Public tax history
| Year | Property taxes | Tax assessment |
|---|---|---|
| 2025 | -- | $1,290,000 |
| 2024 | -- | $1,290,000 |
| 2023 | -- | $1,290,000 |
| 2022 | -- | $1,290,000 |
| 2021 | -- | $1,290,000 +5.1% |
| 2020 | -- | $1,227,000 |
| 2019 | -- | $1,227,000 |
| 2018 | -- | $1,227,000 |
| 2017 | $17,236 | $1,227,000 |
| 2016 | -- | $1,227,000 +194.5% |
| 2015 | -- | $416,600 |
| 2014 | -- | $416,600 |
| 2013 | -- | $416,600 |
| 2012 | -- | $416,600 |
| 2011 | -- | $416,600 |
| 2010 | -- | $416,600 |
| 2009 | -- | $416,600 |
| 2008 | -- | $416,600 |
| 2007 | -- | $416,600 +245.7% |
| 2006 | -- | $120,500 |
| 2005 | -- | $120,500 |
Find assessor info on the county website
Monthly payment
Climate risks
Neighborhood: 12516
Nearby schools
Schools provided by the listing agent
- Elementary: Taconic Hills Primary School
Source: HVCRMLS. This data may not be complete. We recommend contacting the local school district to confirm school assignments for this home.
Similar homes
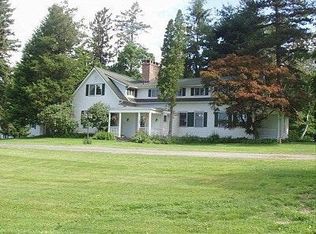
- $1,275,0004 bd4 ba3k sqft388 Sky Farm Road #Stop 11, Copake, NY 12516Active

 MLS ID #20254651, Tia Nielsen, Listing by: Beach & Bartolo Realtors. HVCRMLS
 - $1,200,0005 bd4 ba3k sqft156 Farm Road, Copake, NY 12516Active
 MLS ID #20265306, Kyle Irwin, Listing by: Corcoran Country Living. HVCRMLS
 - $1,695,0002 bd3 ba3.3k sqft49 A High Meadow Road #A, Copake, NY 12516Active
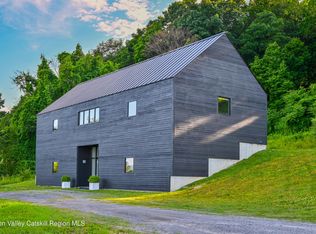 MLS ID #20264070, John Panzer, Listing by: Elyse Harney Real Estate. HVCRMLS
 - $1,250,0003 bd3 ba2.3k sqft501 Birch Street, Craryville, NY 12521Active
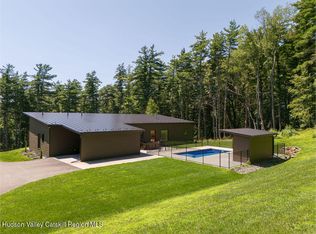 MLS ID #20261318, John Barbato, Listing by: Compass, Hillsdale. HVCRMLS
 - $1,745,0003 bd3 ba2.9k sqft160 Beale Road, Chatham, NY 12037ActiveMLS ID #20262537, Janet Kain, Listing by: The Kinderhook Group, Inc.. HVCRMLS
- $1,400,0003 bd3 ba2.2k sqft81 High View Farm Road, Copake Falls, NY 12517ActiveMLS ID #20265097, Paige Paluch, Listing by: William Raveis Real Estate. HVCRMLS
- $1,795,0004 bd3 ba3.2k sqft132 Decker Road, Gallatin, NY 12567ActiveMLS ID #20262993, Annabel Taylor, Listing by: Four Seasons Sotheby's Int.. HVCRMLS
- $1,650,0003 bd3 ba2.5k sqft119 Fern Hill Road, Ghent, NY 12075ActiveMLS ID #20260491, Joseph Briggs, Listing by: William Pitt Sothebys Intn'l. HVCRMLS
- $1,745,0004 bd3 ba4k sqft202 Buckwheat Bridge Road, Germantown, NY 12526ActiveMLS ID #20251745, Cynthia Fennell, Listing by: Patricia A. Hinkein Realty. HVCRMLS
- $1,850,0003 bd3 ba2.1k sqft1030 County Route 27A, Ancram, NY 12502For Sale
 MLS ID #1028112, Arleen M. Shepley, Listing by: Elyse Harney Real Estate. OneKey® MLS as distributed by MLS GRID
 - $1,950,0004 bd3 ba2.8k sqft116 Ridge Road, East Chatham, NY 12060ActiveMLS ID #20264369, Joseph Briggs, Listing by: William Pitt Sothebys Intn'l. HVCRMLS
- $1,300,0004 bd3 ba3.9k sqft2339 New York 82, Ancram, NY 12502ActiveMLS ID #20264224, Dominique Shuminov, Listing by: William Pitt Sotheby's Interna. HVCRMLS
- $1,850,0003 bd4 ba3k sqft1788 County Road 19, Red Hook, NY 12571ActiveMLS ID #20264025, Rachel Hyman-Rouse, Listing by: Rouse + Co Real Estate, LLC. HVCRMLS
- $1,485,0003 bd3 ba2.1k sqft51 Taconic Creek Road, Hillsdale, NY 12529ActiveMLS ID #20263579, Thomas Pawlowski, Listing by: Four Seasons Sotheby's Int.. HVCRMLS
- $1,745,0004 bd3 ba4k sqft202 Buckwheat Bridge, Germantown, NY 12526For SaleMLS ID #909070, Patricia A. Hinkein, Listing by: Patricia A. Hinkein Realty. OneKey® MLS as distributed by MLS GRID
- $1,250,0004 bd3 ba2.3k sqft9960 Route 22, Hillsdale, NY 12529ActiveMLS ID #20252743, Pamela King-Belfor, Listing by: Four Seasons Sotheby's Int.. HVCRMLS
- $1,395,0004 bd3 ba2.8k sqft210 Middle Road, Hudson, NY 12534ActiveMLS ID #20263051, Alejandra Filiciotto, Listing by: Corcoran Country Living. HVCRMLS
