There are properties that occupy the landscape, and there are those that become part of it. 49A High Meadow Road belongs to the latter.
Set amidst 20.1 acres of rolling meadows and framed by one of Columbia County's most captivating panoramas, the property commands an extraordinary eastern outlook across protected farmland to the Taconic Mountains and the dramatic cleft of Bash Bish Gap. From first light until the last glow of dusk, the ever-changing landscape is the home's defining work of art.
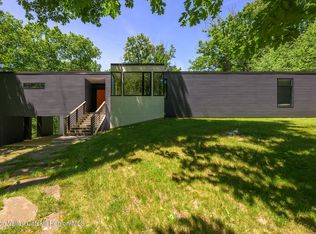
Originally designed as an art storage barn, the structure has been masterfully reimagined into a refined contemporary residence that honors its minimalist origins. Soaring volumes, clean architectural lines, and generous expanses of glass create interiors that feel both understated and deeply connected to the surrounding countryside. Radiant-heated concrete floors anchor the first level with quiet sophistication, while warm oak floors on the second story soften the home's modern aesthetic.
The residence offers two serene bedrooms, two full baths, a powder room, and an open kitchen and living space designed for effortless entertaining or contemplative weekends away. Every room is oriented toward the landscape, allowing the changing seasons and spectacular morning light to become an integral part of daily life.
The surrounding acreage unfolds as a tapestry of open fields, offering exceptional privacy and limitless possibilities--whether envisioned as an equestrian retreat, an artist's sanctuary, a gentleman's farm, or simply a place to breathe beneath vast Hudson Valley skies.
Perfectly positioned between the Berkshires and the Hudson River Valley, and just moments from Copake, Hillsdale, Bash Bish Falls, Catamount, and the region's celebrated farms, galleries, and restaurants, 49A High Meadow Road is a rare offering where architecture, landscape, and light exist in perfect harmony.
Active
$1,695,000
49 A High Meadow Road #A, Copake, NY 12516
2beds
3,300sqft
Single Family Residence
Built in 2026
20.1 Acres Lot
$-- Zestimate®
$514/sqft
$-- HOA
What's special
Generous expanses of glassTwo serene bedroomsPowder roomExceptional privacyClean architectural linesSoaring volumes
- 46 days
- 508
- 32
Zillow last checked:
Listing updated:
Listed by:
Elyse Harney Real Estate 518-789-8800,
John Panzer 860-248-9537
Source: HVCRMLS,MLS#: 20264070
Facts & features
Interior
Bedrooms & bathrooms
- Bedrooms: 2
- Bathrooms: 3
- Full bathrooms: 2
- 1/2 bathrooms: 1
Primary bedroom
- Description: wood floors
- Level: Second
Bedroom
- Description: wood floors
- Level: Second
Primary bathroom
- Description: tile floor
- Level: Second
Bathroom
- Description: tile floor
- Level: Third
Other
- Description: concrete floor
- Level: Main
Kitchen
- Description: concrete floors, plywood walls
- Level: Main
Living room
- Description: concrete floors, plywood walls
- Level: Main
Heating
- Central
Cooling
- Central Air
Appliances
- Included: Refrigerator, Electric Oven, Dishwasher, Built-In Electric Range
Features
- Flooring: Concrete, Hardwood, Tile
- Windows: Aluminum Frames
- Has basement: No
- Has fireplace: No
Interior area
- Total structure area: 3,300
- Total interior livable area: 3,300 sqft
- Finished area above ground: 3,300
- Finished area below ground: 0
Property
Parking
- Parking features: Aggregate
Features
- Levels: Two
- Entry location: center
- Exterior features: Private Entrance
- Pool features: None
- Has view: Yes
- View description: Hills, Panoramic, Pasture, Ridge, Rural, Trees/Woods, Valley
Lot
- Size: 20.1 Acres
- Features: Agricultural, Cleared, Gentle Sloping, Meadow, Open Lot
Details
- Parcel number: 175.22.5
- Zoning: RU
Construction
Type & style
- Home type: SingleFamily
- Architectural style: Farmhouse
- Property subtype: Single Family Residence
Materials
- Clapboard, Concrete, Foam Insulation, Frame, Glass, Vertical Siding
- Foundation: Concrete Perimeter
- Roof: Metal
Condition
- Updated/Remodeled
- New construction: Yes
- Year built: 2026
Utilities & green energy
- Electric: 200+ Amp Service
- Sewer: Septic Tank
- Water: Well
- Utilities for property: Cable Connected, Electricity Connected, Water Connected
Community & HOA
Community
- Security: Security System
HOA
- Has HOA: Yes
Location
- Region: Copake
Financial & listing details
- Price per square foot: $514/sqft
- Tax assessed value: $400,300
- Annual tax amount: $7,631
- Date on market: 7/19/2026
- Electric utility on property: Yes
- Road surface type: Paved
Estimated market value
Not available
Estimated sales range
Not available
Not available
Price history
| Date | Event | Price |
|---|---|---|
| 8/11/2026 | Listed for sale | $1,695,000$514/sqft |
Source:  HVCRMLS #20264070 Report a problem HVCRMLS #20264070 Report a problem | ||
Public tax history
Tax history is unavailable.
Monthly payment
Climate risks
Neighborhood: 12516
Similar homes
- $1,750,0004 bd3 ba2.9k sqft312 Sky Farm Road, Copake, NY 12516Active
 MLS ID #20263485, Joseph Shirk, Listing by: The Kinderhook Group, Inc.. HVCRMLS
 - $1,785,0005 bd5 ba4.6k sqft47 County Route 27, Copake, NY 12516Active
 MLS ID #20265275, Allison Rada, Listing by: Stone House Properties, LLC. HVCRMLS
 - $1,200,0005 bd4 ba3k sqft156 Farm Road, Copake, NY 12516Active
 MLS ID #20265306, Kyle Irwin, Listing by: Corcoran Country Living. HVCRMLS
 - $1,275,0004 bd4 ba3k sqft388 Sky Farm Road #Stop 11, Copake, NY 12516Active
 MLS ID #20254651, Tia Nielsen, Listing by: Beach & Bartolo Realtors. HVCRMLS
 - $1,795,0004 bd3 ba3.2k sqft132 Decker Road, Gallatin, NY 12567ActiveMLS ID #20262993, Annabel Taylor, Listing by: Four Seasons Sotheby's Int.. HVCRMLS
- $1,695,0003 bd3 ba2.2k sqft1504 Route 83, Pine Plains, NY 12567For Sale
 MLS ID #1010636, Byron W. Anderson, Listing by: Compass Greater NY, LLC. OneKey® MLS as distributed by MLS GRID
 - $1,650,0003 bd3 ba2.5k sqft119 Fern Hill Road, Ghent, NY 12075ActiveMLS ID #20260491, Joseph Briggs, Listing by: William Pitt Sothebys Intn'l. HVCRMLS
- $1,850,0003 bd3 ba2.1k sqft1030 County Route 27A, Ancram, NY 12502For SaleMLS ID #1028112, Arleen M. Shepley, Listing by: Elyse Harney Real Estate. OneKey® MLS as distributed by MLS GRID
- $1,745,0004 bd3 ba4k sqft202 Buckwheat Bridge Road, Germantown, NY 12526ActiveMLS ID #20251745, Cynthia Fennell, Listing by: Patricia A. Hinkein Realty. HVCRMLS
- $1,745,0004 bd3 ba4k sqft202 Buckwheat Bridge, Germantown, NY 12526For SaleMLS ID #909070, Patricia A. Hinkein, Listing by: Patricia A. Hinkein Realty. OneKey® MLS as distributed by MLS GRID
- $1,300,0004 bd3 ba3.9k sqft2339 New York 82, Ancram, NY 12502ActiveMLS ID #20264224, Dominique Shuminov, Listing by: William Pitt Sotheby's Interna. HVCRMLS
- $1,745,0003 bd3 ba2.9k sqft160 Beale Road, Chatham, NY 12037ActiveMLS ID #20262537, Janet Kain, Listing by: The Kinderhook Group, Inc.. HVCRMLS
- $1,495,0003 bd3 ba3.8k sqft617 BEAN RIVER Road, Pine Plains, NY 12567For SaleMLS ID #987176, Diana Bisselle, Listing by: William Pitt Sothebys Int Rlty. OneKey® MLS as distributed by MLS GRID
- $1,250,0003 bd3 ba2.3k sqft501 Birch Street, Craryville, NY 12521ActiveMLS ID #20261318, John Barbato, Listing by: Compass, Hillsdale. HVCRMLS
- $2,200,0003 bd3 ba2.6k sqft220 Woods Drive, Ancramdale, NY 12503ActiveMLS ID #20265054, Sarah Lipsky, Listing by: William Pitt Sothebys Intn'l. HVCRMLS
- $860,0004 bd3 ba3.4k sqft219 Roche Drive, Ancramdale, NY 12503ActiveMLS ID #20265026, Mitchel Todd, Listing by: The Kinderhook Group, Inc.. HVCRMLS
