Enjoy the best of country life gazing across the rolling hills toward the Taconic Mountains through oversized windows that frame the landscape like artwork. This light-filled home offers an open living layout designed for both relaxation and entertaining.
Inside, you’ll find warm character and thoughtful details, including reclaimed vintage oak floors that add richness and authenticity throughout. The spacious living areas flow seamlessly, bringing in natural light and surrounding views at every turn.
Step outside to your own private setting featuring a large deck—perfect for morning coffee or evening gatherings—and a peaceful private pond that enhances the property’s serene, country feel. Adding to the sense of privacy and long-term protection, the adjoining property is preserved under a conservation easement.
Ideally located just minutes from the Taconic State Parkway and the charming village of Millerton, you’ll enjoy convenient access while still feeling worlds away. Millerton is known for its quaint shops, inviting cafes, and small-town charm, as well as access to the scenic Harlem Valley Rail Trail—perfect for walking, biking, and enjoying the surrounding countryside.
A 3D Walkthrough Tour is available in the digital Lookbook or by request.
For sale
$1,299,999
150 Sawchuck Road, Millerton, NY 12546
4beds
2,000sqft
Single Family Residence, Residential
Built in 2015
3 Acres Lot
$-- Zestimate®
$650/sqft
$-- HOA
What's special
Light-filled home
- 180 days
- 157
- 4
Zillow last checked:
Listing updated:
Listed by:
Coldwell Banker Village Green 845-679-2255,
Joel Craig 518-821-6548
Source: OneKey® MLS as distributed by MLS GRID,MLS#: 993431
Facts & features
Interior
Bedrooms & bathrooms
- Bedrooms: 4
- Bathrooms: 3
- Full bathrooms: 3
Heating
- Propane
Cooling
- Central Air
Appliances
- Included: Dishwasher, Dryer, Electric Range, Refrigerator, Washer
Features
- First Floor Bedroom, First Floor Full Bath, High Ceilings, Primary Bathroom, Master Downstairs, Walk-In Closet(s)
- Basement: Full
- Attic: Scuttle,Unfinished
Interior area
- Total structure area: 2,000
- Total interior livable area: 2,000 sqft
Video & virtual tour
Property
Parking
- Parking features: Driveway
- Has uncovered spaces: Yes
Lot
- Size: 3 Acres
Details
- Parcel number: 10200022500000010352110000
- Special conditions: None
Construction
Type & style
- Home type: SingleFamily
- Architectural style: Colonial
- Property subtype: Single Family Residence, Residential
- Attached to another structure: Yes
Condition
- Updated/Remodeled
- Year built: 2015
Utilities & green energy
- Sewer: Septic Tank
- Water: Well
- Utilities for property: Cable Connected, Electricity Connected, Phone Connected, Propane, Water Connected
Community & HOA
HOA
- Has HOA: No
Location
- Region: Millerton
Financial & listing details
- Price per square foot: $650/sqft
- Tax assessed value: $403,900
- Annual tax amount: $6,147
- Date on market: 5/1/2026
- Cumulative days on market: 159 days
- Listing agreement: Exclusive Right To Sell
- Electric utility on property: Yes
Estimated market value
Not available
Estimated sales range
Not available
Not available
Price history
| Date | Event | Price |
|---|---|---|
| 5/1/2026 | Listed for sale | $1,299,9990%$650/sqft |
Source:  OneKey® MLS as distributed by MLS GRID #993431 Report a problem | ||
| 12/1/2025 | Listing removed | $1,300,000$650/sqft |
Source:  BCMLS #245857 Report a problem | ||
| 6/6/2025 | Price change | $1,300,000-22.4%$650/sqft |
Source: BCMLS #245857 Report a problem | ||
| 4/1/2025 | Listed for sale | $1,675,000$838/sqft |
Source:  Columbia Greene Northern Dutchess MLS #156506 Report a problem | ||
Public tax history
| Year | Property taxes | Tax assessment |
|---|---|---|
| 2025 | -- | $403,900 |
| 2024 | -- | $403,900 |
| 2023 | -- | $403,900 +28.6% |
| 2022 | -- | $314,000 |
| 2021 | -- | $314,000 |
| 2020 | -- | $314,000 |
| 2019 | -- | $314,000 |
| 2018 | -- | $314,000 |
| 2017 | $5,846 | $314,000 |
| 2016 | -- | $314,000 +46.7% |
| 2015 | -- | $214,092 |
| 2014 | -- | $214,092 |
| 2013 | -- | $214,092 -5% |
| 2012 | -- | $225,360 |
| 2011 | -- | $225,360 -10% |
| 2010 | -- | $250,400 |
| 2009 | -- | $250,400 |
| 2008 | -- | $250,400 +108% |
| 2007 | -- | $120,400 |
| 2006 | -- | $120,400 |
| 2005 | -- | $120,400 |
| 2004 | -- | $120,400 |
| 2003 | -- | $120,400 |
| 2002 | -- | $120,400 +1.2% |
| 2001 | -- | $119,000 |
Find assessor info on the county website
Monthly payment
Climate risks
Neighborhood: 12546
Nearby schools
Schools provided by the listing agent
- Elementary: Webutuck Elementary School
- Middle: Webutuck
- High: Webutuck High School
Source: OneKey® MLS as distributed by MLS GRID. This data may not be complete. We recommend contacting the local school district to confirm school assignments for this home.
Similar homes
- $1,299,9994 bd3 ba2k sqft150 Sawchuck Road, Millerton, NY 12546Active
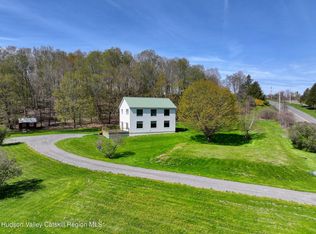
 MLS ID #20262023, Joel Craig, Listing by: Coldwell Banker Village Green. HVCRMLS
- $895,0003 bd4 ba2.4k sqft80 Rudd Pond Road, North East, NY 12546Active
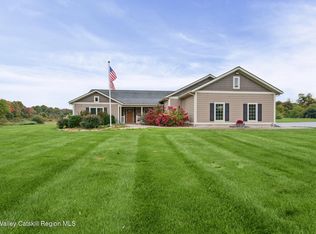 MLS ID #20266067, Caitrin Bailey, Listing by: Coldwell Banker Village GreenN. HVCRMLS
- $695,0003 bd2 ba1.6k sqft60 Briarwood Lane, Millerton, NY 12546For Sale

 MLS ID #1047331, Dominique C. Shuminova, Listing by: William Pitt Sothebys Int Rlty. OneKey® MLS as distributed by MLS GRID
- $1,295,0003 bd2 ba1.9k sqft73 Dublin Road, Canaan, CT 06031For Sale
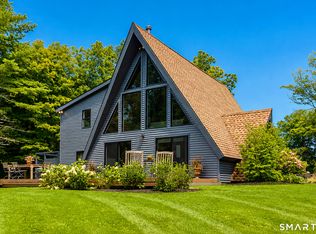
 MLS ID #24203845, Roxanne Belter, William Pitt Sotheby's Int'l. Smart MLS
- $1,250,0003 bd3 ba2.3k sqft94 Washinee Heights Road, Salisbury, CT 06068For SaleMLS ID #24172243, Dave L. Mallison, William Pitt Sotheby's Int'l. Smart MLS
- $1,295,0003 bd4 ba2.1k sqft202 Sharon Valley Road, Sharon, CT 06069For SaleMLS ID #24214792, Graham Klemm, Klemm Real Estate Inc. Smart MLS
- $1,375,0003 bd3 ba2.2k sqft649 County Route 7, Pine Plains, NY 12567For SaleMLS ID #1053380, Brett Snider, Listing by: Rouse + Co Real Estate LLC. OneKey® MLS as distributed by MLS GRID
- $1,025,0004 bd3 ba2.3k sqft331 Calkinstown Road, Sharon, CT 06069For SaleMLS ID #24211887, Liza C. Reiss, Elyse Harney Real Estate. Smart MLS
- $879,0003 bd3 ba2.4k sqft18 Burton Road, Salisbury, CT 06068For SaleMLS ID #24208002, Andrew Gates, Houlihan Lawrence. Smart MLS
- $1,695,0003 bd3 ba2.2k sqft1504 Route 83, Pine Plains, NY 12567For SaleMLS ID #1010636, Byron W. Anderson, Listing by: Compass Greater NY, LLC. OneKey® MLS as distributed by MLS GRID
- $1,645,0004 bd3 ba2.1k sqft461 Wells Hill Road, Salisbury, CT 06039For SaleMLS ID #24190420, John Panzer, Elyse Harney Real Estate. Smart MLS
- $1,250,0005 bd3 ba2.4k sqft303 Hicks Hill Road, Stanfordville, NY 12582For SaleMLS ID #998694, Homer K. Staley Jr., Listing by: Staley Real Estate, LLC. OneKey® MLS as distributed by MLS GRID
- $1,395,0004 bd4 ba2.8k sqft14 Flanders Lane, Kent, CT 06757For SaleMLS ID #24184750, Stephen Pener, William Pitt Sotheby's Int'l. Smart MLS
- $1,435,0004 bd3 ba2.7k sqft39 Gorham Road, Kent, CT 06785For SaleMLS ID #24196681, Phil Fox, William Pitt Sotheby's Int'l. Smart MLS
- $720,0004 bd3 ba2.4k sqft262 Stissing Road, Stanfordville, NY 12581For SaleMLS ID #1057612, Steve Bruman, Listing by: Corcoran Country Living. OneKey® MLS as distributed by MLS GRID
- $1,145,0003 bd3 ba2.9k sqft334 Lake Drive, Rhinebeck, NY 12572For SaleMLS ID #999816, Brian Woolsey, Listing by: BHHS Hudson Valley Properties. OneKey® MLS as distributed by MLS GRID
- $1,100,0003 bd3 ba2.5k sqft9 Old Paddock Lane, Kent, CT 06757For SaleMLS ID #24170157, Stephen Pener, William Pitt Sotheby's Int'l. Smart MLS
