Nestled on a country road in West Pine Plains, the Historic Hanlon Hill Farmstead offers a rare opportunity to own a piece of history. This 87-acre property, spanning five parcels, has been in the Hanlon family for six generations. The centerpiece is an 1840s eyebrow colonial home, set back from the road for ultimate privacy. As you enter the farm, you'll pass a serene pond and a charming one-bedroom guest cottage featuring wood floors and a beautiful brick fireplace. Currently rented for $1,000 per month, the tenant covers all utilities.
The main house is a lovely blend of historic charm and modern comfort, with 4 bedrooms, 2 bathrooms, and gorgeous wide-board wood floors throughout. Nature lovers will appreciate the meadows, abundant woodlands, and diverse wildlife that surround the property. Farm roads wind through the land, leading to the highest points, where you can take in breathtaking sunset views. This land offers incredible development potential, with standing hardwoods ready for harvest, and the barn—24’ x 36’ with a metal roof—could easily be transformed into horse stalls or used for other farming needs.
Whether you're an investor or an outdoor enthusiast, this property has endless possibilities. It’s ideal for hiking, hunting, or any outdoor activity you can imagine. The historic colonial features a large, covered front porch with its original door, opening into a grand staircase. To the right, a spacious living room boasts a large stone fireplace, and a small galley kitchen sits adjacent. To the left, you'll find a formal dining room and a bedroom with an antique bath, plus the main kitchen, complete with a wood stove.
Upstairs, there are 3 bedrooms and a modern, fully-tiled bathroom with both a tub and shower. A cozy office or nursery is located off the largest bedroom. A three-season porch overlooks the meadows and orchard, offering a peaceful spot to relax. The property also includes a creamery, a smokehouse, and stunning stone retaining walls that add to its rustic charm.
Conveniently located just off the Taconic Parkway, this farm is an easy drive to Rhinebeck, Red Hook, and Pine Plains. Whether you're looking for a serene retreat, a development opportunity, or a place to pursue farming, this historic property offers something for everyone.
For sale
$1,250,000
303 Hicks Hill Road, Stanfordville, NY 12582
5beds
2,482sqft
Single Family Residence, Residential
Built in 1860
87.88 Acres Lot
$-- Zestimate®
$504/sqft
$-- HOA
What's special
Serene pondGrand staircaseFormal dining roomCharming one-bedroom guest cottageSmall galley kitchen
- 147 days
- 728
- 86
Zillow last checked:
Listing updated:
Listed by:
Staley Real Estate, LLC 845-876-3196,
Homer K. Staley Jr. 845-876-3196
Source: OneKey® MLS as distributed by MLS GRID,MLS#: 998694
Facts & features
Interior
Bedrooms & bathrooms
- Bedrooms: 5
- Bathrooms: 3
- Full bathrooms: 3
Heating
- Baseboard, Hot Water, Oil
Cooling
- None
Appliances
- Included: Convection Oven, Dishwasher, Electric Cooktop, Electric Oven
Features
- First Floor Bedroom, Beamed Ceilings
- Basement: Unfinished
- Attic: Crawl
- Number of fireplaces: 2
Interior area
- Total structure area: 2,482
- Total interior livable area: 2,482 sqft
Property
Parking
- Total spaces: 6
- Parking features: Off Street
Lot
- Size: 87.88 Acres
Details
- Additional structures: Guest House
- Parcel number: 134200006670000084192000001800
- Special conditions: None
Construction
Type & style
- Home type: SingleFamily
- Architectural style: Colonial
- Property subtype: Single Family Residence, Residential
Materials
- Frame
- Foundation: Stone
Condition
- Year built: 1860
Utilities & green energy
- Sewer: Cesspool, Septic Tank
- Water: Spring
- Utilities for property: Cable Available, Cable Connected, Electricity Available, Electricity Connected
Community & HOA
HOA
- Has HOA: No
Location
- Region: Stanfordville
Financial & listing details
- Price per square foot: $504/sqft
- Tax assessed value: $236,200
- Annual tax amount: $21,750
- Date on market: 5/12/2026
- Cumulative days on market: 148 days
- Listing agreement: Exclusive Right To Sell
- Electric utility on property: Yes
Estimated market value
Not available
Estimated sales range
Not available
Not available
Price history
| Date | Event | Price |
|---|---|---|
| 5/12/2026 | Listed for sale | $1,250,000+6.4%$504/sqft |
Source:  OneKey® MLS as distributed by MLS GRID #998694 Report a problem OneKey® MLS as distributed by MLS GRID #998694 Report a problem | ||
| 1/1/2026 | Listing removed | $1,175,000$473/sqft |
Source: OneKey® MLS as distributed by MLS GRID #841902 Report a problem | ||
| 7/23/2025 | Price change | $1,175,000-4.1%$473/sqft |
Source: OneKey® MLS as distributed by MLS GRID #841902 Report a problem | ||
| 5/17/2025 | Price change | $1,225,000-5.8%$494/sqft |
Source: OneKey® MLS as distributed by MLS GRID #841902 Report a problem | ||
| 4/3/2025 | Listed for sale | $1,300,000$524/sqft |
Source: OneKey® MLS as distributed by MLS GRID #841902 Report a problem | ||
Public tax history
| Year | Property taxes | Tax assessment |
|---|---|---|
| 2025 | -- | $236,200 +10% |
| 2024 | -- | $214,700 |
| 2023 | -- | $214,700 +11% |
| 2022 | -- | $193,400 +18% |
| 2021 | -- | $163,900 +5% |
| 2020 | -- | $156,100 +10% |
| 2019 | -- | $141,900 +2% |
| 2018 | -- | $139,100 +1% |
| 2017 | $2,871 | $137,700 +3% |
| 2016 | -- | $133,700 -1% |
| 2015 | -- | $135,000 |
| 2014 | -- | $135,000 +161.1% |
| 2012 | -- | $51,700 |
| 2011 | -- | $51,700 |
| 2010 | -- | $51,700 |
| 2009 | -- | $51,700 |
| 2008 | -- | $51,700 |
| 2000 | -- | $51,700 |
Find assessor info on the county website
Monthly payment
Climate risks
Neighborhood: 12581
Nearby schools
Schools provided by the listing agent
- Elementary: Cold Spring Early Learning Ctr
- Middle: Stissing Mountain Junior/Senior High School
- High: Stissing Mountain Jr/Sr High School
Source: OneKey® MLS as distributed by MLS GRID. This data may not be complete. We recommend contacting the local school district to confirm school assignments for this home.
- $128,700-- bd-- ba-- sqft301 Hicks Hill Rd, Stanfordville, NY 12581Off Market
- $397,8003 bd2 ba1.8k sqft311 Hicks Hill Rd, Stanfordville, NY 12581Off Market
- $584,5004 bd3 ba2.5k sqft300 Hicks Hill Rd, Stanfordville, NY 12581Off Market
- $397,5002 bd1 ba1.1k sqft1 Hanlon Ln, Stanfordville, NY 12581Off Market
Similar homes
- $1,200,0003 bd3 ba2.9k sqft572 Hicks Hill Road, Stanfordville, NY 12581For Sale

 MLS ID #1020922, Callan Bergmann, Listing by: Compass Greater NY, LLC. OneKey® MLS as distributed by MLS GRID
 - $--3 bd2 ba2.1k sqft233 Nine Partners Rd, Clinton Corners, NY 12514Auction
 Auction.com 2
 - $720,0004 bd3 ba2.4k sqft262 Stissing Road, Stanfordville, NY 12581For Sale
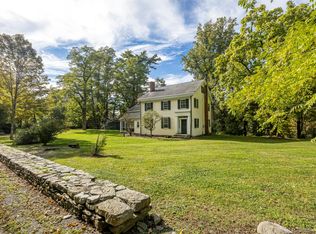 MLS ID #1057612, Steve Bruman, Listing by: Corcoran Country Living. OneKey® MLS as distributed by MLS GRID
 - $660,0004 bd5 ba3.5k sqft236 South Road, Stanfordville, NY 12581Active
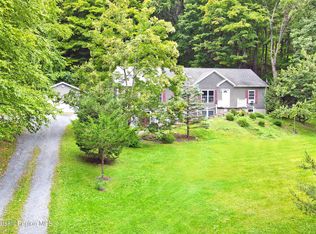
 MLS ID #20265572, Stephanie Bogdan, Listing by: Corcoran Country Living. HVCRMLS
 - $785,0005 bd4 ba2.5k sqft6725 - 6727 Route 82 #6725, Stanfordville, NY 12581For SaleMLS ID #1044978, Virginia Corbett, Listing by: eXp Realty. OneKey® MLS as distributed by MLS GRID
- $1,250,0003 bd3 ba1.8k sqft186 & 191 White Schoolhouse Rd, Rhinebeck, NY 12572For SaleMLS ID #922693, Daniel L. Staley, Listing by: Staley Real Estate, LLC. OneKey® MLS as distributed by MLS GRID
- $1,249,0004 bd5 ba3.4k sqft27 Verbank Club Road, Verbank, NY 12585For SaleMLS ID #1040496, Diana Wiemer, Listing by: Houlihan Lawrence Inc.. OneKey® MLS as distributed by MLS GRID
- $997,0004 bd3 ba3k sqft33 Willow Brook Ridge, Clinton Corners, NY 12514For SaleMLS ID #992926, Margaret Mondello, Listing by: Margaret Mondello Real Estate. OneKey® MLS as distributed by MLS GRID
- $1,125,0004 bd3 ba1.5k sqft331 Mountain View Road #325, Rhinebeck, NY 12572For SaleMLS ID #1044719, Kevin S. Howe, Listing by: BHHS Hudson Valley Properties. OneKey® MLS as distributed by MLS GRID
- $1,145,0003 bd3 ba2.9k sqft334 Lake Drive, Rhinebeck, NY 12572For SaleMLS ID #999816, Brian Woolsey, Listing by: BHHS Hudson Valley Properties. OneKey® MLS as distributed by MLS GRID
- $1,025,0004 bd3 ba2.3k sqft331 Calkinstown Road, Sharon, CT 06069For Sale
 MLS ID #24211887, Liza C. Reiss, Elyse Harney Real Estate. Smart MLS
 - $1,399,0004 bd3 ba3.3k sqft5548 Route 82, Clinton Corners, NY 12514For SaleMLS ID #996322, Michael Wajda, Listing by: BHHS Hudson Valley Properties. OneKey® MLS as distributed by MLS GRID
- $850,0002 bd2 ba1.7k sqft544 Willow Brook Road, Clinton Corners, NY 12514For SaleMLS ID #1054718, Susan Whalen, Listing by: George T Whalen Real Estate. OneKey® MLS as distributed by MLS GRID
- $1,250,0003 bd3 ba2.6k sqft6 Autumn Lane, Amenia, NY 12501For SaleMLS ID #1012838, Courtney L. Heisen, Listing by: Compass Greater NY, LLC. OneKey® MLS as distributed by MLS GRID
- $1,299,9994 bd3 ba2k sqft150 Sawchuck Road, Millerton, NY 12546ActiveMLS ID #20262023, Joel Craig, Listing by: Coldwell Banker Village Green. HVCRMLS
- $1,500,0004 bd2 ba2.7k sqft7115 Albany Post Road, Rhinebeck, NY 12572ActiveMLS ID #20263384, Tracy Dober, Listing by: Rouse + Co Real Estate, LLC. HVCRMLS
- $1,650,0003 bd4 ba3k sqft81 Tinker Hill Road, Pine Plains, NY 12567For SaleMLS ID #1049798, Ann C. Simmons, Listing by: Compass Greater NY, LLC. OneKey® MLS as distributed by MLS GRID
- $1,575,0005 bd2 ba2.6k sqft148 N Creek Road, Staatsburg, NY 12580For SaleMLS ID #1045445, Dani Dorman, Listing by: Real Broker NY LLC. OneKey® MLS as distributed by MLS GRID
- $1,200,0004 bd3 ba3.3k sqft140 Station Road, Kingston, NY 12401For SaleMLS ID #1008402, Matthew W. Gibbs, Listing by: KW Hudson Valley United. OneKey® MLS as distributed by MLS GRID
- $1,250,0003 bd3 ba2.3k sqft94 Washinee Heights Road, Salisbury, CT 06068For SaleMLS ID #24172243, Dave L. Mallison, William Pitt Sotheby's Int'l. Smart MLS
