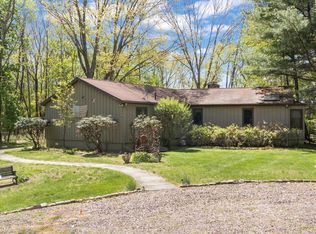
Tucked away in the scenic town of Stanford, this exceptional 43-acre property offers a wonderful combination of privacy and natural beauty. The expansive acreage provides endless opportunities for recreation, gardening, farming, and exploring the surrounding landscape. Inside, the home offers generous living spaces filled with natural light. A country kitchen opens to a spacious dining and living area, with access to both a screened porch and deck overlooking the front grounds. In the family room, double windows frame the surrounding scenery and bring the beauty of the outdoors inside. Upstairs, two roomy bedrooms, a home office, and a full bathroom provide comfortable accommodations. Ample closet space throughout, along with a full basement, provides excellent storage. The land is truly the defining feature of this property, with a beautiful mix of open meadows and mature woodlands. The gently rising landscape offers room for farming or gardening in the open fields, while wooded trails invite exploration and long walks. Facing west, the property enjoys seasonal views of the Catskill Mountains, with potential to further open the land and expand those vistas. Ideally situated between Rhinebeck and Millbrook, this special property offers a peaceful rural setting with convenient access to the Taconic Parkway and the amenities of the surrounding Hudson Valley. Located within the Rhinebeck School District.
For sale
$850,000
544 Willow Brook Road, Clinton Corners, NY 12514
2beds
1,768sqft
Single Family Residence, Residential
Built in 1980
43 Acres Lot
$-- Zestimate®
$481/sqft
$-- HOA
What's special
Home officeTwo roomy bedroomsAmple closet space throughoutExpansive acreageGently rising landscapeCountry kitchen
- 36 days
- 499
- 39
Zillow last checked:
Listing updated:
Listed by:
George T Whalen Real Estate 845-677-5076,
Susan Whalen 845-489-3986
Source: OneKey® MLS as distributed by MLS GRID,MLS#: 1054718
Facts & features
Interior
Bedrooms & bathrooms
- Bedrooms: 2
- Bathrooms: 2
- Full bathrooms: 2
Heating
- Baseboard, Oil
Cooling
- None
Appliances
- Included: Dishwasher, Disposal, Range, Refrigerator, Washer
- Laundry: In Bathroom
Features
- Ceiling Fan(s), Eat-in Kitchen, Storage
- Basement: Full,Partially Finished,Storage Space,Unfinished
- Attic: Scuttle
- Has fireplace: No
Interior area
- Total structure area: 1,768
- Total interior livable area: 1,768 sqft
Property
Parking
- Parking features: Driveway, Oversized
- Has uncovered spaces: Yes
Features
- Levels: Two
- Patio & porch: Deck
- Has view: Yes
- View description: Mountain(s)
Lot
- Size: 43 Acres
- Features: Private, Views
- Residential vegetation: Partially Wooded
Details
- Parcel number: 1352006569005622640000
- Special conditions: None
- Horses can be raised: Yes
Construction
Type & style
- Home type: SingleFamily
- Architectural style: Log
- Property subtype: Single Family Residence, Residential
Materials
- Log
- Foundation: Block
Condition
- Year built: 1980
Utilities & green energy
- Sewer: Septic Tank
- Water: Well
- Utilities for property: Trash Collection Private
Community & HOA
HOA
- Has HOA: No
Location
- Region: Clinton Corners
Financial & listing details
- Price per square foot: $481/sqft
- Tax assessed value: $946,400
- Annual tax amount: $13,365
- Date on market: 9/27/2026
- Cumulative days on market: 8 days
- Listing agreement: Exclusive Right To Sell
Estimated market value
Not available
Estimated sales range
Not available
Not available
Price history
| Date | Event | Price |
|---|---|---|
| 9/27/2026 | Listed for sale | $850,000+13.5%$481/sqft |
Source:  OneKey® MLS as distributed by MLS GRID #1054718 Report a problem | ||
| 11/12/2025 | Listing removed | $749,000$424/sqft |
Source: OneKey® MLS as distributed by MLS GRID #903759 Report a problem | ||
| 8/21/2025 | Listed for sale | $749,000-5.8%$424/sqft |
Source: OneKey® MLS as distributed by MLS GRID #903759 Report a problem | ||
| 2/13/2024 | Listing removed | -- |
Source:  MHMLS #411233 Report a problem | ||
| 3/13/2023 | Listing removed | $795,000$450/sqft |
Source: MHMLS #411233 Report a problem | ||
| 9/26/2022 | Listed for sale | $795,000+253.3%$450/sqft |
Source: MHMLS #411233 Report a problem | ||
| 1/18/2001 | Sold | $225,000$127/sqft |
Source: Public Record Report a problem | ||
Public tax history
| Year | Property taxes | Tax assessment |
|---|---|---|
| 2025 | -- | $946,400 +5% |
| 2024 | -- | $901,700 +5.2% |
| 2023 | -- | $857,000 +12.3% |
| 2022 | -- | $762,900 +19.6% |
| 2021 | -- | $638,100 +4% |
| 2020 | -- | $613,600 |
| 2019 | -- | $613,600 +3.8% |
| 2018 | -- | $591,200 +2.8% |
| 2017 | $12,467 | $575,000 +135.5% |
| 2016 | -- | $244,138 |
| 2015 | -- | $244,138 |
| 2014 | -- | $244,138 |
| 2012 | -- | $244,138 |
| 2011 | -- | $244,138 |
| 2010 | -- | $244,138 |
| 2009 | -- | $244,138 |
| 2008 | -- | $244,138 |
Find assessor info on the county website
Monthly payment
Climate risks
Neighborhood: 12514
Nearby schools
Schools provided by the listing agent
- Elementary: Chancellor Livingston Elementary Sch
- Middle: Bulkeley Middle School
- High: Rhinebeck Senior High School
Source: OneKey® MLS as distributed by MLS GRID. This data may not be complete. We recommend contacting the local school district to confirm school assignments for this home.

Similar homes
- $699,0004 bd2 ba2.2k sqft2303 Salt Point Turnpike, Clinton Corners, NY 12514For Sale

 MLS ID #1006444, Brad Rebillard, Listing by: DUTCHESS COUNTRY REALTY INC. M. OneKey® MLS as distributed by MLS GRID
- $1,125,0004 bd3 ba1.5k sqft331 Mountain View Road #325, Rhinebeck, NY 12572For Sale
 MLS ID #1044719, Kevin S. Howe, Listing by: BHHS Hudson Valley Properties. OneKey® MLS as distributed by MLS GRID
- $849,0003 bd3 ba1.9k sqft2407 County Road 7 Rd, Copake, NY 12516For Sale
 MLS ID #250430, Lindsay LeBrecht, Listing by: COPAKE LAKE REALTY CORP.. BCMLS
- $679,0003 bd3 ba2.5k sqft60 Camp Drive, Rhinebeck, NY 12572For Sale
 MLS ID #987969, Rebecca Hanlon, Listing by: Corcoran Country Living. OneKey® MLS as distributed by MLS GRID
- $850,0002 bd1 ba1.2k sqft82 Westwoods #2 Road, Sharon, CT 06069For Sale
 MLS ID #24185728, Dave L. Mallison, William Pitt Sotheby's Int'l. Smart MLS
- $985,0004 bd2 ba2.3k sqft201 Masten Road, Pleasant Valley, NY 12569For SaleMLS ID #1055868, Susan Whalen, Listing by: George T Whalen Real Estate. OneKey® MLS as distributed by MLS GRID
- $879,0003 bd3 ba2.4k sqft18 Burton Road, Salisbury, CT 06068For SaleMLS ID #24208002, Andrew Gates, Houlihan Lawrence. Smart MLS
- $895,0004 bd2 ba2.1k sqft2536 Wingdale Mtn Road, Poughquag, NY 12570For SaleMLS ID #1039201, Diana H. Murphy, Listing by: HomeSmart Homes & Estates. OneKey® MLS as distributed by MLS GRID
- $949,0003 bd2 ba2.1k sqft5012 Albany Post, Staatsburg, NY 12580For SaleMLS ID #1019148, David L. White, Listing by: Owner Entry.com. OneKey® MLS as distributed by MLS GRID
- $774,9003 bd3 ba2.5k sqft137 Old Camby Road, Verbank, NY 12585For SaleMLS ID #1041362, Susan Whalen, Listing by: George T Whalen Real Estate. OneKey® MLS as distributed by MLS GRID
- $679,0004 bd3 ba1.8k sqft41 Antler Club Road, Pine Plains, NY 12567For SaleMLS ID #1062120, Thomas P. Zengen, Listing by: Thomas Zengen. OneKey® MLS as distributed by MLS GRID
- $634,0003 bd3 ba2.4k sqft428 Clinton Hollow Road, Salt Point, NY 12578For SaleMLS ID #1048938, Catherine Mondello, Listing by: Mondello Upstate Properties. OneKey® MLS as distributed by MLS GRID
- $695,0003 bd2 ba1.6k sqft60 Briarwood Lane, Millerton, NY 12546For SaleMLS ID #1047331, Dominique C. Shuminova, Listing by: William Pitt Sothebys Int Rlty. OneKey® MLS as distributed by MLS GRID
- $650,0004 bd3 ba2.6k sqft202 Overlook Road, Poughkeepsie, NY 12603For SaleMLS ID #990298, Jenifer A. Ross, Listing by: eXp Realty. OneKey® MLS as distributed by MLS GRID
- $850,0001 bd1 ba960 sqft660 Sharon Station Road, North East, NY 12546For SaleMLS ID #24186840, Stephany Eisermann, Listing by: Elyse Harney Real Estate. Smart MLS
- $699,0003 bd2 ba2k sqft3 Flood Drive, Amenia, NY 12501For SaleMLS ID #1057079, Joanne M. Daly, Listing by: Coldwell Banker Realty. OneKey® MLS as distributed by MLS GRID
- $619,8883 bd2 ba2.1k sqft84 W Pine Road, Staatsburg, NY 12580For SaleMLS ID #1037256, Frances Chiu, Listing by: Realty Center Hudson Valley. OneKey® MLS as distributed by MLS GRID
- $875,0003 bd2 ba2.6k sqft262 Patterson Lane #270, Saugerties, NY 12477For SaleMLS ID #1002639, Felicity Taylor, Listing by: Corcoran Country Living. OneKey® MLS as distributed by MLS GRID
