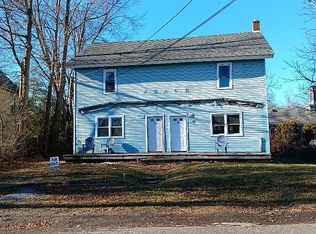
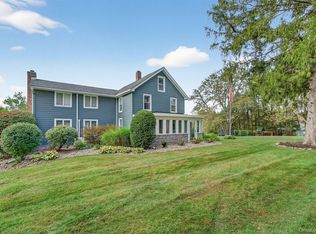
The White Hydrangea Homestead located in the Hudson Valley. This 1804 farmhouse where charm meets modern comfort. Surrounded by evergreens, wooded privacy, and hydrangea gardens, stone walls and landscaping .The property is set back, shielded by mature landscaping, where it remains secluded and peaceful despite its location along Route 9.
Staatsburg is a hidden treasure, known for its historic estates, hiking trails and Hudson river marinas not far from wineries farmers markets. Minutes from Rhinebeck where you can enjoy restaurants, shopping, and convenient access to train stations.
Lovingly restored over the past 25 years, this Historic - Turn key farmhouse has been updated while preserving the craftsmanship and character. Built in an era when families lived simply, the bedrooms reflect the practical design of the early 1800s. Every opportunity has been taken to incorporate closets and additional storage throughout the home, providing modern convenience while honoring its history.
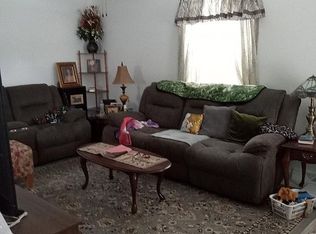
An open-concept kitchen that flows into the dining and living areas, creating the perfect setting for everyday living, and entertaining. Original wide-plank wood floors, natural light, and architectural details blend seamlessly with tasteful modern updates. A charming patio extends the living space outdoors, overlooking the private in-ground pool gardens.
The home offers three bedrooms, two full bathrooms, and a recently constructed three car garage that complements the property’s historic character while providing exceptional storage and workspace.
For sale
$949,000
5012 Albany Post, Staatsburg, NY 12580
3beds
2,100sqft
Single Family Residence, Residential
Built in 1860
1.34 Acres Lot
$-- Zestimate®
$452/sqft
$-- HOA
What's special
Natural lightSurrounded by evergreensOriginal wide-plank wood floorsWooded privacyHydrangea gardensExceptional storage and workspaceStone walls and landscaping
- 88 days
- 1,389
- 189
Zillow last checked:
Listing updated:
Listed by:
Owner Entry.com 617-542-9300,
David L. White 617-542-9300
Source: OneKey® MLS as distributed by MLS GRID,MLS#: 1019148
Facts & features
Interior
Bedrooms & bathrooms
- Bedrooms: 3
- Bathrooms: 2
- Full bathrooms: 2
Heating
- Baseboard, Hot Water, Oil, Radiant, Other
Cooling
- None
Appliances
- Included: Dishwasher, Dryer, Microwave, Range, Refrigerator, Washer
Features
- Other
- Flooring: Laminate, Wood
- Basement: Unfinished
- Attic: None
- Number of fireplaces: 1
Interior area
- Total structure area: 2,100
- Total interior livable area: 2,100 sqft
Property
Parking
- Total spaces: 6
- Parking features: Detached, Driveway, Heated Garage, Off Street
- Garage spaces: 3
- Has uncovered spaces: Yes
Features
- Patio & porch: Covered, Patio, Porch
- Exterior features: Garden
- Has private pool: Yes
- Pool features: Electric Heat, In Ground, Other
- Fencing: Back Yard
Lot
- Size: 1.34 Acres
Details
- Additional structures: Shed(s)
- Parcel number: 1332006066029098890000
- Special conditions: None
- Other equipment: Irrigation Equipment
Construction
Type & style
- Home type: SingleFamily
- Architectural style: Colonial,Farmhouse
- Property subtype: Single Family Residence, Residential
Materials
- Frame
Condition
- Year built: 1860
Utilities & green energy
- Sewer: Septic Tank
- Water: Private
- Utilities for property: Cable Available
Community & HOA
HOA
- Has HOA: No
Location
- Region: Staatsburg
Financial & listing details
- Price per square foot: $452/sqft
- Tax assessed value: $109,000
- Annual tax amount: $7,438
- Date on market: 6/26/2026
- Cumulative days on market: 88 days
- Listing agreement: Exclusive Agency
Estimated market value
Not available
Estimated sales range
Not available
Not available
Price history
| Date | Event | Price |
|---|---|---|
| 6/26/2026 | Listed for sale | $949,000$452/sqft |
Source:  OneKey® MLS as distributed by MLS GRID #1019148 Report a problem OneKey® MLS as distributed by MLS GRID #1019148 Report a problem | ||
Public tax history
Tax history is unavailable.
Monthly payment
Climate risks
Neighborhood: 12580
Nearby schools
Schools provided by the listing agent
- Elementary: North Park Elementary School
- Middle: Haviland Middle School
- High: Franklin D Roosevelt Senior High School
Source: OneKey® MLS as distributed by MLS GRID. This data may not be complete. We recommend contacting the local school district to confirm school assignments for this home.
Similar homes
- $895,0003 bd3 ba2.2k sqft71 W Pine Road, Staatsburg, NY 12580For Sale

 MLS ID #1034739, Daniel L. Staley, Listing by: Staley Real Estate, LLC. OneKey® MLS as distributed by MLS GRID
 - $995,0004 bd4 ba2.6k sqft61 Rymph Road, Staatsburg, NY 12580For Sale
 MLS ID #1037208, Susan Whalen, Listing by: George T Whalen Real Estate. OneKey® MLS as distributed by MLS GRID
 - $850,0004 bd3 ba2.5k sqft23 S Creek Road, Staatsburg, NY 12580For Sale
 MLS ID #980223, Robin Bermudez, Listing by: Compass Greater NY, LLC. OneKey® MLS as distributed by MLS GRID
 - $499,9004 bd3 ba2k sqft46 Old Post Road, Staatsburg, NY 12580For Sale
 MLS ID #1052548, Jeffrey S. Colton, Listing by: Jeff S. Colton. OneKey® MLS as distributed by MLS GRID
 - $549,0003 bd2 ba2.2k sqft12 Chaucer Road, Staatsburg, NY 12580For SaleMLS ID #1002764, Diane E. Crittenden, Listing by: Diane E. Crittenden. OneKey® MLS as distributed by MLS GRID
- $875,0003 bd3 ba1.6k sqft133-141 Shelley Hill Road, Stanfordville, NY 12581For SaleMLS ID #1006691, Karen Rae, Listing by: Houlihan Lawrence Inc.. OneKey® MLS as distributed by MLS GRID
- $997,0004 bd3 ba3k sqft33 Willow Brook Ridge, Clinton Corners, NY 12514For SaleMLS ID #992926, Margaret Mondello, Listing by: Margaret Mondello Real Estate. OneKey® MLS as distributed by MLS GRID
- $619,8883 bd2 ba2.1k sqft84 W Pine Road, Staatsburg, NY 12580For SaleMLS ID #1037256, Frances Chiu, Listing by: Realty Center Hudson Valley. OneKey® MLS as distributed by MLS GRID
- $765,0004 bd2 ba1.8k sqft133 White Schoolhouse Road, Rhinebeck, NY 12572For SaleMLS ID #1037254, Jason Nadeau, Listing by: Compass Greater NY, LLC. OneKey® MLS as distributed by MLS GRID
- $699,0003 bd3 ba2.5k sqft60 Camp Drive, Rhinebeck, NY 12572For SaleMLS ID #987969, Rebecca Hanlon, Listing by: Corcoran Country Living. OneKey® MLS as distributed by MLS GRID
- $729,0004 bd2 ba2.2k sqft2303 Salt Point Turnpike, Clinton Corners, NY 12514For SaleMLS ID #1006444, BRAD REBILLARD, Listing by: DUTCHESS COUNTRY REALTY INC. M. OneKey® MLS as distributed by MLS GRID
- $1,145,0003 bd3 ba2.9k sqft334 Lake Drive, Rhinebeck, NY 12572For SaleMLS ID #999816, Brian Woolsey, Listing by: BHHS Hudson Valley Properties. OneKey® MLS as distributed by MLS GRID
- $649,0003 bd3 ba2.4k sqft428 Clinton Hollow Road, Salt Point, NY 12578For SaleMLS ID #1048938, Catherine Mondello, Listing by: Mondello Upstate Properties. OneKey® MLS as distributed by MLS GRID
- $999,0004 bd3 ba1.8k sqft100 Shivertown Road, New Paltz, NY 12561Active
 MLS ID #20265004, Anita Cunniff, Listing by: Boxwood Realty and Design. HVCRMLS
 - $625,0003 bd3 ba1.9k sqft376 Nine Partners Road, Clinton Corners, NY 12514For SaleMLS ID #1045304, Linda Lindsay, Listing by: Upstate Down. OneKey® MLS as distributed by MLS GRID
- $635,0003 bd2 ba2.2k sqft163 Horseshoe Road, Millbrook, NY 12545For SaleMLS ID #1049115, Byron W. Anderson, Listing by: Compass Greater NY, LLC. OneKey® MLS as distributed by MLS GRID
- $520,0003 bd2 ba2.4k sqft185 Ring Road, Salt Point, NY 12578For SaleMLS ID #1031123, Philip Messina, Listing by: BHHS Hudson Valley Properties. OneKey® MLS as distributed by MLS GRID
- $859,9003 bd2 ba1.9k sqft323 Beaverkill Road, Kingston, NY 12401For SaleMLS ID #1034273, Edwin Maldonado, Listing by: Howard Hanna Rand Realty. OneKey® MLS as distributed by MLS GRID
