Set back from a quiet country road on 2.12 private acres, this fully renovated mid-century ranch offers an effortless blend of modern design, comfort, and Hudson Valley living. The chic, light-filled, single-level interior features an open floor plan, hardwood and ceramic tile floors, three bedrooms, and two baths, including a cozy primary suite with ensuite bath. The eat-in kitchen opens to a patio just off the back, creating seamless entertaining options including a deck for sunning and relaxation. Outside, a saline in-ground pool is privately sited within a fenced yard, framed by expansive lawn and wooded views. An enclosed raised-bed garden provides a dedicated space for growing vegetables, herbs, or flowers. The attached two-car garage offers the potential for additional living space, studio, gym, or office, while the property has room for a pool house or detached garage. Minutes to Rhinebeck Village and Amtrak, the Taconic Parkway and under two hours to NYC, this is an ideal country retreat or full-time home. Rhinebeck Schools.
For sale
$925,000
62 Frost Road, Rhinebeck, NY 12572
3beds
1,392sqft
Single Family Residence, Residential
Built in 1976
2.12 Acres Lot
$-- Zestimate®
$665/sqft
$-- HOA
What's special
Enclosed raised-bed gardenAttached two-car garageOpen floor planSaline in-ground poolChic light-filled single-level interiorThree bedroomsEat-in kitchen
- 27 days
- 4,069
- 442
Likely to sell faster than
Zillow last checked:
Listing updated:
Listed by:
Corcoran Country Living 845-677-0505,
E. Elizabeth Peters 845-235-3488
Source: OneKey® MLS as distributed by MLS GRID,MLS#: 1047657
Facts & features
Interior
Bedrooms & bathrooms
- Bedrooms: 3
- Bathrooms: 2
- Full bathrooms: 2
Primary bedroom
- Description: ensuite with bath
- Level: First
Bedroom 1
- Level: First
Bedroom 2
- Level: First
Primary bathroom
- Level: First
Bathroom 2
- Level: First
Other
- Level: First
Basement
- Description: Full basement with renovation potential
- Level: Basement
Dining room
- Level: First
Kitchen
- Description: Eat-in kitchen with sitting area and fireplace; access to patio
- Level: First
Heating
- Forced Air, Propane
Cooling
- Central Air
Appliances
- Included: Dishwasher, Dryer, Range, Refrigerator, Stainless Steel Appliance(s), Tankless Water Heater, Washer, Water Purifier Owned, Water Softener Owned
- Laundry: In Basement
Features
- First Floor Bedroom, First Floor Full Bath, Eat-in Kitchen, Open Floorplan, Open Kitchen, Pantry, Primary Bathroom, Quartz/Quartzite Counters
- Flooring: Hardwood, Tile
- Windows: Double Pane Windows
- Basement: Bilco Door(s),Full,Walk-Out Access
- Attic: Partial
- Number of fireplaces: 1
- Fireplace features: Wood Burning
Interior area
- Total structure area: 2,812
- Total interior livable area: 1,392 sqft
Property
Parking
- Total spaces: 2
- Parking features: Attached, Driveway, Garage
- Garage spaces: 2
- Has uncovered spaces: Yes
Features
- Levels: One
- Patio & porch: Deck, Patio
- Exterior features: Garden
- Has private pool: Yes
- Fencing: Back Yard,Fenced,Wood
- Has view: Yes
- View description: Neighborhood, Park/Greenbelt, Trees/Woods
Lot
- Size: 2.12 Acres
- Features: Back Yard, Front Yard, Garden, Landscaped, Level, Near Public Transit, Near School, Near Shops, Private
- Residential vegetation: Partially Wooded
Details
- Parcel number: 1350896269008121720000
- Special conditions: None
- Other equipment: Pool Equip/Cover
- Horses can be raised: Yes
Construction
Type & style
- Home type: SingleFamily
- Architectural style: Ranch
- Property subtype: Single Family Residence, Residential
Materials
- Frame
Condition
- Updated/Remodeled
- Year built: 1976
- Major remodel year: 1976
Utilities & green energy
- Sewer: Septic Tank
- Water: Well
- Utilities for property: Cable Available, Electricity Connected, Propane, Trash Collection Private, Water Connected
Community & HOA
HOA
- Has HOA: No
Location
- Region: Rhinebeck
Financial & listing details
- Price per square foot: $665/sqft
- Tax assessed value: $868,700
- Annual tax amount: $11,463
- Date on market: 9/8/2026
- Cumulative days on market: 27 days
- Listing agreement: Exclusive Right To Sell
- Listing terms: Cash,Conventional
- Electric utility on property: Yes
Estimated market value
Not available
Estimated sales range
Not available
Not available
Price history
| Date | Event | Price |
|---|---|---|
| 9/8/2026 | Listed for sale | $925,000+51.6%$665/sqft |
Source:  OneKey® MLS as distributed by MLS GRID #1047657 Report a problem OneKey® MLS as distributed by MLS GRID #1047657 Report a problem | ||
| 2/13/2024 | Listing removed | -- |
Source:  MHMLS #417099 Report a problem MHMLS #417099 Report a problem | ||
| 8/9/2023 | Listed for rent | $6,000$4/sqft |
Source: MHMLS #417099 Report a problem | ||
| 11/7/2017 | Sold | $610,000-12.2%$438/sqft |
Source: OneKey® MLS as distributed by MLS GRID #H4733257 Report a problem | ||
| 10/18/2017 | Pending sale | $695,000$499/sqft |
Source: HOULIHAN LAWRENCE INC. ML #363721 Report a problem | ||
| 6/29/2017 | Listed for sale | $695,000+143.9%$499/sqft |
Source: Owner Report a problem | ||
| 1/23/2015 | Sold | $285,000-4.7%$205/sqft |
Source: OneKey® MLS as distributed by MLS GRID #M333360 Report a problem | ||
| 10/22/2014 | Price change | $299,000-8%$215/sqft |
Source: Houlihan Lawrence #333360 Report a problem | ||
| 10/11/2014 | Price change | $325,000-6.9%$233/sqft |
Source: Houlihan Lawrence #333360 Report a problem | ||
| 10/4/2014 | Listed for sale | $349,000+46%$251/sqft |
Source: Houlihan Lawrence #333360 Report a problem | ||
| 8/20/2014 | Listing removed | $239,000$172/sqft |
Source: Houlihan Lawrence #326992 Report a problem | ||
| 8/12/2014 | Pending sale | $239,000$172/sqft |
Source: Houlihan Lawrence #326992 Report a problem | ||
| 8/12/2014 | Listed for sale | $239,000+13.5%$172/sqft |
Source: Houlihan Lawrence #326992 Report a problem | ||
| 8/5/2014 | Sold | $210,500-11.9%$151/sqft |
Source: OneKey® MLS as distributed by MLS GRID #M326992 Report a problem | ||
| 6/28/2014 | Pending sale | $239,000$172/sqft |
Source: Houlihan Lawrence #326992 Report a problem | ||
| 6/15/2014 | Price change | $239,000-4%$172/sqft |
Source: Houlihan Lawrence #326992 Report a problem | ||
| 5/24/2014 | Price change | $249,000-10.8%$179/sqft |
Source: Houlihan Lawrence #326992 Report a problem | ||
| 4/13/2014 | Listed for sale | $279,000$200/sqft |
Source: Houlihan Lawrence #326992 Report a problem | ||
Public tax history
| Year | Property taxes | Tax assessment |
|---|---|---|
| 2025 | -- | $797,000 +2.2% |
| 2024 | -- | $779,600 -0.8% |
| 2023 | -- | $785,800 +19.7% |
| 2022 | -- | $656,500 +15.7% |
| 2021 | -- | $567,500 +5% |
| 2020 | -- | $540,500 +65% |
| 2019 | -- | $327,500 |
| 2018 | -- | $327,500 |
| 2017 | $7,551 | $327,500 +4% |
| 2016 | -- | $315,000 +7.1% |
| 2015 | -- | $294,100 |
| 2014 | -- | $294,100 |
| 2012 | -- | $294,100 |
| 2011 | -- | $294,100 |
| 2010 | -- | $294,100 -8% |
| 2009 | -- | $319,700 -5% |
| 2008 | -- | $336,500 +2.4% |
| 2007 | -- | $328,500 +6% |
| 2006 | -- | $310,000 +9.9% |
| 2005 | -- | $282,000 +100.3% |
| 2004 | -- | $140,800 |
| 2003 | -- | $140,800 |
| 2002 | -- | $140,800 |
| 2001 | -- | $140,800 |
| 2000 | -- | $140,800 |
Find assessor info on the county website
Monthly payment
Climate risks
Neighborhood: 12572
Nearby schools
Schools provided by the listing agent
- Elementary: Chancellor Livingston Elementary Sch
- Middle: Bulkeley Middle School
- High: Rhinebeck Senior High School
Source: OneKey® MLS as distributed by MLS GRID. This data may not be complete. We recommend contacting the local school district to confirm school assignments for this home.
Similar homes
- $765,0004 bd2 ba1.8k sqft133 White Schoolhouse Road, Rhinebeck, NY 12572For Sale
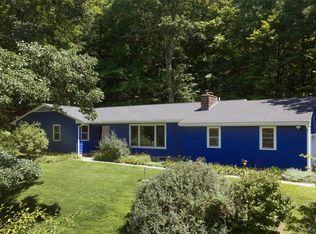
 MLS ID #1037254, Jason Nadeau, Listing by: Compass Greater NY, LLC. OneKey® MLS as distributed by MLS GRID
 - $875,0003 bd3 ba1.6k sqft133-141 Shelley Hill Road, Stanfordville, NY 12581For Sale
 MLS ID #1006691, Karen Rae, Listing by: Houlihan Lawrence Inc.. OneKey® MLS as distributed by MLS GRID
 - $685,0003 bd3 ba1.9k sqft413 Sepasco Center Street, Rhinebeck, NY 12572For Sale
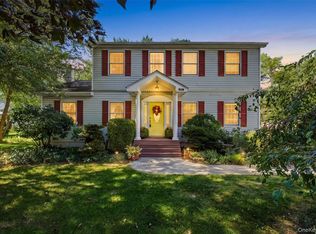 MLS ID #1045253, Adrienne I Volpe, Listing by: KW MidHudson. OneKey® MLS as distributed by MLS GRID
 - $950,0003 bd3 ba1.8k sqft262 Linden Avenue, Red Hook, NY 12571For Sale
 MLS ID #1022522, Vida Odescalchi, Listing by: Legacy Land & Homes LLC. OneKey® MLS as distributed by MLS GRID
 - $1,250,0003 bd3 ba1.8k sqft186 & 191 White Schoolhouse Rd, Rhinebeck, NY 12572For SaleMLS ID #922693, Daniel L. Staley, Listing by: Staley Real Estate, LLC. OneKey® MLS as distributed by MLS GRID
- $495,0002 bd2 ba1.9k sqft70 Camp Drive, Rhinebeck, NY 12572For SaleMLS ID #1026621, Susan Todd, Listing by: BHHS Hudson Valley Properties. OneKey® MLS as distributed by MLS GRID
- $499,9003 bd3 ba1.8k sqft102 E Market Street, Hyde Park, NY 12538For SaleMLS ID #1057519, Robert D. Villone, Listing by: RE/MAX Classic Realty. OneKey® MLS as distributed by MLS GRID
- $625,0003 bd3 ba1.9k sqft376 Nine Partners Road, Clinton Corners, NY 12514For SaleMLS ID #1045304, Linda Lindsay, Listing by: Upstate Down. OneKey® MLS as distributed by MLS GRID
- $799,0003 bd2 ba1.6k sqft153 Near Road, Red Hook, NY 12571For SaleMLS ID #1007119, Jonathan Berry, Listing by: Upstate Down. OneKey® MLS as distributed by MLS GRID
- $625,0003 bd2 ba1.2k sqft67 Kelly Street, Rhinecliff, NY 12574For SaleMLS ID #1002822, Leigh A. Bahnatka, Listing by: BHHS Hudson Valley Properties. OneKey® MLS as distributed by MLS GRID
- $539,0003 bd2 ba2k sqft287 Norton Road, Red Hook, NY 12571For SaleMLS ID #1008213, Amanda Wilcox, Listing by: eXp Realty. OneKey® MLS as distributed by MLS GRID
- $695,0003 bd2 ba1.6k sqft60 Briarwood Lane, Millerton, NY 12546For SaleMLS ID #1047331, Dominique C. Shuminova, Listing by: William Pitt Sothebys Int Rlty. OneKey® MLS as distributed by MLS GRID
- $550,0003 bd3 ba2k sqft27 Bobolink Lane, Salt Point, NY 12578For SaleMLS ID #1049903, Megan Krusen, Listing by: eXp Realty. OneKey® MLS as distributed by MLS GRID
- $799,9993 bd2 ba1.1k sqft1063 Sawkill Road, Kingston, NY 12401For SaleMLS ID #945918, Vincent Reda, Listing by: Keller Williams Realty. OneKey® MLS as distributed by MLS GRID
- $699,5002 bd3 ba1.4k sqft415 Gardenia Drive, Rhinebeck, NY 12572For SaleMLS ID #1041074, Joyce Beymer, Listing by: Joyce Beymer Real Estate. OneKey® MLS as distributed by MLS GRID
- $699,0003 bd3 ba2k sqft394 Smith Road, Hyde Park, NY 12538For SaleMLS ID #1025929, Lisa Wohlmuth, Listing by: KW MidHudson. OneKey® MLS as distributed by MLS GRID
- $629,9003 bd3 ba1.9k sqft29 Balsam Road, Hyde Park, NY 12538For SaleMLS ID #1050914, Daniel Axtmann, Listing by: BHHS Hudson Valley Properties. OneKey® MLS as distributed by MLS GRID
- $499,0003 bd2 ba1.6k sqft6 Ryandale Road, Lagrangeville, NY 12540For SaleMLS ID #1056323, Michael Santoianni, Listing by: Century 21 Alliance Rlty Group. OneKey® MLS as distributed by MLS GRID
- $895,0003 bd2 ba1.8k sqft3315 Franklin Avenue, Millbrook, NY 12545For SaleMLS ID #1047613, Susan Whalen, Listing by: George T Whalen Real Estate. OneKey® MLS as distributed by MLS GRID
