Welcome to The Gardens at Rhinebeck II, an upscale community of beautifully maintained homes. This 2-bedroom, 2.5-bath, 1,495-square-foot condo is stylish and move-in ready, with 9-foot ceilings, central air, and a bright, airy main floor that feels instantly welcoming. The main floor features a thoughtfully designed floor plan that blends comfort and functionality.
The kitchen features stainless steel GE appliances, granite countertops, an elegant backsplash, a center island with additional storage and room for barstools for entertaining, and a charming, windowed breakfast nook, perfect for your morning coffee. Just off the kitchen is a wallpapered powder room, coat closet, pantry, and direct access to an attached garage with additional storage room. The open living and dining area is filled with natural light and designed for both everyday living and entertaining. An electric fireplace adds a warm and beautiful focal point.
The windows and sliding glass doors open to a private patio, perfect for dining, relaxing, and taking in the tranquil surroundings. Upstairs, the primary bedroom offers a private balcony with pond and sunset views, ample closets, and an en-suite bath with a double vanity and walk-in shower. The second bedroom with full guest bath provides additional accommodation, while the loft offers a possible media room, home office, den, playroom, or additional sleeping space. This floor also has a linen closet plus washer and dryer for convenience, all with new carpeting. New water heater 2024. New faucet 2026. New paint and carpeting.
Residents of the Gardens enjoy a carefree lifestyle, with landscaping, snow removal, and trash pickup included in the common charges, allowing more time to enjoy the community’s amenities. The Clubhouse has a full kitchen with dining and deck space available for private events, as well as a large living room for Canasta, Bridge, book clubs, and Mah Jongg. The fitness center has both cardio and weight machines plus free weights, and the men’s and women’s locker rooms have showers.
These amenities are complemented by the newly expanded swimming pool, as well as two tennis/pickleball courts, ponds, and walking trails. This unbeatable Rhinebeck location is just minutes from Historic Rhinebeck Village, close to restaurants, vibrant shopping, farmers’ market, theater, parks, cultural attractions, Bard’s renowned Fisher Center, schools, and the Amtrak Station. The best of Hudson Valley living!
For sale
$699,500
415 Gardenia Drive, Rhinebeck, NY 12572
2beds
1,495sqft
Condominium, Residential
Built in 2012
-- sqft lot
$-- Zestimate®
$468/sqft
$535/mo HOA
What's special
Central airNewly expanded swimming poolThoughtfully designed floor planCharming windowed breakfast nookNew carpetingGranite countertopsElegant backsplash
- 1 day
- 281
- 11
Zillow last checked:
Listing updated:
Listed by:
Joyce Beymer Real Estate 914-388-9808,
Joyce Beymer 914-388-9808
Source: OneKey® MLS as distributed by MLS GRID,MLS#: 1041074
Facts & features
Interior
Bedrooms & bathrooms
- Bedrooms: 2
- Bathrooms: 3
- Full bathrooms: 2
- 1/2 bathrooms: 1
Bedroom 1
- Level: Second
Bedroom 2
- Level: Second
Bathroom 1
- Level: First
Den
- Level: Second
Dining room
- Level: First
Kitchen
- Level: First
Living room
- Level: First
Heating
- Electric, Forced Air, Heat Pump
Cooling
- Central Air
Appliances
- Included: Dishwasher, Dryer, Electric Range, Electric Water Heater, ENERGY STAR Qualified Appliances, Microwave, Refrigerator, Stainless Steel Appliance(s), Washer
- Laundry: In Unit
Features
- Ceiling Fan(s), Chefs Kitchen, Double Vanity, Eat-in Kitchen, Granite Counters, High Ceilings, His and Hers Closets, Kitchen Island, Open Kitchen, Pantry, Primary Bathroom, Recessed Lighting, Storage
- Flooring: Carpet, Ceramic Tile, Hardwood
- Attic: Crawl
- Number of fireplaces: 1
- Fireplace features: Electric, Living Room
- Common walls with other units/homes: 2+ Common Walls
Interior area
- Total structure area: 1,495
- Total interior livable area: 1,495 sqft
Property
Parking
- Total spaces: 4
- Parking features: Driveway, Garage, Parking Lot
- Garage spaces: 1
- Has uncovered spaces: Yes
Features
- Patio & porch: Deck, Patio
- Exterior features: Balcony, Garden
- Pool features: Community, In Ground, Outdoor Pool
- Has view: Yes
- View description: Neighborhood, Water
- Has water view: Yes
- Water view: Water
Lot
- Size: 7,841 Square Feet
- Features: Garden, Landscaped
Details
- Parcel number: 1350896070049654100000
- Special conditions: None
Construction
Type & style
- Home type: Condo
- Property subtype: Condominium, Residential
- Attached to another structure: Yes
Materials
- Frame
Condition
- Year built: 2012
- Major remodel year: 2012
Utilities & green energy
- Sewer: Public Sewer
- Water: Public
- Utilities for property: Cable Connected, Electricity Connected
Community & HOA
Community
- Features: Clubhouse, Fitness Center, Pool, Tennis Court(s)
HOA
- Has HOA: Yes
- Services included: Common Area Maintenance, Maintenance Structure, Maintenance Grounds, Pool Service, Sewer, Snow Removal, Trash
- HOA fee: $535 monthly
- HOA name: Westchester Property Managemant Group
- HOA phone: 914-686-9500
Location
- Region: Rhinebeck
Financial & listing details
- Price per square foot: $468/sqft
- Tax assessed value: $327,700
- Annual tax amount: $4,643
- Date on market: 8/29/2026
- Cumulative days on market: 2 days
- Listing agreement: Exclusive Agency
- Electric utility on property: Yes
Estimated market value
Not available
Estimated sales range
Not available
Not available
Price history
| Date | Event | Price |
|---|---|---|
| 8/29/2026 | Listed for sale | $699,500+3.6%$468/sqft |
Source:  OneKey® MLS as distributed by MLS GRID #1041074 Report a problem OneKey® MLS as distributed by MLS GRID #1041074 Report a problem | ||
| 2/6/2025 | Listing removed | $675,000$452/sqft |
Source: BHHS broker feed #818361 Report a problem | ||
| 1/29/2025 | Listed for sale | $675,000+8.3%$452/sqft |
Source: OneKey® MLS as distributed by MLS GRID #818361 Report a problem | ||
| 9/28/2023 | Sold | $623,000+8.3%$417/sqft |
Source: OneKey® MLS as distributed by MLS GRID #M417092 Report a problem | ||
| 8/6/2023 | Pending sale | $575,000$385/sqft |
Source:  MHMLS #417092 Report a problem MHMLS #417092 Report a problem | ||
| 7/28/2023 | Listed for sale | $575,000+65.3%$385/sqft |
Source: MHMLS #417092 Report a problem | ||
| 3/20/2015 | Sold | $347,900$233/sqft |
Source: Public Record Report a problem | ||
Public tax history
| Year | Property taxes | Tax assessment |
|---|---|---|
| 2025 | -- | $327,700 |
| 2024 | -- | $327,700 +7.8% |
| 2023 | -- | $303,900 +9% |
| 2022 | -- | $278,800 +27.4% |
| 2021 | -- | $218,800 |
| 2020 | -- | $218,800 +12.2% |
| 2019 | -- | $195,000 |
| 2018 | -- | $195,000 |
| 2017 | $4,489 | $195,000 |
| 2016 | -- | $195,000 |
| 2015 | -- | $195,000 +105.9% |
| 2014 | -- | $94,700 +19.9% |
| 2012 | -- | $79,000 |
| 2011 | -- | $79,000 |
| 2010 | -- | $79,000 |
| 2009 | -- | $79,000 |
| 2008 | -- | $79,000 |
Find assessor info on the county website
Monthly payment
Climate risks
Neighborhood: 12572
Nearby schools
Schools provided by the listing agent
- Elementary: Chancellor Livingston Elementary Sch
- Middle: Bulkeley Middle School
- High: Rhinebeck Senior High School
Source: OneKey® MLS as distributed by MLS GRID. This data may not be complete. We recommend contacting the local school district to confirm school assignments for this home.
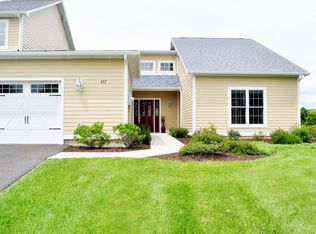

Similar homes
- $545,0002 bd3 ba1.4k sqft50 Pond Drive E, Rhinebeck, NY 12572For Sale

 MLS ID #1042293, Leigh A. Bahnatka, Listing by: BHHS Hudson Valley Properties. OneKey® MLS as distributed by MLS GRID
 - $699,0003 bd3 ba2.2k sqft16 Trinity Place, Rhinebeck, NY 12572For Sale
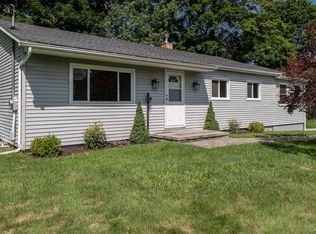 MLS ID #1033820, Margaret Santamorena, Listing by: Houlihan Lawrence Inc.. OneKey® MLS as distributed by MLS GRID
 - $799,0004 bd2 ba1.8k sqft133 White Schoolhouse Road, Rhinebeck, NY 12572For Sale
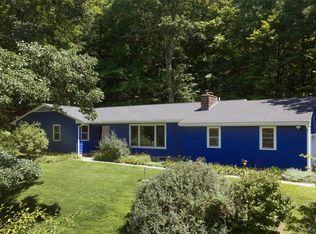 MLS ID #1037254, Jason Nadeau, Listing by: Compass Greater NY, LLC. OneKey® MLS as distributed by MLS GRID
 - $725,0003 bd2 ba1.2k sqft67 Kelly Street, Rhinecliff, NY 12574For Sale
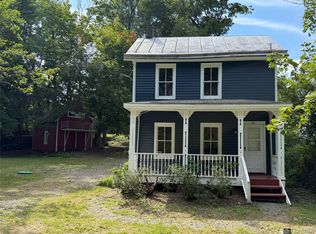 MLS ID #1002822, Leigh A. Bahnatka, Listing by: BHHS Hudson Valley Properties. OneKey® MLS as distributed by MLS GRID
 - $695,0003 bd2 ba1.5k sqft15 Charles, Rhinecliff, NY 12574For SaleMLS ID #998103, Peter Ilani, Listing by: BHHS Hudson Valley Properties. OneKey® MLS as distributed by MLS GRID
- $575,0002 bd2 ba1.9k sqft70 Camp Drive, Rhinebeck, NY 12572For SaleMLS ID #1026621, Susan Todd, Listing by: BHHS Hudson Valley Properties. OneKey® MLS as distributed by MLS GRID
- $685,0002 bd3 ba2.1k sqft62 Riverview Mary Powell, Port Ewen, NY 12429For SaleMLS ID #1011877, Kelley Hartmann, Listing by: Serhant LLC. OneKey® MLS as distributed by MLS GRID
- $749,0003 bd2 ba1.5k sqft128 Sawmill Road, Red Hook, NY 12571For SaleMLS ID #998584, Leigh A. Bahnatka, Listing by: BHHS Hudson Valley Properties. OneKey® MLS as distributed by MLS GRID
- $529,9003 bd2 ba1.4k sqft127 Spring Lake Road, Red Hook, NY 12571For SaleMLS ID #1042703, Spyros Spyrou, Listing by: RE/MAX Town & Country. OneKey® MLS as distributed by MLS GRID
- $575,0003 bd3 ba1.7k sqft66 Tee Lane, Red Hook, NY 12571For SaleMLS ID #1031234, Oliver L. Brown, Listing by: Houlihan Lawrence Inc.. OneKey® MLS as distributed by MLS GRID
- $699,0003 bd3 ba2k sqft394 Smith Road, Hyde Park, NY 12538For SaleMLS ID #1025929, Lisa Wohlmuth, Listing by: KW MidHudson. OneKey® MLS as distributed by MLS GRID
- $579,9904 bd3 ba2k sqft46 Old Post Road, Staatsburg, NY 12580For SaleMLS ID #1039293, Jeffrey S. Colton, Listing by: Jeff S. Colton. OneKey® MLS as distributed by MLS GRID
- $575,0003 bd3 ba1.8k sqft1763 County Route 19, Red Hook, NY 12571For SaleMLS ID #998510, Catherine Mondello, Listing by: Mondello Upstate Properties. OneKey® MLS as distributed by MLS GRID
- $875,0003 bd3 ba1.6k sqft133-141 Shelley Hill Road, Stanfordville, NY 12581For SaleMLS ID #1006691, Karen Rae, Listing by: Houlihan Lawrence Inc.. OneKey® MLS as distributed by MLS GRID
- $539,0003 bd2 ba1.7k sqft15 Amherst Road, Red Hook, NY 12571For SaleMLS ID #1035806, Liudmila Lobeeva, Listing by: eXp Realty. OneKey® MLS as distributed by MLS GRID
- $539,0003 bd2 ba2k sqft287 Norton Road, Red Hook, NY 12571For SaleMLS ID #1008213, Amanda Wilcox, Listing by: eXp Realty. OneKey® MLS as distributed by MLS GRID
- $925,0003 bd3 ba2.2k sqft71 W Pine Road, Staatsburg, NY 12580For SaleMLS ID #1034739, Daniel L. Staley, Listing by: Staley Real Estate, LLC. OneKey® MLS as distributed by MLS GRID
- $499,9993 bd2 ba1.2k sqft2518 Route 9G, Rhinebeck, NY 12580For SaleMLS ID #979526, Leigh A. Bahnatka, Listing by: BHHS Hudson Valley Properties. OneKey® MLS as distributed by MLS GRID
