This sprawling expanded ranch, set back on a long drive and surrounded by beautifully landscaped grounds, is a rare offering that combines exceptional craftsmanship, thoughtful design, and an unbeatable Hudson Valley location. Quality contractor-owned and meticulously maintained, pride of ownership is evident throughout. The show-stopping living room features dramatic exposed truss-style beams, skylights that fill the space with natural light, and a wood stove set on a cozy brick hearth. A stunning oversized entry foyer showcases 10" wide yellow pine flooring and connects two distinct living areas, creating an ideal floor plan for extended family, multigenerational living, or a private guest, teen, or in-law suite. This 2BR home really lives like a 4BR plus. The oak kitchen is designed for everyday living and entertaining, offering stainless steel appliances, a breakfast bar, breakfast nook, and beautiful, durable terra cotta flooring that opens seamlessly to the great room. Outdoor living is just as impressive with a spectacular three-level multi-tiered deck, delightful bluestone patio with fire pit, and unilock paver accents, perfect for relaxing or entertaining while enjoying the peaceful surroundings. Additional highlights include deeded lake rights, an oversized heated three-car garage with expansive driveway parking, and an immaculate unfinished basement offering abundant storage and incredible potential for future expansion. Ideally located just minutes from the Omega Institute, the Village of Rhinebeck, the Taconic State Parkway, and all the shopping, dining, recreation, and cultural attractions the Hudson Valley has to offer. With sought-after Rhinebeck schools, low taxes, and an incredibly versatile floor plan, this meticulously maintained home offers the perfect blend of comfort, quality, and convenience. Whether you're entertaining a crowd, accommodating extended family, looking for room to grow, or searching for the ideal heated three-car garage for your vehicles, hobbies, or workshop, this exceptional home is designed to meet your needs today and for years to come.
For sale
Price cut: $24K (8/10)
$575,000
70 Camp Drive, Rhinebeck, NY 12572
2beds
1,900sqft
Single Family Residence, Residential
Built in 2000
0.71 Acres Lot
$596,400 Zestimate®
$303/sqft
$-- HOA
What's special
Expansive driveway parkingSpectacular three-level multi-tiered deckIncredibly versatile floor planStainless steel appliancesPeaceful surroundingsStunning oversized entry foyerBreakfast nook
- 30 days |
- 1,376 |
- 60 |
Zillow last checked:
Listing updated:
Listed by:
BHHS Hudson Valley Properties 845-896-9000,
Susan Todd 845-416-8616
Source: OneKey® MLS as distributed by MLS GRID,MLS#: 1026621
Facts & features
Interior
Bedrooms & bathrooms
- Bedrooms: 2
- Bathrooms: 2
- Full bathrooms: 2
Heating
- Baseboard, Hot Water, Oil
Cooling
- None
Appliances
- Included: Dishwasher, Dryer, Range, Refrigerator, Stainless Steel Appliance(s), Washer
- Laundry: Washer/Dryer Hookup
Features
- First Floor Bedroom, First Floor Full Bath, Beamed Ceilings, Breakfast Bar, Cathedral Ceiling(s), Ceiling Fan(s), Eat-in Kitchen, Entrance Foyer, High Ceilings, In-Law Floorplan, Natural Woodwork, Open Floorplan, Primary Bathroom, Master Downstairs, Recessed Lighting, Storage
- Flooring: Carpet, Ceramic Tile, Hardwood, Tile
- Basement: Bilco Door(s),Full,Storage Space,Unfinished,Walk-Out Access
- Attic: Dormer
- Has fireplace: Yes
Interior area
- Total structure area: 2,700
- Total interior livable area: 1,900 sqft
Property
Parking
- Total spaces: 8
- Parking features: Attached, Driveway, Garage Door Opener, Heated Garage, Oversized
- Garage spaces: 3
- Has uncovered spaces: Yes
Features
- Levels: One
- Patio & porch: Deck, Patio, Terrace
- Exterior features: Fire Pit, Garden, Lighting, Mailbox
- Fencing: Wood
- Waterfront features: Lake Privileges
Lot
- Size: 0.71 Acres
- Features: Back Yard, Landscaped, Level
Details
- Parcel number: 1324006468051767810000
- Special conditions: None
Construction
Type & style
- Home type: SingleFamily
- Architectural style: Contemporary,Exp Ranch
- Property subtype: Single Family Residence, Residential
Materials
- Frame, Vinyl Siding
Condition
- Updated/Remodeled
- Year built: 2000
Utilities & green energy
- Sewer: Septic Tank
- Water: Well
- Utilities for property: Electricity Connected
Community & HOA
Community
- Security: Smoke Detector(s)
HOA
- Has HOA: No
Location
- Region: Rhinebeck
Financial & listing details
- Price per square foot: $303/sqft
- Tax assessed value: $314,000
- Annual tax amount: $4,731
- Date on market: 7/15/2026
- Cumulative days on market: 183 days
- Listing agreement: Exclusive Right To Sell
- Electric utility on property: Yes
Estimated market value
$596,400
$567,000 - $626,000
$3,781/mo
Price history
| Date | Event | Price |
|---|---|---|
| 8/10/2026 | Price change | $575,000-4%$303/sqft |
Source:  OneKey® MLS as distributed by MLS GRID #1026621 Report a problem OneKey® MLS as distributed by MLS GRID #1026621 Report a problem | ||
| 7/16/2026 | Listed for sale | $599,000-14.3%$315/sqft |
Source: OneKey® MLS as distributed by MLS GRID #1026621 Report a problem | ||
| 6/30/2026 | Listing removed | $699,000$368/sqft |
Source: OneKey® MLS as distributed by MLS GRID #956396 Report a problem | ||
| 5/28/2026 | Price change | $699,000-8.6%$368/sqft |
Source: OneKey® MLS as distributed by MLS GRID #956396 Report a problem | ||
| 5/13/2026 | Price change | $765,000-1.3%$403/sqft |
Source: OneKey® MLS as distributed by MLS GRID #956396 Report a problem | ||
| 4/10/2026 | Price change | $775,000-2.5%$408/sqft |
Source: OneKey® MLS as distributed by MLS GRID #956396 Report a problem | ||
| 4/1/2026 | Price change | $795,000-0.5%$418/sqft |
Source: OneKey® MLS as distributed by MLS GRID #956396 Report a problem | ||
| 1/29/2026 | Listed for sale | $799,000+15880%$421/sqft |
Source: OneKey® MLS as distributed by MLS GRID #956396 Report a problem | ||
| 6/10/2015 | Sold | $5,000-93.1%$3/sqft |
Source: Agent Provided Report a problem | ||
| 10/8/1993 | Sold | $72,000$38/sqft |
Source: Agent Provided Report a problem | ||
Public tax history
| Year | Property taxes | Tax assessment |
|---|---|---|
| 2025 | -- | $314,000 +4.7% |
| 2024 | -- | $300,000 +4.2% |
| 2023 | -- | $288,000 +14.3% |
| 2022 | -- | $252,000 +25.4% |
| 2021 | -- | $201,000 +14.2% |
| 2020 | -- | $176,000 |
| 2019 | -- | $176,000 |
| 2018 | -- | $176,000 |
| 2017 | $3,363 | $176,000 |
| 2016 | -- | $176,000 |
| 2015 | -- | $176,000 +1.1% |
| 2014 | -- | $174,100 -7% |
| 2012 | -- | $187,200 |
| 2011 | -- | $187,200 -0.1% |
| 2010 | -- | $187,400 -14.4% |
| 2009 | -- | $218,800 +26% |
| 2008 | -- | $173,600 |
| 2007 | -- | $173,600 |
| 2006 | -- | $173,600 |
| 2005 | -- | $173,600 +20.9% |
| 2004 | -- | $143,600 +24.9% |
| 2003 | -- | $115,000 |
| 2002 | -- | $115,000 |
Find assessor info on the county website
Monthly payment
Climate risks
Neighborhood: 12572
Nearby schools
GreatSchools rating
- 6/10Chancellor Livingston Elementary SchoolGrades: PK-5Distance: 5 mi
- 10/10Bulkeley Middle SchoolGrades: 6-8Distance: 5.3 mi
- 8/10Rhinebeck Senior High SchoolGrades: 9-12Distance: 5.3 mi
Schools provided by the listing agent
- Elementary: Chancellor Livingston Elementary Sch
- Middle: Bulkeley Middle School
- High: Rhinebeck Senior High School
Source: OneKey® MLS as distributed by MLS GRID. This data may not be complete. We recommend contacting the local school district to confirm school assignments for this home.
- $518,1003 bd3 ba2.2k sqft75 Camp Dr, Rhinebeck, NY 12572Off Market
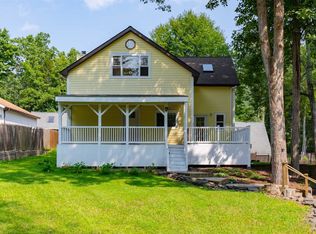
- $527,4003 bd2 ba1.3k sqft62 Camp Dr, Rhinebeck, NY 12572Off Market

- $424,1003 bd1 ba1.1k sqft95-97 Camp Dr, Rhinebeck, NY 12572Off Market
- $44,100-- bd-- ba-- sqftCamp Dr, Rhinebeck, NY 12572Off Market
- $121,400-- bd-- ba-- sqftCamp Dr, Rhinebeck, NY 12572Off Market
- $239,3001.5 acres12 Ville De Haya Rd, Rhinebeck, NY 12572Off Market
- $--1.5 acres12 Villa De Haya, Rhinebeck, NY 12572Off Market
- $513,6003 bd2 ba2.8k sqft88 Camp Dr, Rhinebeck, NY 12572Off Market
A local agent can set up tours, give advice and negotiate with sellers.
Similar homes
- $829,0003 bd3 ba2.5k sqft60 Camp Drive, Rhinebeck, NY 12572For Sale

 MLS ID #987969, Rebecca Hanlon, Listing by: Corcoran Country Living. OneKey® MLS as distributed by MLS GRID
 - $615,0003 bd1 ba2.2k sqft11 Miller Road, Rhinebeck, NY 12572For Sale
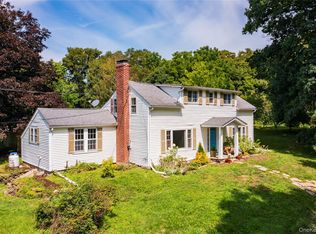 MLS ID #841910, Kimberly A. Baker, Listing by: BHHS Hudson Valley Properties. OneKey® MLS as distributed by MLS GRID
 - $799,0004 bd2 ba1.8k sqft133 White Schoolhouse Road, Rhinebeck, NY 12572For Sale
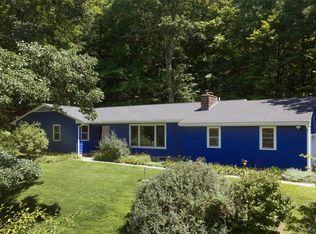 MLS ID #1037254, Jason Nadeau, Listing by: Compass Greater NY, LLC. OneKey® MLS as distributed by MLS GRID
 - $549,0003 bd2 ba2.2k sqft12 Chaucer Road, Staatsburg, NY 12580For Sale
 MLS ID #1002764, Diane E. Crittenden, Listing by: Diane E. Crittenden. OneKey® MLS as distributed by MLS GRID
 - $575,0003 bd3 ba1.8k sqft1763 County Route 19, Red Hook, NY 12571For SaleMLS ID #998510, Catherine Mondello, Listing by: Mondello Upstate Properties. OneKey® MLS as distributed by MLS GRID
- $575,0003 bd3 ba1.7k sqft66 Tee Lane, Red Hook, NY 12571For SaleMLS ID #1031234, Oliver L. Brown, Listing by: Houlihan Lawrence Inc.. OneKey® MLS as distributed by MLS GRID
- $745,0003 bd2 ba2.3k sqft19 Closs Drive, Rhinebeck, NY 12572For SaleMLS ID #1028512, Felicia M. Ritters, Listing by: Century 21 Alliance Realty Grp. OneKey® MLS as distributed by MLS GRID
- $575,0004 bd3 ba2.7k sqft27 Patricia Drive, Pleasant Valley, NY 12569For SaleMLS ID #1034490, Justin M. LaFalce, Listing by: KW MidHudson. OneKey® MLS as distributed by MLS GRID
- $600,0003 bd2 ba1.7k sqft287 Hunns Lake Road, Stanfordville, NY 12581For SaleMLS ID #991745, Alexandr Mashkin, Listing by: Keller Williams Realty Partner. OneKey® MLS as distributed by MLS GRID
- $549,0004 bd2 ba2k sqft809 Traver Road, Pleasant Valley, NY 12569For SaleMLS ID #1031549, Kelli Williams, Listing by: The Machree Group, LLC. OneKey® MLS as distributed by MLS GRID
- $479,9253 bd2 ba2.3k sqft5 Meadow Court, Staatsburg, NY 12580For SaleMLS ID #980993, Francis Cannizzaro, Listing by: Century 21 Alliance Rlty Group. OneKey® MLS as distributed by MLS GRID
- $545,0003 bd2 ba1.7k sqft114 Cramer Road, Poughkeepsie, NY 12603For SaleMLS ID #1034416, Daniel Feldman, Listing by: William Raveis-New York LLC. OneKey® MLS as distributed by MLS GRID
- $685,0004 bd2 ba2k sqft6 Kipsbergen Dr, Rhinebeck, NY 12572For SaleBHHS broker feed
- $525,0003 bd2 ba1.9k sqft12 Talbot Drive, Pleasant Valley, NY 12569For SaleMLS ID #1033002, Vincent M. Martin, Listing by: Serhant LLC. OneKey® MLS as distributed by MLS GRID
- $459,9003 bd2 ba2.1k sqft2 Netherwood Drive, Pleasant Valley, NY 12578For SaleMLS ID #1031888, Adrienne I Volpe, Listing by: KW MidHudson. OneKey® MLS as distributed by MLS GRID
- $555,0004 bd3 ba1.8k sqft30 Hudson Drive, Hyde Park, NY 12538For SaleMLS ID #1017169, Thomas S. Klug, Listing by: HV Premier Properties Realty. OneKey® MLS as distributed by MLS GRID
- $525,0004 bd4 ba2.5k sqft126 E Fallkill Road, Hyde Park, NY 12538For SaleMLS ID #985305, Nancy Berish, Listing by: BHHS Hudson Valley Properties. OneKey® MLS as distributed by MLS GRID
- $550,0003 bd2 ba2.5k sqft6 Route 343, Millbrook, NY 12545For SaleMLS ID #968366, Rebecca R. Marino, Listing by: Corcoran Country Living. OneKey® MLS as distributed by MLS GRID
- $674,0004 bd3 ba2.3k sqft326 Mills Cross Road, Staatsburg, NY 12580For SaleMLS ID #1015647, Brian Woolsey, Listing by: BHHS Hudson Valley Properties. OneKey® MLS as distributed by MLS GRID
- $510,0004 bd2 ba1.7k sqft38 Forest Valley Road, Pleasant Valley, NY 12569For SaleMLS ID #1029452, Debra Tarpey, Listing by: RE/MAX Town & Country. OneKey® MLS as distributed by MLS GRID
