Perched up high with lovely distant views of the mighty Catskill Mountains, this Classic Country Cape Cod offers room for everyone.
As you pull up your meandering, private drive you'll be welcomed by the classic rocking chair porch inviting you for conversations and lemonade. Enter the foyer to find a formal sitting room ready for you to cozy up by the fireplace with your favorite novel. The Eat in Kitchen and Formal Dining boasts plenty of space for entertaining with Breakfast Bar and sliders to the deck for dining with nature. A Den/ Office space with oversized windows and Pellet Stove makes working from home so nice. A Huge Primary Bedroom with En-suite and California style closet completes the first floor. On the second floor, you'll find a sweet, little sitting area, a perfect place for your private library. An extra-large Guest Room with Dormer and Catskill Mountain view. Another large bedrooms & Office Space. All 3 rooms share a nice sized Full Bath. The Bonus Room would be a great artists studio, yoga room, or media room. The Full, Unfinished Walk Out Basement with utilities and plenty of storage has ample space for rec room or even in law suite. Potential in place for Two Car Garage. A huge deck perfect for a big party has a charming Pergola and access to an ABG pool for summer fun. Set on over almost 3 Park-Like acres of Park Like land this rare find offers so much for the money. Quick stroll to Elizaville Deli and Diner and even Roadside Rooster for ice cream. 10 minutes takes you to Red Hook, Rhinebeck and TSP and all the wonderful things that make the Hudson Valley great!
For sale
Price cut: $10K (8/10)
$575,000
1763 County Route 19, Red Hook, NY 12571
3beds
1,864sqft
Single Family Residence, Residential
Built in 1999
2.96 Acres Lot
$-- Zestimate®
$308/sqft
$-- HOA
What's special
Oversized windowsPellet stovePrivate libraryBonus roomBreakfast barFormal diningCalifornia style closet
- 143 days
- 1,266
- 61
Zillow last checked:
Listing updated:
Listed by:
Mondello Upstate Properties 845-758-5555,
Catherine Mondello 845-518-0256,
Miranda VanWagner 845-594-1188,
Mondello Upstate Properties
Source: OneKey® MLS as distributed by MLS GRID,MLS#: 998510
Facts & features
Interior
Bedrooms & bathrooms
- Bedrooms: 3
- Bathrooms: 3
- Full bathrooms: 2
- 1/2 bathrooms: 1
Primary bedroom
- Description: California Closets, High Ceilings, Laminate floors, Ceiling Fan, En-suite
- Level: First
Bedroom 2
- Description: Dormers, Closet, carpet, ceiling fan
- Level: Second
Bedroom 3
- Description: Carpet, Closet, laminate Floor,Ceiling Fan
- Level: Second
Primary bathroom
- Description: Jet Tub, Shower Stall, Vanity, Vinyl Flooring
- Level: First
Bathroom 1
- Description: Powder room, vinyl floor
- Level: First
Bathroom 2
- Description: Powder room, vinyl floor
- Level: First
Bathroom 3
- Description: Full, vinyl Floor, Double Vanity
- Level: Second
Bonus room
- Description: Laminate Floor
- Level: Second
Den
- Description: Sliders to Back Deck, Open to Kitchen, Engineered Floors
- Level: First
Dining room
- Description: Access To Kitchen, Engineered Floors
- Level: First
Kitchen
- Description: Peninsula with Cook Top, Pantry, Access to side Deck, Breakfast Bar, Engineered Floor
- Level: First
Laundry
- Level: Basement
Living room
- Description: Wood burning Fireplace, Laminate Floor, Oversized Windows.
- Level: First
Office
- Description: Pellet Stove, Engineered Floor
- Level: First
Heating
- Forced Air
Cooling
- Ductwork, Wall/Window Unit(s)
Appliances
- Included: Cooktop, Dishwasher, Dryer, Electric Cooktop, Electric Oven, Exhaust Fan, Oven, Refrigerator, Washer, Oil Water Heater, Water Softener Owned
- Laundry: In Basement
Features
- Eat-in Kitchen, Formal Dining, Storage
- Flooring: Carpet, Laminate, Vinyl
- Windows: Oversized Windows
- Basement: Full,Unfinished
- Attic: Dormer
- Number of fireplaces: 1
- Fireplace features: Pellet Stove, Wood Burning
Interior area
- Total structure area: 1,864
- Total interior livable area: 1,864 sqft
Property
Parking
- Total spaces: 6
- Parking features: Private
Features
- Levels: Two
- Patio & porch: Covered, Porch
- Exterior features: Lighting, Mailbox
- Has private pool: Yes
- Pool features: Above Ground
- Has view: Yes
- View description: Mountain(s)
Lot
- Size: 2.96 Acres
- Features: Views
Details
- Parcel number: 10300020100000010770000000
- Special conditions: None
- Horses can be raised: Yes
Construction
Type & style
- Home type: SingleFamily
- Architectural style: Cape Cod
- Property subtype: Single Family Residence, Residential
Materials
- Foundation: Concrete Perimeter
Condition
- Year built: 1999
- Major remodel year: 1999
Utilities & green energy
- Sewer: Septic Tank
- Water: Well
- Utilities for property: Cable Available, Electricity Connected, Sewer Connected, Trash Collection Private, Water Connected
Community & HOA
HOA
- Has HOA: No
Location
- Region: Red Hook
Financial & listing details
- Price per square foot: $308/sqft
- Tax assessed value: $382,000
- Annual tax amount: $5,436
- Date on market: 5/14/2026
- Cumulative days on market: 143 days
- Listing agreement: Exclusive Right To Sell
- Listing terms: Cash,Conventional
- Electric utility on property: Yes
Estimated market value
Not available
Estimated sales range
Not available
Not available
Price history
| Date | Event | Price |
|---|---|---|
| 8/10/2026 | Price change | $575,000-1.7%$308/sqft |
Source:  OneKey® MLS as distributed by MLS GRID #998510 Report a problem OneKey® MLS as distributed by MLS GRID #998510 Report a problem | ||
| 7/24/2026 | Price change | $585,000-2.5%$314/sqft |
Source: OneKey® MLS as distributed by MLS GRID #998510 Report a problem | ||
| 5/14/2026 | Listed for sale | $599,900$322/sqft |
Source: OneKey® MLS as distributed by MLS GRID #998510 Report a problem | ||
Public tax history
Tax history is unavailable.
Monthly payment
Climate risks
Neighborhood: 12571
Nearby schools
Schools provided by the listing agent
- Elementary: Cold Spring Early Learning Ctr
- Middle: Stissing Mountain Junior/Senior High School
- High: Stissing Mountain Jr/Sr High School
Source: OneKey® MLS as distributed by MLS GRID. This data may not be complete. We recommend contacting the local school district to confirm school assignments for this home.
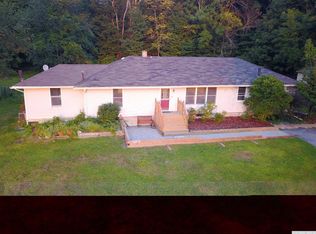

Similar homes
- $595,0003 bd3 ba1.8k sqft97 Spencer Drive, Red Hook, NY 12571For Sale

 MLS ID #999126, Tracy Dober, Listing by: Rouse + Co Real Estate LLC. OneKey® MLS as distributed by MLS GRID
 - $622,9004 bd3 ba2.3k sqft79 Hapeman Hill Road, Red Hook, NY 12571For Sale
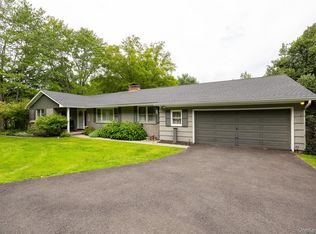 MLS ID #1050422, Brian Woolsey, Listing by: BHHS Hudson Valley Properties. OneKey® MLS as distributed by MLS GRID
 - $539,0003 bd2 ba2k sqft287 Norton Road, Red Hook, NY 12571For Sale
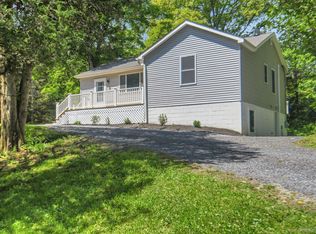 MLS ID #1008213, Amanda Wilcox, Listing by: eXp Realty. OneKey® MLS as distributed by MLS GRID
 - $575,0003 bd3 ba1.7k sqft66 Tee Lane, Red Hook, NY 12571For Sale
 MLS ID #1031234, Oliver L. Brown, Listing by: Houlihan Lawrence Inc.. OneKey® MLS as distributed by MLS GRID
 - $499,0003 bd2 ba1.4k sqft127 Spring Lake Road, Red Hook, NY 12571For SaleMLS ID #1042703, Spyros Spyrou, Listing by: RE/MAX Town & Country. OneKey® MLS as distributed by MLS GRID
- $425,0002 bd2 ba1.5k sqft101 Snyderville Road, Elizaville, NY 12523Active
 MLS ID #20265757, Macarena Tracey, Listing by: Rouse + Co Real Estate. HVCRMLS
 - $549,0003 bd2 ba1.8k sqft44 Woods Road, Tivoli, NY 12583For SaleMLS ID #1054333, Chelsea Seiler, Listing by: Mondello Upstate Properties. OneKey® MLS as distributed by MLS GRID
- $525,0003 bd2 ba1.7k sqft15 Amherst Road, Red Hook, NY 12571For SaleMLS ID #1035806, Liudmila Lobeeva, Listing by: eXp Realty. OneKey® MLS as distributed by MLS GRID
- $460,0002 bd2 ba1.6k sqft175 Nevis Road, Tivoli, NY 12583For SaleMLS ID #1050674, Gerard Smith, Listing by: Serhant LLC. OneKey® MLS as distributed by MLS GRID
- $550,0003 bd3 ba2k sqft27 Bobolink Lane, Salt Point, NY 12578For SaleMLS ID #1049903, Megan Krusen, Listing by: eXp Realty. OneKey® MLS as distributed by MLS GRID
- $725,0003 bd2 ba2.3k sqft21 Smith Street, Red Hook, NY 12571For SaleMLS ID #1042315, Leigh A. Bahnatka, Listing by: BHHS Hudson Valley Properties. OneKey® MLS as distributed by MLS GRID
- $399,0003 bd2 ba1.1k sqft160 Academy Hill Road, Red Hook, NY 12571For SaleMLS ID #1049734, Angelina Mondello Lanzarone, Listing by: Mondello Upstate Properties. OneKey® MLS as distributed by MLS GRID
- $550,0003 bd2 ba1.4k sqft847 Route 82, Elizaville, NY 12523For SaleMLS ID #1050256, Diana Polack, Listing by: Compass Greater NY, LLC. OneKey® MLS as distributed by MLS GRID
- $649,0003 bd3 ba2.4k sqft428 Clinton Hollow Road, Salt Point, NY 12578For SaleMLS ID #1048938, Catherine Mondello, Listing by: Mondello Upstate Properties. OneKey® MLS as distributed by MLS GRID
- $599,0003 bd3 ba2.4k sqft21 Huyler Drive, Hyde Park, NY 12538For SaleMLS ID #1053409, Rebecca Fang, Listing by: Winzone Realty Inc. OneKey® MLS as distributed by MLS GRID
- $575,0003 bd1 ba1.4k sqft15 Wildey Road, Barrytown, NY 12507ActiveMLS ID #20263943, Michael Mondello, Listing by: BHHS HUDSON VALLEY PROP-R. HVCRMLS
- $529,0003 bd3 ba2.4k sqft4 Chaucer Road, Staatsburg, NY 12580For SaleMLS ID #1041708, Lisa M O'Neill, Listing by: Century 21 Alliance Rlty Group. OneKey® MLS as distributed by MLS GRID
- $679,0003 bd3 ba2.5k sqft60 Camp Drive, Rhinebeck, NY 12572For SaleMLS ID #987969, Rebecca Hanlon, Listing by: Corcoran Country Living. OneKey® MLS as distributed by MLS GRID
- $685,0003 bd3 ba1.9k sqft413 Sepasco Center Street, Rhinebeck, NY 12572For SaleMLS ID #1045253, Adrienne I Volpe, Listing by: KW MidHudson. OneKey® MLS as distributed by MLS GRID
