A c1865 Italianate farmhouse set back from the road under mature willows and maples, with the arched dormer, bracketed eaves, and double-leaf paneled front door that mark the period. The house has been kept close to original — wide pine plank floors throughout, tall windows, a carved wood mantel with a green marble surround in the living room — while the systems underneath it have been fully updated. Main level- Double front doors open to a side stair entry hall with original pine flooring and mud room space for your jackets and shoes. The living room holds a bay window, a period mantel, and leads through to a green-walled study with a sitting area and desk. The kitchen and dining room are the result of a recent addition. The kitchen features black cabinetry, brass hardware, butcher block counters, and a zellige tile backsplash and range hood; a wall of windows over the sink looks out to the willows. A blue-walled family room and adjoining dining area spills out to the back patio for easy gathering and entertaining. A full bath with laundry and main floor bedroom complete the level. Upper levels- The second floor has 2 bedrooms, one beautifully appointed at the front of the house, with a full hall bath. The primary suite is anchored by a wall of built-in bookshelves, has a walk in closet and en suite bath. A finished third-floor room under the eaves, lit by a skylight, works as a sleeping loft or playroom and includes a full bath. Grounds A deep, tree-lined lot with mature plantings, a boxwood-edged path to an in-ground salt water pool with a stone patio, bordered by perennial beds. There is a small accessory dwelling for an office, art studio or yoga room. Location On County Route 19 in the Town of Clermont, Columbia County — between Red Hook and Hudson, with easy access to the Taconic State Parkway and the Amtrak stations in Rhinecliff and Hudson.
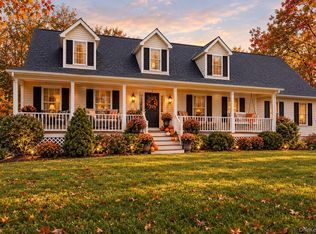
For sale
$1,850,000
1788 County Route 19, Red Hook, NY 12571
3beds
3,033sqft
Single Family Residence, Residential
Built in 1865
2.84 Acres Lot
$-- Zestimate®
$610/sqft
$-- HOA
What's special
Main floor bedroomMud room spaceEn suite bathBrass hardwareTall windowsArched dormerPeriod mantel
- 86 days
- 357
- 39
Zillow last checked:
Listing updated:
Listed by:
Rouse + Co Real Estate LLC 845-750-0196,
Rachel E. Hyman-Rouse 917-686-4906
Source: OneKey® MLS as distributed by MLS GRID,MLS#: 1022485
Facts & features
Interior
Bedrooms & bathrooms
- Bedrooms: 3
- Bathrooms: 4
- Full bathrooms: 4
Heating
- Hot Water
Cooling
- Ductless, Wall/Window Unit(s)
Appliances
- Included: Dishwasher, Dryer, Gas Range, Refrigerator, Stainless Steel Appliance(s), Washer
- Laundry: In Bathroom, Inside
Features
- First Floor Bedroom, First Floor Full Bath, Beamed Ceilings, Ceiling Fan(s), High Ceilings, Primary Bathroom, Walk-In Closet(s)
- Flooring: Tile, Wood
- Basement: Full,Unfinished
- Attic: Finished
- Number of fireplaces: 1
- Fireplace features: Family Room
Interior area
- Total structure area: 3,033
- Total interior livable area: 3,033 sqft
Property
Parking
- Total spaces: 2
- Parking features: Off Street
Features
- Has private pool: Yes
- Pool features: Fenced, In Ground, Salt Water
- Fencing: Back Yard,Fenced,Perimeter
- Has view: Yes
- View description: Trees/Woods
Lot
- Size: 2.84 Acres
Details
- Parcel number: 201170200
- Special conditions: None
Construction
Type & style
- Home type: SingleFamily
- Architectural style: Farmhouse
- Property subtype: Single Family Residence, Residential
Materials
- Frame, Wood Siding
Condition
- Year built: 1865
Utilities & green energy
- Sewer: Septic Tank
- Water: Private
- Utilities for property: Cable Connected, Electricity Connected, Water Connected
Community & HOA
HOA
- Has HOA: No
Location
- Region: Red Hook
Financial & listing details
- Price per square foot: $610/sqft
- Tax assessed value: $624,024
- Annual tax amount: $8,223
- Date on market: 7/16/2026
- Cumulative days on market: 87 days
- Listing agreement: Exclusive Right To Sell
- Inclusions: Whole house in-line generator
- Electric utility on property: Yes
Estimated market value
Not available
Estimated sales range
Not available
Not available
Price history
| Date | Event | Price |
|---|---|---|
| 7/16/2026 | Listed for sale | $1,850,000+293.6%$610/sqft |
Source:  OneKey® MLS as distributed by MLS GRID #1022485 Report a problem OneKey® MLS as distributed by MLS GRID #1022485 Report a problem | ||
| 6/22/2010 | Sold | $470,000-3.9%$155/sqft |
Source:  HVCRMLS #76406 Report a problem HVCRMLS #76406 Report a problem | ||
| 3/7/2010 | Price change | $489,000-5.8%$161/sqft |
Source: Northern Dutchess Realty, Inc. #285278 Report a problem | ||
| 9/15/2009 | Price change | $519,000+4%$171/sqft |
Source: Northern Dutchess Realty, Inc. #265011 Report a problem | ||
| 5/31/2009 | Listed for sale | $499,000$165/sqft |
Source: NORTHERN DUTCHESS REALTY #265011 Report a problem | ||
Public tax history
Tax history is unavailable.
Monthly payment
Climate risks
Neighborhood: 12571
Nearby schools
Schools provided by the listing agent
- Elementary: Seymour Smith Intermediate Lrn Ctr
- Middle: Stissing Mountain Junior/Senior High School
- High: Stissing Mountain Jr/Sr High School
Source: OneKey® MLS as distributed by MLS GRID. This data may not be complete. We recommend contacting the local school district to confirm school assignments for this home.
Similar homes
- $1,850,0003 bd4 ba3k sqft1788 County Road 19, Red Hook, NY 12571Active

 MLS ID #20264025, Rachel Hyman-Rouse, Listing by: Rouse + Co Real Estate, LLC. HVCRMLS
 - $1,465,0003 bd4 ba4.2k sqft1202 Jackson Corners Road, Red Hook, NY 12571Active
 MLS ID #20264489, Sharon Farley, Listing by: Corcoran Country Living. HVCRMLS
 - $1,895,0004 bd4 ba3.2k sqft8 Sarah Court, Rhinebeck, NY 12572For Sale

 MLS ID #1048583, Linda Lindsay, Listing by: Upstate Down. OneKey® MLS as distributed by MLS GRID
 - $1,795,0004 bd3 ba3.2k sqft132 Decker Road, Gallatin, NY 12567Active
 MLS ID #20262993, Annabel Taylor, Listing by: Four Seasons Sotheby's Int.. HVCRMLS
 - $1,650,0003 bd4 ba3k sqft81 Tinker Hill Road, Pine Plains, NY 12567For SaleMLS ID #1049798, Ann C. Simmons, Listing by: Compass Greater NY, LLC. OneKey® MLS as distributed by MLS GRID
- $1,745,0004 bd3 ba4k sqft202 Buckwheat Bridge, Germantown, NY 12526For SaleMLS ID #909070, Patricia A. Hinkein, Listing by: Patricia A. Hinkein Realty. OneKey® MLS as distributed by MLS GRID
- $1,850,0003 bd3 ba2.1k sqft1030 County Route 27A, Ancram, NY 12502For SaleMLS ID #1028112, Arleen M. Shepley, Listing by: Elyse Harney Real Estate. OneKey® MLS as distributed by MLS GRID
- $950,0003 bd3 ba1.8k sqft262 Linden Avenue, Red Hook, NY 12571For SaleMLS ID #1022522, Vida Odescalchi, Listing by: Legacy Land & Homes LLC. OneKey® MLS as distributed by MLS GRID
- $1,745,0004 bd3 ba4k sqft202 Buckwheat Bridge Road, Germantown, NY 12526ActiveMLS ID #20251745, Cynthia Fennell, Listing by: Patricia A. Hinkein Realty. HVCRMLS
- $1,750,0005 bd4 ba2.9k sqft285 Main Street, Germantown, NY 12526ActiveMLS ID #20265219, Katherine Wood, Listing by: Patricia A. Hinkein Realty. HVCRMLS
- $1,950,0003 bd3 ba3.7k sqft11 Haggerty Hill Road, Rhinebeck, NY 12572For SaleMLS ID #1028649, Jacob M. Cohen, Listing by: eXp Realty. OneKey® MLS as distributed by MLS GRID
- $1,645,0004 bd4 ba2.8k sqft300 Band Camp Road, Saugerties, NY 12477ActiveMLS ID #20265317, Thomas Pawlowski, Listing by: Four Seasons Sotheby's Int.. HVCRMLS
- $1,595,0003 bd3 ba3.8k sqft42 Quarry Ridge, Saugerties, NY 12477ActiveMLS ID #20265863, Christina Ahouse, Listing by: Four Seasons Sotheby's Int'l-K. HVCRMLS
- $1,990,0005 bd5 ba2.9k sqft177 Tinker Street, Woodstock, NY 12498ActiveMLS ID #20260125, Joan Capria, Listing by: Four Seasons Sotheby's Int'l R. HVCRMLS
- $1,995,0003 bd4 ba3.6k sqft20 Ferry Street, Saugerties, NY 12477ActiveMLS ID #20262380, Yvonne Winnie, Listing by: Grist Mill Real Estate. HVCRMLS
- $1,500,0004 bd2 ba2.7k sqft7115 Albany Post Road, Rhinebeck, NY 12572ActiveMLS ID #20263384, Tracy Dober, Listing by: Rouse + Co Real Estate, LLC. HVCRMLS
- $1,875,0003 bd2 ba2.8k sqft101 Bristol Hill Road, Glenford, NY 12433ActiveMLS ID #20264662, Hayes Clement, Listing by: Compass Greater New York, LLC. HVCRMLS
- $1,075,0003 bd3 ba2.6k sqft55 E Klein Road, Ancram, NY 12502For SaleMLS ID #1039595, Brett Snider, Listing by: Rouse + Co Real Estate LLC. OneKey® MLS as distributed by MLS GRID
- $1,695,0003 bd3 ba1.9k sqft74 Fox Lane, Tivoli, NY 12583ActiveMLS ID #20264069, Catherine Quintard, Listing by: Compass Greater NY, LLC. HVCRMLS
- $1,695,0004 bd3 ba2.2k sqft334 Browning Road, Salt Point, NY 12578ActiveMLS ID #20263859, Thomas Pawlowski, Listing by: Four Seasons Sotheby's Int.. HVCRMLS
