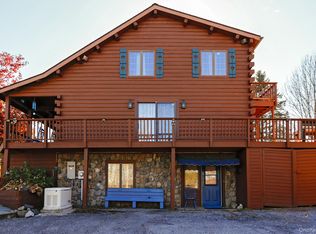
Feast your eyes on this gorgeous contemporary sited on 8 private acres between the Villages of Rhinebeck and Red Hook, offering 4 bedrooms and 3.5 baths in a total of 3200 finished square feet. The distinctive exterior is wrapped with redwood siding and a standing seam metal roof. Corner windows flood the home with light while capturing the natural beauty of the setting. The 15 x 40 infinity propane heated saltwater pool spills into the forest, flanked by a hot tub, a cedar pavilion with integrated speakers, lighting, and a ceiling fan on one side, and an alfresco dining area with a retractable awning on the other. The heart of the home is a dream kitchen designed for easy everyday living and entertaining complete with a 6-burner Viking gas range, Miele wall oven, microwave and steam oven, an additional electric cooktop and a dedicated coffee bar area. The expansive living area is centered around a propane fireplace with spectacular views of the pool and deep forest that lays beyond it. The first-floor primary suite is positioned on one side of the main level of the home, separate from the two additional bedrooms on the same floor. One of the bedrooms is equipped with a murphy-bed/book case unit for multi-purpose use as a home office or art studio. The finished lower level expands the home’s versatility with a guest suite and full ensuite bath, as well as a delightful media/game room. This level also features an office area, additional coffee station, and two huge walk-in closets. Additional highlights include radiant heat throughout the home, an oversized 4 car garage with workshop space, hardwood floors, whole house generator, exterior lighting, blue stone and river stone patio. Perfectly positioned to easily take advantage of the many farm markets, restaurants, cultural and recreational destinations offered in the Hudson Valley.
For sale
Price cut: $100K (10/13)
$1,795,000
8 Sarah Court, Rhinebeck, NY 12572
4beds
3,200sqft
Single Family Residence, Residential
Built in 2004
8.04 Acres Lot
$-- Zestimate®
$561/sqft
$-- HOA
What's special
Gorgeous contemporaryOffice areaFirst-floor primary suiteHot tubAdditional electric cooktopTwo huge walk-in closetsStanding seam metal roof
- 61 days
- 1,379
- 146
Zillow last checked:
Listing updated:
Listed by:
Upstate Down 845-516-5123,
Linda Lindsay 845-464-9282
Source: OneKey® MLS as distributed by MLS GRID,MLS#: 1048583
Facts & features
Interior
Bedrooms & bathrooms
- Bedrooms: 4
- Bathrooms: 4
- Full bathrooms: 3
- 1/2 bathrooms: 1
Primary bedroom
- Description: 15 x 14 maple wood
- Level: First
Bedroom 2
- Description: 14x 13 maple floor, built in murphy bed
- Level: First
Bedroom 3
- Description: 28 x 11 wall to wall carpet, private entrance
- Level: Lower
Primary bathroom
- Description: 11 x 11 ceramic tile, soaker tub and walk in shower
- Level: First
Bathroom 2
- Level: First
Bathroom 3
- Description: walk in shower, tiled
- Level: Lower
Bathroom 4
- Description: powder room near coffee bar and exterior exit to back yard and pool
- Level: First
Dining room
- Description: 17 x 13 maple wood floor
- Level: First
Family room
- Description: radiant heat
- Level: Lower
Kitchen
- Description: 18 x 13 maple wood floor
- Level: First
Laundry
- Description: utility sink, interior hanging racks for drying in addition to dryer
- Level: First
Living room
- Description: 22 x 20 maple wood floor, propane fireplace
- Level: First
Office
- Description: 11 x 10 maple wood floor
- Level: First
Heating
- Propane, Radiant, Radiant Floor
Cooling
- Central Air
Appliances
- Included: Dishwasher, Disposal, Dryer, Electric Cooktop, Exhaust Fan, Gas Range, Microwave, Stainless Steel Appliance(s), Washer, Wine Refrigerator
- Laundry: Laundry Room
Features
- First Floor Bedroom, First Floor Full Bath, Ceiling Fan(s), Chefs Kitchen, Eat-in Kitchen, Entrance Foyer, Formal Dining, High Ceilings, High Speed Internet, Kitchen Island, Open Floorplan, Open Kitchen, Primary Bathroom, Master Downstairs, Walk-In Closet(s)
- Flooring: Hardwood
- Windows: Floor to Ceiling Windows, Oversized Windows, Wall of Windows
- Basement: Finished,Full,Partially Finished,Walk-Out Access
- Attic: None
- Has fireplace: Yes
- Fireplace features: Living Room
Interior area
- Total structure area: 3,200
- Total interior livable area: 3,200 sqft
Property
Parking
- Total spaces: 4
- Parking features: Attached, Driveway, Garage Door Opener, Garage, Off Street
- Garage spaces: 4
- Has uncovered spaces: Yes
Features
- Levels: Two
- Patio & porch: Patio, Terrace
- Exterior features: Awning(s), Fire Pit, Garden, Lighting, Speakers
- Has private pool: Yes
- Pool features: In Ground
- Has spa: Yes
Lot
- Size: 8.04 Acres
- Features: Front Yard, Landscaped, Private, Restrictions, Wooded
Details
- Additional structures: Garage(s), Pergola, Stable(s)
- Parcel number: 1348896271003917780000
- Special conditions: None
- Other equipment: Generator, Pool Equip/Cover
Construction
Type & style
- Home type: SingleFamily
- Architectural style: Contemporary
- Property subtype: Single Family Residence, Residential
Materials
- Frame, Wood Siding
Condition
- Year built: 2004
Utilities & green energy
- Sewer: Septic Tank
- Water: Well
- Utilities for property: Trash Collection Private
Community & HOA
Community
- Subdivision: County Manor Estates
HOA
- Has HOA: No
Location
- Region: Rhinebeck
Financial & listing details
- Price per square foot: $561/sqft
- Tax assessed value: $789,800
- Annual tax amount: $19,956
- Date on market: 9/10/2026
- Cumulative days on market: 52 days
- Listing agreement: Exclusive Right To Sell
Estimated market value
Not available
Estimated sales range
Not available
Not available
Price history
| Date | Event | Price |
|---|---|---|
| 10/13/2026 | Price change | $1,795,000-5.3%$561/sqft |
Source:  OneKey® MLS as distributed by MLS GRID #1048583 Report a problem | ||
| 9/10/2026 | Listed for sale | $1,895,000-9.8%$592/sqft |
Source: OneKey® MLS as distributed by MLS GRID #1048583 Report a problem | ||
| 9/12/2023 | Listing removed | -- |
Source: OneKey® MLS as distributed by MLS GRID #H6238293 Report a problem | ||
| 5/15/2023 | Listed for sale | $2,100,000$656/sqft |
Source:  MHMLS #414328 Report a problem | ||
| 3/30/2023 | Listing removed | $2,100,000$656/sqft |
Source: MHMLS #414328 Report a problem | ||
| 3/18/2023 | Listed for sale | $2,100,000+89.2%$656/sqft |
Source: MHMLS #414328 Report a problem | ||
| 3/18/2020 | Sold | $1,110,000-16.2%$347/sqft |
Source: OneKey® MLS as distributed by MLS GRID #M386258 Report a problem | ||
| 2/6/2020 | Pending sale | $1,325,000$414/sqft |
Source: PAULA REDMOND REAL ESTATE, INC. PI #386258 Report a problem | ||
| 10/25/2019 | Listed for sale | $1,325,000+1294.7%$414/sqft |
Source: PAULA REDMOND REAL ESTATE, INC. PI #386258 Report a problem | ||
| 8/13/2001 | Sold | $95,000$30/sqft |
Source: Public Record Report a problem | ||
Public tax history
| Year | Property taxes | Tax assessment |
|---|---|---|
| 2025 | -- | $1,031,200 +9% |
| 2024 | -- | $946,100 +6% |
| 2023 | -- | $892,500 +13% |
| 2022 | -- | $789,800 +17% |
| 2021 | -- | $675,000 +4% |
| 2020 | -- | $649,000 +8.3% |
| 2019 | -- | $599,000 |
| 2018 | -- | $599,000 +0.3% |
| 2017 | $16,173 | $597,200 |
| 2016 | -- | $597,200 |
| 2015 | -- | $597,200 |
| 2014 | -- | $597,200 |
| 2012 | -- | $597,200 -1% |
| 2011 | -- | $603,200 |
| 2010 | -- | $603,200 -2% |
| 2009 | -- | $615,500 |
| 2008 | -- | $615,500 -3% |
| 2007 | -- | $634,500 +3.9% |
| 2006 | -- | $610,500 |
Find assessor info on the county website
Monthly payment
Climate risks
Neighborhood: 12572
Nearby schools
Schools provided by the listing agent
- Elementary: Mill Road-Intermediate(grades 3-5)
- Middle: Linden Avenue Middle School
- High: Red Hook Senior High School
Source: OneKey® MLS as distributed by MLS GRID. This data may not be complete. We recommend contacting the local school district to confirm school assignments for this home.


Similar homes
- $1,850,0003 bd4 ba3k sqft1788 County Route 19, Red Hook, NY 12571For Sale

 MLS ID #1022485, Rachel E. Hyman-Rouse, Listing by: Rouse + Co Real Estate LLC. OneKey® MLS as distributed by MLS GRID
- $1,125,0003 bd3 ba2.1k sqft2869 Route 9G, Rhinebeck, NY 12572For Sale
 MLS ID #1053656, Rebecca Hanlon, Listing by: Corcoran Country Living. OneKey® MLS as distributed by MLS GRID
- $1,785,0004 bd3 ba3.8k sqft320 Clinton Hollow Road, Salt Point, NY 12578Active

 MLS ID #20266444, Solomon Anidjar, Listing by: Upstate Down. HVCRMLS
- $1,850,0003 bd4 ba3k sqft1788 County Road 19, Red Hook, NY 12571Active
 MLS ID #20264025, Rachel Hyman-Rouse, Listing by: Rouse + Co Real Estate, LLC. HVCRMLS
- $2,395,0004 bd4 ba4k sqft11 Crimson Hill, Rhinebeck, NY 12572ActiveMLS ID #20265122, Annabel Taylor, Listing by: Four Seasons Sotheby's Int.. HVCRMLS
- $1,145,0003 bd3 ba2.9k sqft334 Lake Drive, Rhinebeck, NY 12572For SaleMLS ID #999816, Brian Woolsey, Listing by: BHHS Hudson Valley Properties. OneKey® MLS as distributed by MLS GRID
- $1,550,0003 bd3 ba3k sqft6455 Montgomery Street, Rhinebeck, NY 12572For SaleMLS ID #939612, Bryn Bahnatka Dier, Listing by: BHHS Hudson Valley Properties. OneKey® MLS as distributed by MLS GRID
- $1,795,0004 bd3 ba3.2k sqft132 Decker Road, Gallatin, NY 12567ActiveMLS ID #20262993, Annabel Taylor, Listing by: Four Seasons Sotheby's Int.. HVCRMLS
- $1,750,0003 bd3 ba3k sqft87 Willow Vale Road, Pine Plains, NY 12567ActiveMLS ID #20266232, Anthony Dargenzio, Listing by: Houlihan Lawrence Inc.. HVCRMLS
- $1,465,0003 bd4 ba4.2k sqft1202 Jackson Corners Road, Red Hook, NY 12571ActiveMLS ID #20264489, Sharon Farley, Listing by: Corcoran Country Living. HVCRMLS
- $1,745,0004 bd3 ba4k sqft202 Buckwheat Bridge, Germantown, NY 12526For SaleMLS ID #909070, Patricia A. Hinkein, Listing by: Patricia A. Hinkein Realty. OneKey® MLS as distributed by MLS GRID
- $1,695,0004 bd3 ba2.2k sqft334 Browning Road, Salt Point, NY 12578ActiveMLS ID #20263859, Thomas Pawlowski, Listing by: Four Seasons Sotheby's Int.. HVCRMLS
- $1,585,0004 bd4 ba2.8k sqft300 Band Camp Road, Saugerties, NY 12477ActiveMLS ID #20265317, Thomas Pawlowski, Listing by: Four Seasons Sotheby's Int.. HVCRMLS
- $1,789,0003 bd3 ba2.9k sqft764 Lapla Road, Kingston, NY 12401ActiveMLS ID #20264942, Donna Brooks, Listing by: Compass Greater New York, LLC. HVCRMLS
- $1,095,0004 bd4 ba3.5k sqft12 Nichris Lane, Staatsburg, NY 12580For SaleMLS ID #1037356, Justin M. LaFalce, Listing by: KW MidHudson. OneKey® MLS as distributed by MLS GRID
- $1,295,0004 bd3 ba1.9k sqft43 & 45 South Street, Rhinebeck, NY 12572ActiveMLS ID #20263572, Dana Goldberg, Listing by: Houlihan Lawrence, Inc.. HVCRMLS
- $1,745,0004 bd3 ba4k sqft202 Buckwheat Bridge Road, Germantown, NY 12526ActiveMLS ID #20251745, Cynthia Fennell, Listing by: Patricia A. Hinkein Realty. HVCRMLS
- $950,0003 bd3 ba1.8k sqft262 Linden Avenue, Red Hook, NY 12571For SaleMLS ID #1022522, Vida Odescalchi, Listing by: Legacy Land & Homes LLC. OneKey® MLS as distributed by MLS GRID
- $1,750,0005 bd4 ba2.9k sqft285 Main Street, Germantown, NY 12526ActiveMLS ID #20265219, Katherine Wood, Listing by: Patricia A. Hinkein Realty. HVCRMLS
- $1,195,0003 bd3 ba1.8k sqft186 & 191 White Schoolhouse Rd, Rhinebeck, NY 12572For SaleMLS ID #922693, Daniel L. Staley, Listing by: Staley Real Estate, LLC. OneKey® MLS as distributed by MLS GRID
