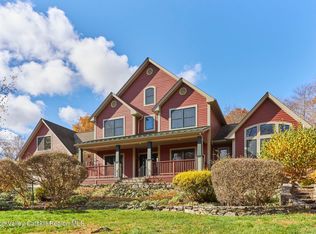
A classic, modern farmhouse on five acres with a pond, perennial gardens, and a beautiful, sprawling backyard all on a dead end road. Newly constructed in 2022, the immaculate 4,000+ square foot home is perfectly executed. The interiors feel luxurious with wideboard white oak floors throughout and a vaulted 17ft ceiling in the main, open living space. There is a gas fireplace anchoring the room and the open kitchen features an extra large Liebherr refrigerator, a double oven and coffee station. There is a spacious pantry with additional storage and a wine fridge. You'll find a home office and formal dining room. The primary suite is on the main floor, large with sliding doors out to a private balcony and hot tub. The bath is ensuite with double vanities, radiant heated floors and a soaking tub and there are two walk-in closets. You'll find two additional bedrooms on the main level, both well sized and connected by a jack-and-jill bath. Upstairs is a large sitting area currently used as a play room, an additional bedroom and a full bath, as well as a flex space which the current owners use as sleeping quarters. The 2,500+ square foot basement has fabulous high ceilings making it super usable, it's set up as a home gym. A large screened in porch overlooks the backyard and the woods beyond, and there are raised garden beds ready for when the weather turns. An irrigation system has been installed which keep the gardens very low maintenance. There is an attached two car garage and the home sits in a neighborhood setting amongst other homes of a cohesive aesthetic. 11 Crimson Hill is fabulously stylish and turnkey just minutes to Rhinebeck village and Amtrak. Located in the Rhinebeck School District, it is perfect for year round or weekend living.
Active
$2,395,000
11 Crimson Hill, Rhinebeck, NY 12572
4beds
4,065sqft
Single Family Residence
Built in 2022
5.02 Acres Lot
$2,340,000 Zestimate®
$589/sqft
$-- HOA
What's special
- 6 days
- 1,136
- 127
Zillow last checked:
Listing updated:
Listed by:
Four Seasons Sotheby's Int. 518-822-0800,
Annabel Taylor 518-763-5020
Source: HVCRMLS,MLS#: 20265122
Facts & features
Interior
Bedrooms & bathrooms
- Bedrooms: 4
- Bathrooms: 4
- Full bathrooms: 3
- 1/2 bathrooms: 1
Heating
- Forced Air, Radiant
Cooling
- Central Air
Appliances
- Included: Washer, Refrigerator, Oven, Dryer, Dishwasher, Cooktop
Features
- Cathedral Ceiling(s), High Ceilings, His and Hers Closets, Kitchen Island, Open Floorplan, Pantry, Primary Downstairs
- Flooring: Hardwood
- Basement: Full,Unfinished,Walk-Out Access
- Number of fireplaces: 1
- Fireplace features: Gas, Living Room
Interior area
- Total structure area: 4,065
- Total interior livable area: 4,065 sqft
- Finished area above ground: 4,065
- Finished area below ground: 2,000
Property
Parking
- Total spaces: 2
- Parking features: Garage Faces Side
- Attached garage spaces: 2
Features
- Levels: Three Or More
- Stories: 3
- Patio & porch: Porch, Screened
- Exterior features: Garden, Uncovered Courtyard
- Pool features: None
- Fencing: Partial
- Has view: Yes
- View description: Trees/Woods
Lot
- Size: 5.02 Acres
- Features: Wooded
Details
- Parcel number: 1324006469005284890000
- Zoning: R
Construction
Type & style
- Home type: SingleFamily
- Architectural style: Farmhouse
- Property subtype: Single Family Residence
Materials
- Frame, Wood Siding
- Roof: Shingle
Condition
- New construction: Yes
- Year built: 2022
Utilities & green energy
- Electric: 200+ Amp Service
- Sewer: Septic Tank
- Water: Well
- Utilities for property: Electricity Connected, Sewer Connected, Water Connected
Community & HOA
HOA
- Has HOA: No
Location
- Region: Rhinebeck
Financial & listing details
- Price per square foot: $589/sqft
- Tax assessed value: $1,725,000
- Annual tax amount: $26,070
- Date on market: 9/3/2026
- Listing terms: Contract
- Electric utility on property: Yes
Estimated market value
$2,340,000
$2.22M - $2.46M
$6,517/mo
Price history
| Date | Event | Price |
|---|---|---|
| 9/3/2026 | Listed for sale | $2,395,000$589/sqft |
Source:  HVCRMLS #20265122 Report a problem HVCRMLS #20265122 Report a problem | ||
| 3/13/2026 | Listing removed | $2,395,000$589/sqft |
Source: HVCRMLS #20260537 Report a problem | ||
| 2/10/2026 | Listed for sale | $2,395,000$589/sqft |
Source: HVCRMLS #20260537 Report a problem | ||
Public tax history
Tax history is unavailable.
Monthly payment
Climate risks
Neighborhood: 12572
Nearby schools
Schools provided by the listing agent
- Elementary: Chancellor Livingston Elementary
Source: HVCRMLS. This data may not be complete. We recommend contacting the local school district to confirm school assignments for this home.
Similar homes
- $1,350,0003 bd3 ba2.8k sqft28 Crimson Hill, Rhinebeck, NY 12572Active

 MLS ID #20263684, Annabel Taylor, Listing by: Four Seasons Sotheby's Int.. HVCRMLS
 - $1,695,0004 bd5 ba4k sqft203 Silver Lake Road, Rhinebeck, NY 12572Active
 MLS ID #20260894, Paula Redmond, Listing by: Corcoran Country Living - Mill. HVCRMLS
 - $2,750,0003 bd4 ba3.9k sqft457 Round Lake Road, Rhinebeck, NY 12572Active
 MLS ID #20261731, Sheri Sceroler, Listing by: Four Seasons Sotheby's Int.. HVCRMLS
 - $1,950,0003 bd3 ba3.7k sqft11 Haggerty Hill Road, Rhinebeck, NY 12572For Sale

 MLS ID #1028649, Jacob M. Cohen, Listing by: eXp Realty. OneKey® MLS as distributed by MLS GRID
 - $3,250,0003 bd6 ba5.6k sqft35 Old Farm Road, Rhinebeck, NY 12572For SaleMLS ID #1037641, Diana Polack, Listing by: Compass Greater NY, LLC. OneKey® MLS as distributed by MLS GRID
- $2,294,0004 bd6 ba4.9k sqft163 Hapeman Hill Road, Red Hook, NY 12571For SaleMLS ID #988928, Sean C. Eidle, Listing by: BHHS Hudson Valley Properties. OneKey® MLS as distributed by MLS GRID
- $2,700,0004 bd5 ba4k sqft1197 Bulls Head Road, Clinton Corners, NY 12514For SaleMLS ID #1021484, Byron W. Anderson, Listing by: Compass Greater NY, LLC. OneKey® MLS as distributed by MLS GRID
- $2,495,0003 bd2 ba2.7k sqft40 Lakeside Drive, Rhinebeck, NY 12572New ConstructionMLS ID #H6315329, Douglas Maxwell, Listing by: Upstate Modernist. OneKey® MLS as distributed by MLS GRID
- $3,250,0004 bd4 ba4k sqft62 Livingston Street, Rhinebeck, NY 12572For SaleMLS ID #1022134, Rachel E. Hyman-Rouse, Listing by: Rouse + Co Real Estate LLC. OneKey® MLS as distributed by MLS GRID
- $1,375,0003 bd3 ba2.8k sqft854 S Mill Road, Rhinebeck, NY 12572ActiveMLS ID #20262341, Kayla McNamara, Listing by: Anatole House LLC. HVCRMLS
- $1,625,0005 bd3 ba3.1k sqft565 Route 308, Rhinebeck, NY 12572ActiveMLS ID #20262619, Julia Crowley, Listing by: Rouse + Co Real Estate, LLC. HVCRMLS
- $2,150,0003 bd3 ba3k sqft44 Woodlands Trail, Clinton Corners, NY 12514For SaleMLS ID #1010034, Jake Garay, Listing by: Serhant LLC. OneKey® MLS as distributed by MLS GRID
- $1,695,0004 bd3 ba2.2k sqft334 Browning Road, Salt Point, NY 12578ActiveMLS ID #20263859, Thomas Pawlowski, Listing by: Four Seasons Sotheby's Int.. HVCRMLS
- $2,385,0004 bd4 ba3.1k sqft"Arc House" Bulls Head Road, Clinton Corners, NY 12514New ConstructionMLS ID #955667, Sean C. Eidle, Listing by: BHHS Hudson Valley Properties. OneKey® MLS as distributed by MLS GRID
- $2,495,0004 bd4 ba4.9k sqft71 Starbarrack Road, Red Hook, NY 12571ActiveMLS ID #20262356, Julia Crowley, Listing by: Rouse + Co Real Estate, LLC. HVCRMLS
- $2,275,0003 bd6 ba4.2k sqft25 Glen Street, Kingston, NY 12401ActiveMLS ID #20263013, Richard Stoll, Listing by: Halter Associates Realty. HVCRMLS
- $2,395,0004 bd5 ba4.1k sqft397 Viewmont Road, Germantown, NY 12526ActiveMLS ID #20262651, Pamela Morin, Listing by: Corcoran Country Living. HVCRMLS
- $1,500,0004 bd2 ba2.7k sqft7115 Albany Post Road, Rhinebeck, NY 12572ActiveMLS ID #20263384, Tracy Dober, Listing by: Rouse + Co Real Estate, LLC. HVCRMLS
- $2,550,0004 bd4 ba2.6k sqft336 Main Street, Germantown, NY 12526ActiveMLS ID #20261272, Annabel Taylor, Listing by: Four Seasons Sotheby's Int.. HVCRMLS
- $1,850,0003 bd4 ba3k sqft1788 County Road 19, Red Hook, NY 12571ActiveMLS ID #20264025, Rachel Hyman-Rouse, Listing by: Rouse + Co Real Estate, LLC. HVCRMLS
