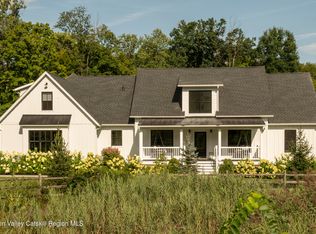
Set in a beautiful rural landscape on 20.677 acres with seasonal views of Silver Lake, this inviting property captures the essence of Hudson Valley living--peaceful, scenic, and just a short drive to the Village of Rhinebeck. Built in 2007, the thoughtfully designed home offers over 4,000 square feet of comfortable living space with 4 bedrooms and 4.5 baths, complemented by a detached 8 car garage with studio space above. A covered porch welcomes you into the home's entry, opening to a spacious living room that serves as the heart of the house. Here, soaring 18-foot ceilings, a dramatic two-story slate-surround fireplace with woodstove insert, and two French doors leading to a large wraparound deck create an ideal setting for both everyday living and entertaining. The chef's kitchen provides a large center island, high end appliances, and looks out into the dining/living room. The first-floor primary suite provides a private retreat with two walk-in closets and a spa-like bath featuring a large walk-in shower and Jacuzzi tub. The main level also includes a den, half bath, laundry room, and accesses the attached 2-car garage. Upstairs are two additional bedrooms, a full bath, and a generous 12' x 23' additional room well suited for a home office, studio, or media space. The finished basement further expands the living area with a family room, wine room, sauna, and full bath. A standout feature of the property is the impressive 1,728 square foot detached two-bay garage with capacity for 8 cars plus a carport, constructed in 2021. Ideal for car enthusiasts, collectors, or those seeking flexible workspace, one bay features two lifts and an exceptional 14'8'' ceiling height. The entire structure is equipped with heat and AC, has a rear covered porch, expansive loft/attic storage, and its own Generac generator. Additional highlights include a fenced dog run, shed, whole-house Generac generator and rights to Silver Lake--making this a rare offering that blends comfort, privacy, and ideal location.
Active
$1,695,000
203 Silver Lake Road, Rhinebeck, NY 12572
4beds
4,052sqft
Single Family Residence
Built in 2007
20.68 Acres Lot
$1,636,700 Zestimate®
$418/sqft
$-- HOA
What's special
Covered porchFirst-floor primary suiteLaundry roomLarge wraparound deckTwo walk-in closetsLarge center islandPrivate retreat
- 202 days
- 1,014
- 77
Zillow last checked:
Listing updated:
Listed by:
Corcoran Country Living - Mill 845-677-0505,
Paula Redmond 914-456-9154
Source: HVCRMLS,MLS#: 20260894
Facts & features
Interior
Bedrooms & bathrooms
- Bedrooms: 4
- Bathrooms: 5
- Full bathrooms: 4
- 1/2 bathrooms: 1
Bedroom
- Description: With 2 walk-in closets
- Level: First
- Area: 26384
- Dimensions: 194 x 136
Bedroom
- Level: Second
- Area: 156
- Dimensions: 12 x 13
Bedroom
- Level: Second
- Area: 156
- Dimensions: 12 x 13
Bathroom
- Description: tile, large walk-in shower, Jacuzzi tub & two sinks
- Level: First
- Area: 14144
- Dimensions: 104 x 136
Bathroom
- Level: Second
Bathroom
- Description: Shower & tile floor
- Level: Second
- Area: 55080
- Dimensions: 68 x 810
Other
- Description: Tile
- Level: First
- Area: 3808
- Dimensions: 68 x 56
Basement
- Level: Basement
- Area: 52734
- Dimensions: 187 x 282
Bonus room
- Level: Second
- Area: 276
- Dimensions: 12 x 23
Den
- Description: French doors to porch & pocket doors
- Level: First
- Area: 15694
- Dimensions: 118 x 133
Kitchen
- Description: 5-burner Wolf gas stovetop, Miele dishwasher, Bosch refrigerator, Wolf microwave, GE Monogram wine cooler & wall oven & French doors to porch
- Level: First
- Area: 348
- Dimensions: 12 x 29
Laundry
- Description: washer & dryer and tile floor
- Level: First
- Area: 5460
- Dimensions: 65 x 84
Living room
- Description: Slate surround fireplace and wood stove insert, 18’ cathedral ceiling, and 2 French doors to back deck
- Level: First
- Area: 5504
- Dimensions: 32 x 172
Loft
- Level: Second
- Area: 120
- Dimensions: 12 x 10
Other
- Description: Wine Room
- Level: Basement
- Area: 28290
- Dimensions: 410 x 69
Heating
- Fireplace Insert, Forced Air, Heat Pump, Hot Water, Oil
Cooling
- Ceiling Fan(s), Central Air, Heat Pump
Appliances
- Included: Wine Cooler, Water Softener, Washer, Stainless Steel Appliance(s), Refrigerator, Oven, Gas Cooktop, Dryer, Dishwasher
- Laundry: Laundry Room
Features
- Bookcases, Cathedral Ceiling(s), Ceiling Fan(s), Entrance Foyer, Granite Counters, High Ceilings, Kitchen Island, Primary Downstairs, Recreation Room, Soaking Tub, Walk-In Closet(s)
- Flooring: Tile, Wood
- Doors: French Doors
- Basement: Finished
- Number of fireplaces: 1
- Fireplace features: Insert, Living Room
Interior area
- Total structure area: 4,052
- Total interior livable area: 4,052 sqft
- Finished area above ground: 2,869
- Finished area below ground: 1,183
Property
Parking
- Total spaces: 10
- Parking features: Tandem, Side By Side, Heated Garage, Driveway, Carport
- Attached garage spaces: 10
- Has carport: Yes
- Has uncovered spaces: Yes
Features
- Patio & porch: Deck, Front Porch, Wrap Around
- Exterior features: Dog Run, Lighting, Private Yard
- Fencing: Other
- Has view: Yes
- View description: Lake, Rural
- Has water view: Yes
- Water view: Lake
Lot
- Size: 20.68 Acres
- Features: Gentle Sloping, Landscaped, Private
Details
- Additional structures: Second Garage, Shed(s)
- Parcel number: 1324006470003490270000
- Zoning: C
- Other equipment: Generator
Construction
Type & style
- Home type: SingleFamily
- Architectural style: Contemporary
- Property subtype: Single Family Residence
Materials
- HardiPlank Type
- Foundation: Concrete Perimeter
- Roof: Fiberglass,Metal,Shingle
Condition
- New construction: No
- Year built: 2007
Utilities & green energy
- Electric: 200+ Amp Service, Generator
- Sewer: Septic Tank
- Water: Well
Community & HOA
Location
- Region: Rhinebeck
Financial & listing details
- Price per square foot: $418/sqft
- Tax assessed value: $1,507,000
- Annual tax amount: $23,244
- Date on market: 3/11/2026
Estimated market value
$1,636,700
$1.55M - $1.72M
$7,047/mo
Price history
| Date | Event | Price |
|---|---|---|
| 5/21/2026 | Price change | $1,695,000-8.4%$418/sqft |
Source:  HVCRMLS #20260894 Report a problem HVCRMLS #20260894 Report a problem | ||
| 3/11/2026 | Listed for sale | $1,850,000+4.2%$457/sqft |
Source: HVCRMLS #20260894 Report a problem | ||
| 11/28/2025 | Listing removed | $1,775,000$438/sqft |
Source: BHHS broker feed #864401 Report a problem | ||
| 9/14/2025 | Price change | $1,775,000-4.1%$438/sqft |
Source:  OneKey® MLS as distributed by MLS GRID #864401 Report a problem OneKey® MLS as distributed by MLS GRID #864401 Report a problem | ||
| 6/12/2025 | Listed for sale | $1,850,000+124.2%$457/sqft |
Source: OneKey® MLS as distributed by MLS GRID #864401 Report a problem | ||
| 5/15/2014 | Sold | $825,000-8.2%$204/sqft |
Source: HVCRMLS #95647 Report a problem | ||
| 3/25/2014 | Listed for sale | $899,000$222/sqft |
Source: Paula Redmond Real Estate, Inc. #325687 Report a problem | ||
| 12/3/2013 | Listing removed | $899,000$222/sqft |
Source: PAULA REDMOND LIC. R.E. BKR #297873 Report a problem | ||
| 10/11/2013 | Price change | $899,000-4.3%$222/sqft |
Source: PAULA REDMOND LIC. R.E. BKR #297873 Report a problem | ||
| 9/25/2012 | Price change | $938,9900%$232/sqft |
Source: PAULA REDMOND LIC. R.E. BKR #297873 Report a problem | ||
| 9/21/2012 | Price change | $939,000-1.1%$232/sqft |
Source: PAULA REDMOND LIC. R.E. BKR #297873 Report a problem | ||
| 5/18/2011 | Listed for sale | $949,000+11.8%$234/sqft |
Source: PAULA REDMOND LIC. R.E. BKR #297873 Report a problem | ||
| 2/15/2008 | Sold | $849,000$210/sqft |
Source: Public Record Report a problem | ||
Public tax history
| Year | Property taxes | Tax assessment |
|---|---|---|
| 2025 | -- | $1,507,000 +2% |
| 2024 | -- | $1,477,000 +4.1% |
| 2023 | -- | $1,419,000 +14.2% |
| 2022 | -- | $1,243,000 +41.6% |
| 2021 | -- | $878,000 +6.4% |
| 2020 | -- | $825,000 |
| 2019 | -- | $825,000 |
| 2018 | -- | $825,000 |
| 2017 | $17,931 | $825,000 |
| 2016 | -- | $825,000 |
| 2015 | -- | $825,000 +38% |
| 2014 | -- | $597,900 -1% |
| 2012 | -- | $603,900 |
| 2011 | -- | $603,900 -2% |
| 2010 | -- | $616,200 -15% |
| 2009 | -- | $725,000 +49.9% |
| 2008 | -- | $483,800 |
Find assessor info on the county website
Monthly payment
Climate risks
Neighborhood: 12572
Similar homes
- $1,695,0004 bd3 ba2.2k sqft334 Browning Road, Salt Point, NY 12578Active

 MLS ID #20263859, Thomas Pawlowski, Listing by: Four Seasons Sotheby's Int.. HVCRMLS
 - $1,695,0004 bd3 ba4.1k sqft21 Easy Street, Hurley, NY 12443Active
 MLS ID #20264403, Nan Potter, Listing by: Potter Realty. HVCRMLS
 - $2,395,0004 bd4 ba4k sqft11 Crimson Hill, Rhinebeck, NY 12572Active
 MLS ID #20265122, Annabel Taylor, Listing by: Four Seasons Sotheby's Int.. HVCRMLS
 - $1,950,0003 bd3 ba3.7k sqft11 Haggerty Hill Road, Rhinebeck, NY 12572For Sale

 MLS ID #1028649, Jacob M. Cohen, Listing by: eXp Realty. OneKey® MLS as distributed by MLS GRID
 - $1,500,0004 bd2 ba2.7k sqft7115 Albany Post Road, Rhinebeck, NY 12572ActiveMLS ID #20263384, Tracy Dober, Listing by: Rouse + Co Real Estate, LLC. HVCRMLS
- $1,495,0004 bd4 ba2.6k sqft173 Spruce Lane, Clinton Corners, NY 12514ActiveMLS ID #20265458, Angelica VonDrak, Listing by: Houlihan Lawrence, Inc.. HVCRMLS
- $2,495,0003 bd4 ba3.9k sqft457 Round Lake Road, Rhinebeck, NY 12572ActiveMLS ID #20261731, Sheri Sceroler, Listing by: Four Seasons Sotheby's Int.. HVCRMLS
- $1,745,0004 bd3 ba4k sqft202 Buckwheat Bridge Road, Germantown, NY 12526ActiveMLS ID #20251745, Cynthia Fennell, Listing by: Patricia A. Hinkein Realty. HVCRMLS
- $1,395,0003 bd3 ba2.2k sqft6356 Mill Street, Rhinebeck, NY 12572ActiveMLS ID #20264958, Savannah Miceli, Listing by: Century 21 Alliance-NP. HVCRMLS
- $1,785,0005 bd5 ba4.6k sqft47 County Route 27, Copake, NY 12516ActiveMLS ID #20265275, Allison Rada, Listing by: Stone House Properties, LLC. HVCRMLS
- $1,495,0004 bd3 ba4.8k sqft596 Hurley Avenue, Hurley, NY 12443ActiveMLS ID #20265079, Catherine Quintard, Listing by: Compass Greater NY, LLC. HVCRMLS
- $1,465,0003 bd4 ba4.2k sqft1202 Jackson Corners Road, Red Hook, NY 12571ActiveMLS ID #20264489, Sharon Farley, Listing by: Corcoran Country Living. HVCRMLS
- $1,745,0004 bd3 ba4k sqft202 Buckwheat Bridge, Germantown, NY 12526For SaleMLS ID #909070, Patricia A. Hinkein, Listing by: Patricia A. Hinkein Realty. OneKey® MLS as distributed by MLS GRID
- $1,595,0004 bd4 ba2.5k sqft382 Leedsville Road, Amenia, NY 12501ActiveMLS ID #20265198, John Panzer, Listing by: Elyse Harney Real Estate. HVCRMLS
- $1,495,0004 bd3 ba3.2k sqft508 Woodstock Road, Millbrook, NY 12545For SaleMLS ID #994161, Oliver L. Brown, Listing by: Houlihan Lawrence Inc.. OneKey® MLS as distributed by MLS GRID
- $1,850,0003 bd4 ba3k sqft1788 County Road 19, Red Hook, NY 12571ActiveMLS ID #20264025, Rachel Hyman-Rouse, Listing by: Rouse + Co Real Estate, LLC. HVCRMLS
- $1,399,0004 bd3 ba3.3k sqft5548 Route 82, Clinton Corners, NY 12514For SaleMLS ID #996322, Michael Wajda, Listing by: BHHS Hudson Valley Properties. OneKey® MLS as distributed by MLS GRID
- $1,495,0004 bd4 ba3.7k sqft1045 Church Road, Saugerties, NY 12477ActiveMLS ID #20260678, Marcia Weiss, Listing by: Halter Associates Realty. HVCRMLS
- $997,0004 bd3 ba3k sqft33 Willow Brook Ridge, Clinton Corners, NY 12514For SaleMLS ID #992926, Margaret Mondello, Listing by: Margaret Mondello Real Estate. OneKey® MLS as distributed by MLS GRID
- $1,950,0004 bd3 ba3.9k sqft322 Schultz Lane, Kingston, NY 12401ActiveMLS ID #20265225, Davina Thomasula, Listing by: Four Seasons Sotheby's Int'l-K. HVCRMLS
