18th century farmhouse built in 1732 by Palatine Germans in the historic town of Clinton. The home contains many original features including hardwood beams, original wide pine floors, mud walls, and a fireplace in the basement that
was originally the kitchen. It was originally a working farm on 184 acres with
livestock and farmland, which was parceled over time. Today the house sits on 17
acres of mostly forested wetland, and some former pastures behind the house. Also
on the property is a barn that was reconstructed in 1999 and a detached 3 car garage.
An addition was added in 1999 to provide more modern conveniences. The combined styles in the home blend the centuries seamlessly. A conservation easement is also in place to protect the wetlands and structures on the property.
Selling as is, and needs some TLC.
Active
$995,000
140 Deer Ridge Drive, Staatsburg, NY 12580
4beds
3,717sqft
Single Family Residence
Built in 1732
17.12 Acres Lot
$-- Zestimate®
$268/sqft
$-- HOA
What's special
Fireplace in the basementOriginal wide pine floorsHardwood beamsMany original features
- 24 days
- 1,705
- 289
Zillow last checked:
Listing updated:
Listed by:
Patricia A. Hinkein Realty 518-537-4888,
Patricia Hinkein 518-755-1696
Source: HVCRMLS,MLS#: 20266253
Facts & features
Interior
Bedrooms & bathrooms
- Bedrooms: 4
- Bathrooms: 4
- Full bathrooms: 3
- 1/2 bathrooms: 1
Primary bedroom
- Level: First
Bedroom
- Level: First
Bedroom
- Level: Second
Bedroom
- Level: Second
Primary bathroom
- Level: First
Bathroom
- Level: First
Bathroom
- Description: with laundry
- Level: First
Bathroom
- Level: Second
Den
- Description: wood fls, 6/6 windows
- Level: First
Dining room
- Description: hand hewn beams, wideboard fls
- Level: First
Great room
- Description: south facing, light filled
- Level: First
Kitchen
- Description: walk-in pantry
- Level: First
Library
- Level: Second
Living room
- Description: fireplace, wideboard floors
- Level: First
Heating
- Forced Air, Oil
Cooling
- Central Air
Appliances
- Included: Washer/Dryer, Refrigerator, Oven, Dishwasher
- Laundry: In Bathroom
Features
- Flooring: Wood
- Basement: Partial,Walk-Out Access
- Number of fireplaces: 1
- Fireplace features: Living Room
Interior area
- Total structure area: 3,717
- Total interior livable area: 3,717 sqft
- Finished area above ground: 3,717
- Finished area below ground: 0
Property
Parking
- Total spaces: 3
- Parking features: Off Street, Garage Door Opener
- Garage spaces: 3
- Has uncovered spaces: Yes
Features
- Patio & porch: Covered, Deck, Front Porch
- Has view: Yes
- View description: Rural
Lot
- Size: 17.12 Acres
- Features: Secluded, Wetlands
Details
- Additional structures: Barn(s)
- Parcel number: 1324006368002713050000
- Zoning: AR5A
Construction
Type & style
- Home type: SingleFamily
- Architectural style: Farmhouse
- Property subtype: Single Family Residence
Materials
- Frame
- Foundation: Concrete Perimeter, Stone
- Roof: Asphalt,Shingle
Condition
- New construction: No
- Year built: 1732
Utilities & green energy
- Electric: Circuit Breakers
- Sewer: Private Sewer
- Water: Well
Community & HOA
Location
- Region: Staatsburg
Financial & listing details
- Price per square foot: $268/sqft
- Tax assessed value: $1,063,700
- Annual tax amount: $21,386
- Date on market: 10/21/2026
Estimated market value
Not available
Estimated sales range
Not available
$5,318/mo
Price history
| Date | Event | Price |
|---|---|---|
| 10/21/2026 | Listed for sale | $995,000$268/sqft |
Source:  HVCRMLS #20266253 Report a problem | ||
Public tax history
| Year | Property taxes | Tax assessment |
|---|---|---|
| 2025 | -- | $1,013,000 +5.1% |
| 2024 | -- | $964,000 +4.3% |
| 2023 | -- | $924,000 +11.6% |
| 2022 | -- | $828,000 +17.3% |
| 2021 | -- | $706,000 +8.8% |
| 2020 | -- | $648,600 |
| 2019 | -- | $648,600 |
| 2018 | -- | $648,600 |
| 2017 | $18,529 | $648,600 |
| 2016 | -- | $648,600 |
| 2015 | -- | $648,600 |
| 2014 | -- | $648,600 -2% |
| 2012 | -- | $661,800 |
| 2011 | -- | $661,800 -2% |
| 2010 | -- | $675,300 -2.9% |
| 2009 | -- | $695,200 +69.2% |
| 2008 | -- | $410,900 |
| 2007 | -- | $410,900 |
| 2006 | -- | $410,900 |
| 2005 | -- | $410,900 |
| 2004 | -- | $410,900 |
| 2003 | -- | $410,900 |
| 2002 | -- | $410,900 +7% |
| 2001 | -- | $384,000 |
| 2000 | -- | $384,000 |
Find assessor info on the county website
Monthly payment
Climate risks
Neighborhood: 12580
Similar homes
- $895,0004 bd4 ba2.9k sqft7 Stonehouse Road, Rhinebeck, NY 12572Active

 MLS ID #20266125, Karen Volino, Listing by: Houlihan Lawrence, Inc.. HVCRMLS
- $775,0003 bd3 ba2.6k sqft360 Mills Cross Road, Staatsburg, NY 12580Active
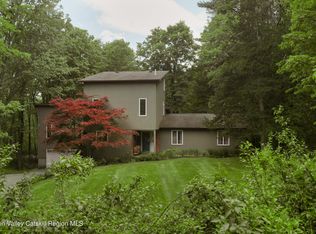 MLS ID #20265635, Catherine Quintard, Listing by: Compass Greater NY, LLC. HVCRMLS
- $785,0004 bd2 ba3.5k sqft364 Clinton Hollow Road, Salt Point, NY 12578Active
 MLS ID #20266248, Karen Volino, Listing by: Houlihan Lawrence, Inc.. HVCRMLS
- $975,0004 bd3 ba3.9k sqft5094 Ny Route 9g, Tivoli, NY 12583Active
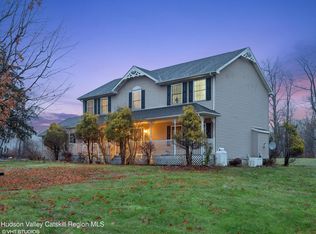 MLS ID #20263647, Michelle Francese, Listing by: Corcoran Country Living. HVCRMLS
- $995,0002 bd3 ba2.4k sqft15 Haggerty Hill Road, Rhinebeck, NY 12572ActiveMLS ID #20266429, Eleanor Vogel, Listing by: Rouse + Co Real Estate, LLC. HVCRMLS
- $1,094,0004 bd4 ba3k sqft300 Old Saw Mill Road, Germantown, NY 12526ActiveMLS ID #20263826, Patricia Hinkein, Listing by: Patricia A. Hinkein Realty. HVCRMLS
- $1,099,0004 bd5 ba2.6k sqft407 Boulevard, Kingston, NY 12401ActiveMLS ID #20254270, Sheneur Menaker, Listing by: Hudson Modern. HVCRMLS
- $998,5003 bd4 ba3.4k sqft74 Bellevue Road, Highland, NY 12528ActiveMLS ID #20263927, Hollis Dukler, Listing by: Coldwell Banker Village GreenN. HVCRMLS
- $1,100,0005 bd3 ba3.1k sqft67-81 Glenerie Lane, Saugerties, NY 12477ActiveMLS ID #20264995, William St John, Listing by: Win Morrison Realty. HVCRMLS
- $995,0005 bd4 ba3k sqft5 & 7 Parker Lane, Woodstock, NY 12498ActiveMLS ID #20264758, Richard Greenspan, Listing by: Ruth Gale Realty. HVCRMLS
- $850,0004 bd5 ba4.8k sqft498 Rossway Road, Pleasant Valley, NY 12569ActiveMLS ID #20265791, Sandra Park, Listing by: Coldwell Banker Realty. HVCRMLS
- $925,0003 bd2 ba1.9k sqft24 Normandy Court, West Hurley, NY 12491ActiveMLS ID #20266637, Kayla McNamara, Listing by: Anatole House LLC. HVCRMLS
- $1,075,0003 bd4 ba2.8k sqft299 South Road, Ruby, NY 12475ActiveMLS ID #20264191, Robert Airhart, Listing by: Compass Greater New York, LLC. HVCRMLS
- $849,0005 bd3 ba3.3k sqft4230-4257 Atwood Road, Stone Ridge, NY 12484ActiveMLS ID #20264087, Laurel Sweeney, Listing by: BHHS Nutshell Realty. HVCRMLS
- $649,0003 bd1 ba1.8k sqft328 Round Lake Road, Milan, NY 12571ActiveMLS ID #20266566, Benjamin Armento, Listing by: Coldwell Banker Village Green. HVCRMLS
- $800,0005 bd3 ba3.2k sqft1135 Creek Locks Road, Bloomington, NY 12411ActiveMLS ID #20263566, Kristen Zigouras, Listing by: eXp Realty. HVCRMLS
- $795,0004 bd4 ba2.8k sqft242 Main Street, Germantown, NY 12526ActiveMLS ID #20264836, Ryan Wexler, Listing by: Corcoran Country Living. HVCRMLS
- $895,0003 bd3 ba1.9k sqft476 South Road, Germantown, NY 12526ActiveMLS ID #20264179, Patricia Hinkein, Listing by: Patricia A. Hinkein Realty. HVCRMLS
- $799,0003 bd3 ba3.1k sqft195 Drake Road, Pleasant Valley, NY 12569ActiveMLS ID #20266152, Kyle Irwin, Listing by: Corcoran Country Living. HVCRMLS
- $1,050,0004 bd3 ba2.1k sqft382 Band Camp Road, Saugerties, NY 12477ActiveMLS ID #20265460, Sara Gorman Maliha, Listing by: Coldwell Banker Village GreenK. HVCRMLS
