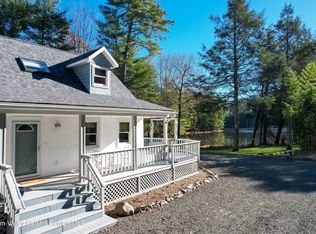
Perched above Kingston yet just steps from the city's vibrant heart, this Art Deco-inspired residence is a rare fusion of glamour and nature. Set on 8.5 private acres with sweeping mountain vistas and a tranquil pond, the home feels worlds away while remaining walkable to uptown Kingston. Recently reimagined and meticulously renovated, it rises three levels with a striking mix of architectural drama and modern comfort—perfect for those seeking a one-of-a-kind escape without sacrificing convenience.
Inside, the surprises are endless. A soaring two-sided stone fireplace anchors the main living space, where elegant dark hardwood floors meet walls of glass that open onto a broad deck with dramatic mountain views. The chef's kitchen is as functional as it is stylish, outfitted with state-of-the-art stainless steel appliances, a breakfast bar, and an adjacent vaulted dining room framed by Venetian windows. Two deluxe bedroom suites—each with spa-like ensuite baths—offer private retreats, while flexible rooms can transform into a home office, creative studio, or playroom.
The property itself is no less impressive. Mature trees frame wide-open lawns and mountain views, creating an atmosphere of serenity and grandeur. From your deck you'll hear the breeze, spot the pond glimmering in the distance, and still know that Kingston's Rondout waterfront, Midtown arts scene, and the historic Stockade District are minutes away. With Woodstock, New Paltz, Rhinebeck, Mohonk, and the Catskills all within half an hour, this home is more than a residence—it's a gateway to the best of the Hudson Valley.
Active
Price cut: $176K (8/25)
$1,099,000
407 Boulevard, Kingston, NY 12401
4beds
2,652sqft
Single Family Residence
Built in 1986
8.5 Acres Lot
$-- Zestimate®
$414/sqft
$-- HOA
What's special
Modern comfortTranquil pondElegant dark hardwood floorsArchitectural dramaDeluxe bedroom suitesFlexible roomsWide-open lawns
- 410 days
- 3,059
- 355
Zillow last checked:
Listing updated:
Listed by:
Hudson Modern 845-579-8050,
Sheneur Menaker 305-904-7536,
Zev Eisenberg 845-309-7454,
Hudson Modern
Source: HVCRMLS,MLS#: 20254270
Facts & features
Interior
Bedrooms & bathrooms
- Bedrooms: 4
- Bathrooms: 5
- Full bathrooms: 4
- 1/2 bathrooms: 1
Heating
- Central, Ductless, Electric, Fireplace(s), Heat Pump
Cooling
- Ceiling Fan(s), Central Air, Ductless, Electric, Exhaust Fan, Heat Pump, Wall/Window Unit(s), Zoned
Appliances
- Included: Smart Appliance(s), Wine Refrigerator, Washer/Dryer, Washer, Stainless Steel Appliance(s), Self Cleaning Oven, Freezer, Free-Standing Refrigerator, Free-Standing Gas Range, Free-Standing Freezer, Exhaust Fan, ENERGY STAR Qualified Water Heater, Electric Water Heater, Electric Oven, Dryer, Dishwasher, Cooktop, Convection Oven, Bar Fridge
- Laundry: In Basement
Features
- Bar, Beamed Ceilings, Cathedral Ceiling(s), Ceiling Fan(s), Chandelier, Eat-in Kitchen, Entrance Foyer, High Ceilings, High Speed Internet, Hot Tub, Natural Woodwork, Open Floorplan, Smart Thermostat, Stone Counters, Vaulted Ceiling(s), Wet Bar
- Flooring: Hardwood
- Windows: Skylight(s), Wood Frames
- Basement: Partial
Interior area
- Total structure area: 2,652
- Total interior livable area: 2,652 sqft
- Finished area above ground: 2,902
- Finished area below ground: 0
Property
Parking
- Parking features: Parking Pad
- Has uncovered spaces: Yes
Features
- Levels: Three Or More
- Patio & porch: Deck, Wrap Around
- Exterior features: Courtyard, Dock, Garden, Paved Walkway, Playground, Private Entrance
- Pool features: None
- Fencing: None
- Has view: Yes
- View description: Forest, Mountain(s), Panoramic, Pond, Skyline, Trees/Woods
- Has water view: Yes
- Water view: Pond
- Frontage type: Lakefront
Lot
- Size: 8.5 Acres
- Features: Pond on Lot, Back Yard, Front Yard, Garden, Gentle Sloping, Landscaped, Many Trees, Rock Outcropping, Secluded, Views, Wooded
Details
- Additional structures: None
- Parcel number: 56.48118.110
- Zoning: T3L
Construction
Type & style
- Home type: SingleFamily
- Architectural style: Contemporary
- Property subtype: Single Family Residence
Materials
- Concrete, Wood Siding
- Foundation: Concrete Perimeter
- Roof: Asphalt,Shingle
Condition
- Updated/Remodeled
- New construction: No
- Year built: 1986
Utilities & green energy
- Electric: 200+ Amp Service
- Sewer: Septic Tank
- Water: Private, Well
- Utilities for property: Cable Connected, Electricity Connected, Phone Connected
Community & HOA
Community
- Features: None
Location
- Region: Kingston
Financial & listing details
- Price per square foot: $414/sqft
- Tax assessed value: $336,000
- Annual tax amount: $12,121
- Date on market: 9/11/2025
- Electric utility on property: Yes
- Road surface type: Gravel
Estimated market value
Not available
Estimated sales range
Not available
$4,995/mo
Price history
| Date | Event | Price |
|---|---|---|
| 8/25/2026 | Price change | $1,099,000-13.8%$414/sqft |
Source:  HVCRMLS #20254270 Report a problem HVCRMLS #20254270 Report a problem | ||
| 5/18/2026 | Price change | $1,275,000-4.9%$481/sqft |
Source: HVCRMLS #20254270 Report a problem | ||
| 12/10/2025 | Price change | $1,340,000-2.9%$505/sqft |
Source: HVCRMLS #20254270 Report a problem | ||
| 9/11/2025 | Listed for sale | $1,380,000-4.8%$520/sqft |
Source: HVCRMLS #20254270 Report a problem | ||
| 6/26/2025 | Listing removed | $1,449,000$546/sqft |
Source: HVCRMLS #20242923 Report a problem | ||
| 6/26/2024 | Listed for sale | $1,449,000+83.4%$546/sqft |
Source: HVCRMLS #20242923 Report a problem | ||
| 4/19/2024 | Listing removed | -- |
Source: HVCRMLS #20220059 Report a problem | ||
| 6/2/2022 | Sold | $790,000-6.9%$298/sqft |
Source: HVCRMLS #20220280 Report a problem | ||
| 4/15/2022 | Contingent | $849,000$320/sqft |
Source: HVCRMLS #20220280 Report a problem | ||
| 2/10/2022 | Price change | $849,000+2.4%$320/sqft |
Source: HVCRMLS #20220059 Report a problem | ||
| 1/8/2022 | Pending sale | $829,000$313/sqft |
Source: HVCRMLS #20220059 Report a problem | ||
Public tax history
| Year | Property taxes | Tax assessment |
|---|---|---|
| 2025 | -- | $336,000 |
| 2024 | -- | $336,000 |
| 2023 | -- | $336,000 |
| 2022 | -- | $336,000 |
Find assessor info on the county website
Monthly payment
Climate risks
Neighborhood: 12401
Similar homes
- $1,150,0004 bd4 ba2.4k sqft120 Saint James Street, Kingston, NY 12401Active
 MLS ID #20265371, Hayes Clement, Listing by: Compass Greater New York, LLC. HVCRMLS
 - $1,100,0005 bd3 ba3.1k sqft67-81 Glenerie Lane, Saugerties, NY 12477Active
 MLS ID #20264995, William St John, Listing by: Win Morrison Realty. HVCRMLS
 - $859,0004 bd3 ba2k sqft11 Blue Heron Drive, Kingston, NY 12401Active
 MLS ID #20261313, Deb Dolan, Listing by: Keller Williams Upstate NY. HVCRMLS
 - $1,100,0002 bd4 ba2.8k sqft299 South Road, Ruby, NY 12475Active
 MLS ID #20264191, Robert Airhart, Listing by: Compass Greater New York, LLC. HVCRMLS
 - $1,080,0003 bd3 ba1.9k sqft41 Wardwell Lane, Woodstock, NY 12498ActiveMLS ID #20266231, Jonathan Hubschman, Listing by: Halter Associates Realty. HVCRMLS
- $799,0004 bd3 ba2.5k sqft118 Maple Hill Drive, Rosendale, NY 12472ActiveMLS ID #20262822, Melanie Hogan, Listing by: Habitat Real Estate Group. HVCRMLS
- $850,0003 bd2 ba1.9k sqft323 Beaverkill Road, Kingston, NY 12401ActiveMLS ID #20264400, Edwin Maldonado, Listing by: Howard Hanna Rand Realty. HVCRMLS
- $1,095,0003 bd3 ba3.9k sqft1205 County Road 2, Olivebridge, NY 12461ActiveMLS ID #20265409, Joseph Satto, Listing by: Compass Greater NY, LLC. HVCRMLS
- $1,150,0004 bd3 ba2.1k sqft382 Band Camp Road, Saugerties, NY 12477ActiveMLS ID #20265460, Sara Gorman Maliha, Listing by: Coldwell Banker Village GreenK. HVCRMLS
- $1,094,0004 bd4 ba3k sqft300 Old Saw Mill Road, Germantown, NY 12526ActiveMLS ID #20263826, Patricia Hinkein, Listing by: Patricia A. Hinkein Realty. HVCRMLS
- $1,499,0004 bd4 ba3.1k sqft438 Macdaniel Road, Bearsville, NY 12409ActiveMLS ID #20266211, James Billingsley, Listing by: Halter Associates Realty. HVCRMLS
- $1,395,0006 bd6 ba3.9k sqft322 Albany Avenue, Kingston, NY 12401ActiveMLS ID #20262480, Sarah Finch, Listing by: The Kinderhook Group, Inc.. HVCRMLS
- $1,200,0003 bd3 ba3k sqft457 Krumville Road, Olivebridge, NY 12461ActiveMLS ID #20263788, Anna Barcone, Listing by: Berkshire Hathaway Homeservices Nutshell Realty. HVCRMLS
- $800,0005 bd3 ba3.2k sqft1135 Creek Locks Road, Bloomington, NY 12411ActiveMLS ID #20263566, Kristen Zigouras, Listing by: eXp Realty. HVCRMLS
- $849,0003 bd4 ba3.2k sqft618 Beaverkill Road, Olivebridge, NY 12461ActiveMLS ID #20266163, Darlene Griffin, Listing by: Halter Associates Realty. HVCRMLS
- $1,495,0004 bd4 ba2.6k sqft62 Floyd Ackert Road, West Park, NY 12493ActiveMLS ID #20266195, Hailey Kiesewetter, Listing by: Upstate Down. HVCRMLS
- $1,198,0003 bd3 ba2.7k sqft227 Mountain Rest Road, New Paltz, NY 12561ActiveMLS ID #20265446, Anne Hilton Purvis, Listing by: Coldwell Banker Village GreenN. HVCRMLS
- $995,0003 bd2 ba2k sqft39 Hornbeck Lane, Accord, NY 12404ActiveMLS ID #20256029, Kathryn Johnson, Listing by: William Pitt Sotheby's. HVCRMLS
- $850,0005 bd2 ba1.8k sqft436 Dug Hill Road, Hurley, NY 12443ActiveMLS ID #20264457, Mark McAlpine, Listing by: Compass Greater New York, LLC. HVCRMLS
- $958,0005 bd3 ba3.3k sqft4230-4257 Atwood Road, Stone Ridge, NY 12484ActiveMLS ID #20264087, Laurel Sweeney, Listing by: Berkshire Hathaway Homeservices Nutshell Realty. HVCRMLS
