Modern Loft Living in a Private Woodland Setting
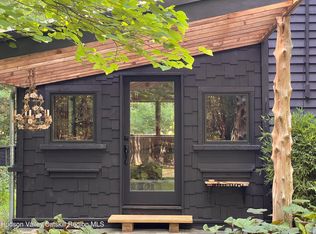
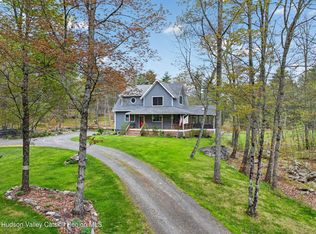
This striking glass and steel residence rises from the woods like a piece of sculpture, pairing industrial structure with natural form. Built in 1994 and inspired by Brutalist design, it combines a steel framework, concrete foundation, and log-stack cladding—an unexpected fusion of raw geometry and organic warmth. A soaring two-story glass curtain wall anchors the facade, flooding the interiors with light and blurring the line between architecture and landscape. Inside, a three-story steel and concrete staircase connects open living spaces with exposed beams, maple flooring, and clean industrial detailing. The Varenna-Poliform kitchen with Sub-Zero, Bosch, and Boffi fixtures sits at the core, overlooking the living area centered on a Wittus Trendline-2 wood stove. Upstairs, the primary suite features Ann Sacks limestone finishes, a deep soaking tub, and skylights as well as an additional bedroom; the lower level offers a flexible studio or guest suite opening to a stone patio and hot tub. Set on 4.3 wooded acres framed by ancient stone walls, forest, and western views toward Mohonk and the Shawangunk Ridge, the property offers complete privacy while remaining minutes from Stone Ridge, High Falls, and Accord. Nearby highlights include Inness, Arrowood Farms, and Westwind Orchard for dining and live music, as well as Mohonk Preserve and Minnewaska State Park for world-class hiking, climbing, and mountain biking. Kingston's galleries, markets, and restaurants are a short drive away.
Less than two hours from New York City, this is modern architecture, deeply connected to its surroundings.
Active
$995,000
39 Hornbeck Lane, Accord, NY 12404
3beds
2,090sqft
Single Family Residence
Built in 2010
4.3 Acres Lot
$1,063,300 Zestimate®
$476/sqft
$-- HOA
What's special
Stone patioClean industrial detailingHot tubOpen living spacesDeep soaking tubExposed beamsMaple flooring
- 237 days |
- 1,151 |
- 92 |
Zillow last checked:
Listing updated:
Listed by:
William Pitt Sotheby's Interna 845-677-9822,
Kathryn Johnson 917-826-7050,
Dominique Shuminova 914-291-9911,
William Pitt Sotheby's Interna
Source: HVCRMLS,MLS#: 20256029
Facts & features
Interior
Bedrooms & bathrooms
- Bedrooms: 3
- Bathrooms: 2
- Full bathrooms: 2
Heating
- Ductless, Heat Pump
Appliances
- Included: Water Purifier Owned, Water Heater, Washer/Dryer, Washer, Stainless Steel Appliance(s), Refrigerator, Gas Oven, Freezer, Exhaust Fan, Dryer, Dishwasher, Cooktop
Features
- High Ceilings, Kitchen Island, Natural Woodwork, Open Floorplan
- Basement: Finished
- Number of fireplaces: 1
- Fireplace features: Free Standing
Interior area
- Total structure area: 2,090
- Total interior livable area: 2,090 sqft
- Finished area above ground: 1,505
- Finished area below ground: 585
Property
Features
- Has view: Yes
- View description: Mountain(s), Trees/Woods
Lot
- Size: 4.3 Acres
Details
- Parcel number: 61.3
- Zoning: A3
Construction
Type & style
- Home type: SingleFamily
- Architectural style: Modern
- Property subtype: Single Family Residence
Materials
- Log
Condition
- New construction: No
- Year built: 2010
Utilities & green energy
- Electric: 200+ Amp Service
- Sewer: Septic Tank
- Water: Well
Community & HOA
Location
- Region: Accord
Financial & listing details
- Price per square foot: $476/sqft
- Tax assessed value: $634,200
- Annual tax amount: $17,055
- Date on market: 4/21/2026
Estimated market value
$1,063,300
$914,000 - $1.24M
$4,176/mo
Price history
| Date | Event | Price |
|---|---|---|
| 2/17/2026 | Price change | $995,000-16.7%$476/sqft |
Source:  HVCRMLS #20256029 Report a problem HVCRMLS #20256029 Report a problem | ||
| 10/21/2025 | Listed for sale | $1,195,000-7.7%$572/sqft |
Source:  OneKey® MLS as distributed by MLS GRID #927046 Report a problem OneKey® MLS as distributed by MLS GRID #927046 Report a problem | ||
| 9/17/2025 | Listing removed | $1,295,000$620/sqft |
Source: HVCRMLS #20250256 Report a problem | ||
| 4/15/2025 | Listed for sale | $1,295,000$620/sqft |
Source:  Smart MLS #24073236 Report a problem Smart MLS #24073236 Report a problem | ||
| 4/13/2025 | Pending sale | $1,295,000$620/sqft |
Source: Smart MLS #24073236 Report a problem | ||
| 1/30/2025 | Listed for sale | $1,295,000-5.8%$620/sqft |
Source: HVCRMLS #20250256 Report a problem | ||
| 10/26/2024 | Listing removed | $1,375,000$658/sqft |
Source: HVCRMLS #20244110 Report a problem | ||
| 10/7/2024 | Listed for sale | $1,375,000-1.4%$658/sqft |
Source: HVCRMLS #20244110 Report a problem | ||
| 12/27/2023 | Listing removed | -- |
Source: HVCRMLS #20232593 Report a problem | ||
| 9/7/2023 | Listed for sale | $1,395,000+24%$667/sqft |
Source: HVCRMLS #20232593 Report a problem | ||
| 1/26/2022 | Sold | $1,125,000+2.3%$538/sqft |
Source: HVCRMLS #20214132 Report a problem | ||
| 11/27/2021 | Contingent | $1,100,000$526/sqft |
Source: HVCRMLS #20214132 Report a problem | ||
| 11/11/2021 | Pending sale | $1,100,000$526/sqft |
Source: OneKey® MLS as distributed by MLS GRID #H6153763 Report a problem | ||
| 11/11/2021 | Listed for sale | $1,100,000+106.2%$526/sqft |
Source: HVCRMLS #20214132 Report a problem | ||
| 10/22/2018 | Sold | $533,460-2.8%$255/sqft |
Source: HVCRMLS #20182950 Report a problem | ||
| 9/13/2018 | Pending sale | $549,000$263/sqft |
Source: BHHS HUDSON VALLEY PROP-SR #20182950 Report a problem | ||
| 7/31/2018 | Price change | $549,000-7.7%$263/sqft |
Source: BHHS HUDSON VALLEY PROP-SR #20182950 Report a problem | ||
| 7/12/2018 | Listed for sale | $595,000+142.7%$285/sqft |
Source: BHHS HUDSON VALLEY PROP-SR #20182950 Report a problem | ||
| 6/7/1999 | Sold | $245,200$117/sqft |
Source: Public Record Report a problem | ||
Public tax history
| Year | Property taxes | Tax assessment |
|---|---|---|
| 2025 | -- | $634,200 |
| 2024 | -- | $634,200 |
| 2023 | -- | $634,200 |
| 2022 | -- | $634,200 +62.4% |
| 2021 | -- | $390,500 |
| 2020 | -- | $390,500 +10% |
| 2019 | -- | $355,000 |
| 2018 | -- | $355,000 |
| 2017 | $8,575 | $355,000 |
| 2016 | -- | $355,000 |
| 2015 | -- | $355,000 |
| 2014 | -- | $355,000 |
| 2013 | -- | $355,000 +17.5% |
| 2011 | -- | $302,000 |
| 2010 | -- | $302,000 |
| 2009 | -- | $302,000 |
| 2008 | -- | $302,000 |
| 2007 | -- | $302,000 |
| 2006 | -- | $302,000 |
| 2005 | -- | $302,000 +101.3% |
| 2004 | -- | $150,000 |
| 2003 | -- | $150,000 |
| 2002 | -- | $150,000 |
| 2001 | -- | $150,000 +1160.5% |
| 2000 | -- | $11,900 |
Find assessor info on the county website
Monthly payment
Climate risks
Neighborhood: 12404
Getting around
4 / 100
Car-DependentNearby schools
GreatSchools rating
- 3/10Rondout Valley Intermediate SchoolGrades: 4-6Distance: 2.4 mi
- 7/10Rondout Valley Junior High SchoolGrades: 7-8Distance: 2.4 mi
- 5/10Rondout Valley High SchoolGrades: 9-12Distance: 2.4 mi
- $74,400-- bd-- ba672 sqft29 Hornbeck Ln, Accord, NY 12404Off Market
- $825,9003 bd3 ba2.2k sqft45 Hornbeck Ln, Accord, NY 12404Off Market
- $81,500-- bd-- ba672 sqft28 Hornbeck Ln, Accord, NY 12404Off Market
- $1,061,8003 bd2 ba1.4k sqft380 County Route 2, Accord, NY 12404Off Market
- $454,80844 Acres61 Hornbeck Ln, Accord, NY 12404Off Market
- $573,1001 bd1 ba1.3k sqft6 Hornbeck Ln, Accord, NY 12404Off Market
- $628,0002 bd-- ba1.1k sqft57 Hornbeck Ln, Accord, NY 12404Off Market
- $99,300-- bd-- ba840 sqft32 Hornbeck Ln, Accord, NY 12404Off Market
A local agent can set up tours, give advice and negotiate with sellers.
Similar homes
- $869,9003 bd2 ba1.9k sqft323 Beaverkill Road, Kingston, NY 12401Active
 MLS ID #20264400, Edwin Maldonado, Listing by: Howard Hanna Rand Realty. HVCRMLS
 - $1,249,0003 bd4 ba2.6k sqft43 Bee Tree Lane, Accord, NY 12404Active
 MLS ID #20260772, Richard Vizzini, Listing by: Corcoran Country Living. HVCRMLS
 - $999,9003 bd3 ba1.7k sqft15 Upper West Ohayo Mountain Road, Woodstock, NY 12409Active
 MLS ID #20264391, Stefan Sanzi, Listing by: Hudson Valley Real Estate Brok. HVCRMLS
 - $949,0003 bd3 ba1.8k sqft56 Ridge Road, Shokan, NY 12481Active
 MLS ID #20264275, Kyle Needham, Listing by: Compass Greater NY, LLC. HVCRMLS
 - $925,0003 bd4 ba2.1k sqft17 Clovewood Road, High Falls, NY 12440ActiveMLS ID #20263725, Briana Cermak, Listing by: Compass Greater NY, LLC. HVCRMLS
- $749,0003 bd2 ba1.9k sqft120 Rochester Center Road, Accord, NY 12404For Sale
 MLS ID #1007941, Naomi Streicher, Listing by: Q Home Sales. OneKey® MLS as distributed by MLS GRID
 - $895,0003 bd3 ba1.9k sqft177 Buck Road, Stone Ridge, NY 12484ActiveMLS ID #20253564, Daniel Hauspurg, Listing by: Potter Realty. HVCRMLS
- $795,0003 bd2 ba2k sqft137 Stillwater Road, Stone Ridge, NY 12484ActiveMLS ID #20263530, Quinn Hagstrand, Listing by: BHHS HUDSON VALLEY PROP-WDST. HVCRMLS
- $1,200,0003 bd3 ba3k sqft457 Krumville Road, Olivebridge, NY 12461ActiveMLS ID #20263788, Anna Barcone, Listing by: BHHS Nutshell Realty. HVCRMLS
- $899,0003 bd4 ba2.5k sqft67 Private Rd 24, Olivebridge, NY 12461ActiveMLS ID #20263608, Richard Vizzini, Listing by: Corcoran Country Living. HVCRMLS
- $1,150,0003 bd2 ba2k sqft13 Teradon Road, Accord, NY 12404ActiveMLS ID #20263366, Zachary Jarvis, Listing by: BHHS Nutshell Realty. HVCRMLS
- $859,0003 bd3 ba1.8k sqft640 Acorn Hill Road, Olivebridge, NY 12461ActiveMLS ID #20263691, Megan Rios, Listing by: Berardi Realty. HVCRMLS
- $875,0004 bd3 ba2k sqft11 Blue Heron Drive, Kingston, NY 12401ActiveMLS ID #20261313, Deb Dolan, Listing by: Keller Williams Upstate NY. HVCRMLS
- $950,0003 bd2 ba1.4k sqft52 Brodhead Road, West Shokan, NY 12494ActiveMLS ID #20263355, Mary McKinney, Listing by: Coldwell Banker Village GreenK. HVCRMLS
- $799,0003 bd2 ba1.9k sqft18 Haberland Lane, Olivebridge, NY 12461ActiveMLS ID #20263430, Richard Vizzini, Listing by: Corcoran Country Living. HVCRMLS
- $589,0005 bd3 ba2.3k sqft1 Lower Whitfield Road, Accord, NY 12404ActiveMLS ID #20262635, Elizabeth Alfeld, Listing by: Keller Williams Realty HV Nort. HVCRMLS
- $695,0003 bd2 ba1.8k sqft115 Cedar Hill Road, High Falls, NY 12440ActiveMLS ID #20263300, Jason Nadeau, Listing by: Compass Greater NY, LLC. HVCRMLS
- $499,0003 bd2 ba1.6k sqft4320 Rte. 209, Stone Ridge, NY 12484ActiveMLS ID #20263190, Kimberly Cantine, Listing by: Halter Associates Realty. HVCRMLS
- $999,0003 bd3 ba2.1k sqft23 Traver Hollow Road, Boiceville, NY 12412ActiveMLS ID #20261130, Leigh Bokser, Listing by: Compass Greater NY, LLC. HVCRMLS
- $799,0004 bd3 ba2.5k sqft118 Maple Hill Drive, Rosendale, NY 12472ActiveMLS ID #20262822, Melanie Hogan, Listing by: Habitat Real Estate Group. HVCRMLS
