Poolside living awaits in High Falls. The inground heated pool is the centerpiece of a truly dreamy setting, surrounded by gorgeous but manageable landscaping that frames it beautifully in every season. The 4.5 supremely private acres are nicely wooded for seclusion yet still offer a wonderfully usable yard, and the atmosphere is remarkably serene. The only soundtrack is birdsong and breeze.
The large wraparound deck makes indoor-outdoor living effortless, with easy access from the living room and dining room. Grilling and entertaining outside could not be simpler, and a retractable electric awning provides shade whenever you want it. The home's contemporary exterior sits handsomely among the trees.
Inside, the living room centers around a great fireplace and flows naturally into the dining room and on to the kitchen, an easy layout made for gathering. A large first-floor office with library built-ins offers wonderful flexibility, easily becoming another guest space, playroom, or whatever suits your life. A first-floor guest room with full bath is a thoughtful option for visitors with mobility considerations. Upstairs you'll find an additional guest room and a spacious primary suite with a fireplace and a large bathroom featuring an oversized shower and a jacuzzi tub positioned right at the window, where natural light pours in and the privacy of the property lets you soak surrounded by treetops and sky. A whole house generator adds year-round peace of mind.
All of this sits minutes from some of the area's top dining and entertainment destinations, including Inness, Arrowood Brewery, Westwind Orchards, and Ollie's Pizza, with grocery stores and markets close by too. Private, peaceful, and perfectly located.
Active
$925,000
17 Clovewood Road, High Falls, NY 12440
3beds
2,196sqft
Single Family Residence
Built in 1987
4.5 Acres Lot
$891,400 Zestimate®
$421/sqft
$-- HOA
What's special
Natural light pours inContemporary exteriorWonderfully usable yardInground heated poolGorgeous but manageable landscapingNicely wooded for seclusionLarge wraparound deck
- 87 days
- 844
- 81
Zillow last checked:
Listing updated:
Listed by:
Compass Greater NY, LLC 914-238-0676,
Briana Cermak 646-641-1906,
Jeff Serouya 845-626-5000,
Compass Greater NY, LLC
Source: HVCRMLS,MLS#: 20263725
Facts & features
Interior
Bedrooms & bathrooms
- Bedrooms: 3
- Bathrooms: 4
- Full bathrooms: 3
- 1/2 bathrooms: 1
Primary bedroom
- Level: Second
Bedroom
- Level: First
Bedroom
- Level: Second
Primary bathroom
- Level: Second
Bathroom
- Level: Second
Bathroom
- Level: First
Other
- Level: First
Other
- Level: First
Dining room
- Level: First
Kitchen
- Level: First
Living room
- Level: First
Office
- Level: First
Heating
- Forced Air, Oil
Cooling
- Central Air
Appliances
- Included: Water Softener, Washer, Refrigerator, Microwave, Ice Maker, Exhaust Fan, Dryer, Dishwasher, Built-In Range
Features
- Eat-in Kitchen, Granite Counters, High Speed Internet, Recessed Lighting, Vaulted Ceiling(s), Walk-In Closet(s)
- Flooring: Carpet, Hardwood, Tile
- Basement: Full,Unfinished
- Number of fireplaces: 2
- Fireplace features: Living Room, Primary Bedroom
Interior area
- Total structure area: 2,196
- Total interior livable area: 2,196 sqft
- Finished area above ground: 2,196
- Finished area below ground: 0
Property
Parking
- Total spaces: 2
- Parking features: Garage Faces Side, Inside Entrance
- Attached garage spaces: 2
Features
- Patio & porch: Awning(s), Deck, Wrap Around
- Exterior features: Awning(s), Balcony, Rain Gutters
- Pool features: Heated, In Ground, Liner, Private
Lot
- Size: 4.5 Acres
- Features: Back Yard, Front Yard, Gentle Sloping, Landscaped, Level, Native Plants, Private, Wooded
Details
- Parcel number: 77.254
- Zoning: R2
- Other equipment: Generator
Construction
Type & style
- Home type: SingleFamily
- Architectural style: Contemporary
- Property subtype: Single Family Residence
Materials
- Roof: Shingle
Condition
- New construction: No
- Year built: 1987
Utilities & green energy
- Sewer: Septic Tank
- Water: Well
Community & HOA
Community
- Security: Security System
Location
- Region: High Falls
Financial & listing details
- Price per square foot: $421/sqft
- Tax assessed value: $363,800
- Annual tax amount: $9,732
- Date on market: 7/2/2026
Estimated market value
$891,400
$847,000 - $936,000
$4,875/mo
Price history
| Date | Event | Price |
|---|---|---|
| 7/2/2026 | Listed for sale | $925,000$421/sqft |
Source:  HVCRMLS #20263725 Report a problem HVCRMLS #20263725 Report a problem | ||
Public tax history
| Year | Property taxes | Tax assessment |
|---|---|---|
| 2025 | -- | $363,800 |
| 2024 | -- | $363,800 |
| 2023 | -- | $363,800 |
| 2022 | -- | $363,800 |
| 2021 | -- | $363,800 |
| 2020 | -- | $363,800 +7% |
| 2019 | -- | $340,000 +9.7% |
| 2018 | -- | $310,000 |
| 2017 | $7,437 | $310,000 |
| 2016 | -- | $310,000 |
| 2015 | -- | $310,000 |
| 2014 | -- | $310,000 -13.9% |
| 2013 | -- | $360,000 |
| 2011 | -- | $360,000 -18.1% |
| 2010 | -- | $439,500 |
| 2009 | -- | $439,500 |
| 2008 | -- | $439,500 |
| 2007 | -- | $439,500 |
| 2006 | -- | $439,500 +133.8% |
| 2005 | -- | $188,000 |
| 2004 | -- | $188,000 |
| 2003 | -- | $188,000 |
| 2002 | -- | $188,000 |
| 2001 | -- | $188,000 |
| 2000 | -- | $188,000 |
Find assessor info on the county website
Monthly payment
Climate risks
Neighborhood: 12440
Similar homes
- $695,0003 bd2 ba1.8k sqft115 Cedar Hill Road, High Falls, NY 12440Active
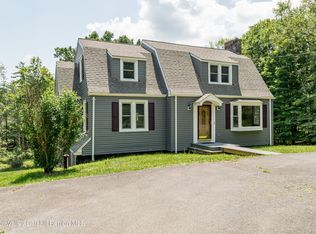
 MLS ID #20263300, Jason Nadeau, Listing by: Compass Greater NY, LLC. HVCRMLS
 - $895,0003 bd3 ba1.9k sqft177 Buck Road, Stone Ridge, NY 12484Active
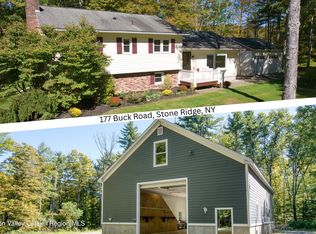 MLS ID #20253564, Daniel Hauspurg, Listing by: Potter Realty. HVCRMLS
 - $1,050,0003 bd2 ba1.9k sqft27 Bakertown Road, Accord, NY 12404Active
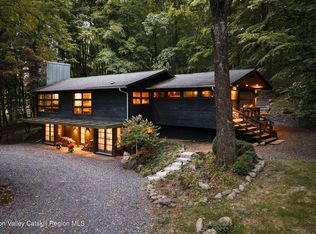 MLS ID #20265356, Joseph Satto, Listing by: Compass Greater NY, LLC. HVCRMLS
 - $850,0004 bd4 ba2.6k sqft112 Dubois Road, New Paltz, NY 12561Active
 MLS ID #20263038, Judy Lancia, Listing by: Houlihan Lawrence Real Estate. HVCRMLS
 - $1,198,0003 bd3 ba2.7k sqft227 Mountain Rest Road, New Paltz, NY 12561ActiveMLS ID #20265446, Anne Hilton Purvis, Listing by: Coldwell Banker Village GreenN. HVCRMLS
- $629,0003 bd3 ba2.6k sqft26 Thornwood Lane, Accord, NY 12404ActiveMLS ID #20263985, Kyle Needham, Listing by: Compass Greater NY, LLC. HVCRMLS
- $799,0004 bd3 ba2.4k sqft39 Loughran Lane, Highland, NY 12528ActiveMLS ID #20265634, Siobhan Fahy, Listing by: eXp Realty. HVCRMLS
- $865,0003 bd3 ba2.2k sqft168 Cooper Lake Road, Woodstock, NY 12498ActiveMLS ID #20265422, Melissa Mayes, Listing by: Serhant LLC. HVCRMLS
- $549,0005 bd4 ba3.2k sqft19 Pompey'S Cave Road, High Falls, NY 12440ActiveMLS ID #20262117, Alyson Dugan Reidy, Listing by: Halter Associates Realty. HVCRMLS
- $995,0003 bd2 ba2k sqft39 Hornbeck Lane, Accord, NY 12404ActiveMLS ID #20256029, Kathryn Johnson, Listing by: William Pitt Sotheby's Interna. HVCRMLS
- $779,0003 bd3 ba2.6k sqft33 Corriedale Lane, Cottekill, NY 12419ActiveMLS ID #20264696, Donna Ramundo, Listing by: Keller Williams Valley Realty. HVCRMLS
- $799,0004 bd3 ba2.5k sqft118 Maple Hill Drive, Rosendale, NY 12472ActiveMLS ID #20262822, Melanie Hogan, Listing by: Habitat Real Estate Group. HVCRMLS
- $775,0003 bd3 ba2.6k sqft360 Mills Cross Road, Staatsburg, NY 12580ActiveMLS ID #20265635, Catherine Quintard, Listing by: Compass Greater NY, LLC. HVCRMLS
- $859,0004 bd3 ba2k sqft11 Blue Heron Drive, Kingston, NY 12401ActiveMLS ID #20261313, Deb Dolan, Listing by: Keller Williams Upstate NY. HVCRMLS
- $899,9003 bd2 ba1.4k sqft52 Brodhead Road, West Shokan, NY 12494ActiveMLS ID #20263355, Mary McKinney, Listing by: Coldwell Banker Village GreenK. HVCRMLS
- $899,0002 bd2 ba1.4k sqft18 Military Lane, Gardiner, NY 12525ActiveMLS ID #20263069, Jaynie Marie Aristeo, Listing by: Ridgeline Realty. HVCRMLS
- $850,0005 bd2 ba1.8k sqft436 Dug Hill Road, Hurley, NY 12443ActiveMLS ID #20264457, Mark McAlpine, Listing by: Compass Greater New York, LLC. HVCRMLS
- $1,125,0005 bd4 ba2.6k sqft31 Laurel Hollow Road, Kerhonkson, NY 12446ActiveMLS ID #20262754, Sheneur Menaker, Listing by: Hudson Modern. HVCRMLS
- $649,0002 bd2 ba1.7k sqft36 Bruceville Road, High Falls, NY 12440ActiveMLS ID #20264482, David Todd, Listing by: Three Waves Realty. HVCRMLS
- $945,0003 bd4 ba2.1k sqft858 Roosa Gap Road, Bloomingburg, NY 12721ActiveMLS ID #20265034, Jessica Brasseur, Listing by: Houlihan Lawrence, Inc.. HVCRMLS
