A modern homage to 1970s design, this turnkey midcentury home pairs warmth and character with an extensive, carefully considered renovation.
The floor plan is generous and exceptionally flexible, with three well-proportioned bedrooms plus a fourth slightly smaller room currently styled as an office, plus two distinct living spaces and ample storage. Upstairs, the living room is anchored by an original wood-burning stove with a new chimney, while the renovated kitchen balances clean modern design with everyday function. Highlights include an induction range, stainless-steel island, hidden drawers within drawers and custom shelving. All three fully renovated full bathrooms feature Kohler fixtures throughout.
The bright, above-grade lower level was finished with the same attention as the main floor, including new windows and durable, eco-friendly Forbo flooring. Here, a spacious family room with fireplace is joined by a large room with a closet, a beautifully designed full bath with walk-in shower, and a dedicated laundry area. The layout readily accommodates guests, a home office, creative space or multigenerational living.
The renovation extends well beyond the interiors. Updates include new construction Pella Lifestyle windows and sliding doors, premium fir panel siding with new exterior insulation, additional attic insulation, a new 200-amp electrical panel and service, new gutters and new garage doors. The house is fully electric and equipped with Mitsubishi ductless heating and cooling.
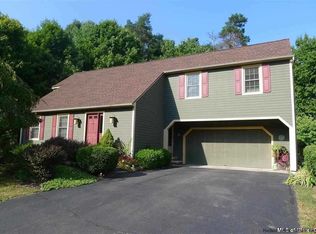
Outside, a spacious new deck creates an easy setting for dining and gathering. A perennial front garden, broad front and back yards, and a corner-lot position provide breathing room and privacy. The freshly painted garage offers substantial additional space, while a large backyard shed is ready for storage, a workshop or hobbies.
Set on a quiet neighborhood street near Marbletown Elementary, the house is minutes from the center of Stone Ridge and approximately 15 minutes from Kingston. Design-forward, functional and thoroughly renewed, 86 Pine Bush Road is ready to enjoy from day one.
Active
$865,000
86 Pine Bush Road, Stone Ridge, NY 12484
4beds
1,932sqft
Single Family Residence
Built in 1972
0.53 Acres Lot
$840,500 Zestimate®
$448/sqft
$-- HOA
What's special
Two distinct living spacesPerennial front gardenThree well-proportioned bedroomsNew garage doorsStainless-steel islandBright above-grade lower levelNew gutters
- 1 day
- 549
- 70
Zillow last checked:
Listing updated:
Listed by:
Keller Williams Realty HV Nort 845-481-2700,
Adar Elkayam Neumann 845-750-4597
Source: HVCRMLS,MLS#: 20265644
Facts & features
Interior
Bedrooms & bathrooms
- Bedrooms: 4
- Bathrooms: 3
- Full bathrooms: 3
Heating
- Ductless, Electric, Wood Stove
Cooling
- Attic Fan, Ductless, Electric, ENERGY STAR Qualified Equipment
Appliances
- Included: Washer, Vented Exhaust Fan, Stainless Steel Appliance(s), Self Cleaning Oven, Range Hood, Induction Cooktop, Ice Maker, Free-Standing Electric Range, ENERGY STAR Qualified Appliances, Electric Water Heater, Electric Oven, Dishwasher
- Laundry: Laundry Closet
Features
- Kitchen Island, Natural Woodwork, Open Floorplan
- Flooring: Wood
- Doors: ENERGY STAR Qualified Doors
- Windows: Aluminum Frames, Double Pane Windows, ENERGY STAR Qualified Windows, Low Emissivity Windows, Wood Frames
- Basement: Finished
- Number of fireplaces: 2
- Fireplace features: Wood Burning
Interior area
- Total structure area: 1,932
- Total interior livable area: 1,932 sqft
- Finished area above ground: 1,932
- Finished area below ground: 0
Property
Parking
- Total spaces: 2
- Parking features: Garage Faces Side
- Attached garage spaces: 2
Features
- Levels: Multi/Split,Split Level
- Stories: 2
- Patio & porch: Deck
- Exterior features: Garden
Lot
- Size: 0.53 Acres
- Features: Back Yard, Corner Lot, Front Yard
Details
- Additional structures: Shed(s)
- Parcel number: 340006102000010340000000
- Zoning: R3
Construction
Type & style
- Home type: SingleFamily
- Property subtype: Single Family Residence
Materials
- Brick, Vertical Siding, Wood Siding
- Foundation: Slab
- Roof: Asphalt,Shingle
Condition
- Updated/Remodeled
- New construction: No
- Year built: 1972
Utilities & green energy
- Electric: 200+ Amp Service, Circuit Breakers
- Sewer: Septic Tank
- Water: Well
Green energy
- Energy efficient items: Appliances, Doors, HVAC, Windows
Community & HOA
HOA
- Has HOA: No
Location
- Region: Stone Ridge
Financial & listing details
- Price per square foot: $448/sqft
- Tax assessed value: $233,200
- Annual tax amount: $6,448
- Date on market: 9/23/2026
Estimated market value
$840,500
$798,000 - $883,000
$4,146/mo
Price history
| Date | Event | Price |
|---|---|---|
| 9/24/2026 | Listed for sale | $865,000+103.3%$448/sqft |
Source:  HVCRMLS #20265644 Report a problem HVCRMLS #20265644 Report a problem | ||
| 4/22/2026 | Sold | $425,500-1%$220/sqft |
Source: HVCRMLS #20255808 Report a problem | ||
| 3/19/2026 | Pending sale | $429,900$223/sqft |
Source: HVCRMLS #20255808 Report a problem | ||
| 2/23/2026 | Contingent | $429,900$223/sqft |
Source: HVCRMLS #20255808 Report a problem | ||
| 2/23/2026 | Listed for sale | $429,900$223/sqft |
Source: HVCRMLS #20255808 Report a problem | ||
| 2/20/2026 | Pending sale | $429,900$223/sqft |
Source: HVCRMLS #20255808 Report a problem | ||
| 2/14/2026 | Price change | $429,900-2.3%$223/sqft |
Source: HVCRMLS #20255808 Report a problem | ||
| 1/27/2026 | Price change | $439,900-2.2%$228/sqft |
Source: HVCRMLS #20255808 Report a problem | ||
| 11/22/2025 | Listed for sale | $449,900$233/sqft |
Source: HVCRMLS #20255808 Report a problem | ||
Public tax history
| Year | Property taxes | Tax assessment |
|---|---|---|
| 2025 | -- | $233,200 |
| 2024 | -- | $233,200 |
| 2023 | -- | $233,200 |
| 2022 | -- | $233,200 |
| 2021 | -- | $233,200 |
| 2020 | -- | $233,200 +10% |
| 2019 | -- | $212,000 |
| 2018 | -- | $212,000 |
| 2017 | $5,103 | $212,000 |
| 2016 | -- | $212,000 |
| 2015 | -- | $212,000 |
| 2014 | -- | $212,000 |
| 2013 | -- | $212,000 -1.4% |
| 2011 | -- | $215,000 |
| 2010 | -- | $215,000 |
| 2009 | -- | $215,000 |
| 2008 | -- | $215,000 |
| 2007 | -- | $215,000 |
| 2006 | -- | $215,000 |
| 2005 | -- | $215,000 +72% |
| 2004 | -- | $125,000 |
| 2003 | -- | $125,000 +0.8% |
| 2002 | -- | $124,000 |
| 2001 | -- | $124,000 +923.1% |
| 2000 | -- | $12,120 |
Find assessor info on the county website
Monthly payment
Climate risks
Neighborhood: 12484
Similar homes
- $895,0003 bd3 ba1.9k sqft177 Buck Road, Stone Ridge, NY 12484Active
 MLS ID #20253564, Daniel Hauspurg, Listing by: Potter Realty. HVCRMLS
 - $652,5003 bd2 ba2.7k sqft13 Waters Drive, Stone Ridge, NY 12484Active
 MLS ID #20265010, Jennifer Fivelsdal, Listing by: JFive Homes Realty,LLC. HVCRMLS
 - $799,0004 bd3 ba2.4k sqft39 Loughran Lane, Highland, NY 12528Active
 MLS ID #20265634, Siobhan Fahy, Listing by: eXp Realty. HVCRMLS
 - $545,0003 bd2 ba2.2k sqft33 Alan Street, Stone Ridge, NY 12484Active
 MLS ID #20264901, Victoria Stent, Listing by: Coldwell Banker Village Green. HVCRMLS
 - $479,9003 bd2 ba1.6k sqft4314 U.S. 209, Stone Ridge, NY 12484ActiveMLS ID #20265015, Kyla Thomas, Listing by: Howard Hanna Rand Realty. HVCRMLS
- $859,0004 bd3 ba2k sqft11 Blue Heron Drive, Kingston, NY 12401ActiveMLS ID #20261313, Deb Dolan, Listing by: Keller Williams Upstate NY. HVCRMLS
- $695,0003 bd2 ba1.8k sqft47 Van De Bogart Road, Woodstock, NY 12498ActiveMLS ID #20265661, Amy Lonas, Listing by: Coldwell Banker Village Green. HVCRMLS
- $799,0004 bd3 ba2.5k sqft118 Maple Hill Drive, Rosendale, NY 12472ActiveMLS ID #20262822, Melanie Hogan, Listing by: Habitat Real Estate Group. HVCRMLS
- $525,0004 bd3 ba1.5k sqft106 Schwabie Turnpike, Kerhonkson, NY 12446ActiveMLS ID #20265489, Kristen Jock, Listing by: Compass Greater NY, LLC. HVCRMLS
- $799,9994 bd3 ba2.3k sqft29 Maurizi Lane, Woodstock, NY 12498ActiveMLS ID #20263867, Henry T Ford, Listing by: Coldwell Banker Village Green. HVCRMLS
- $899,9003 bd2 ba1.4k sqft52 Brodhead Road, West Shokan, NY 12494ActiveMLS ID #20263355, Mary McKinney, Listing by: Coldwell Banker Village GreenK. HVCRMLS
- $695,0003 bd2 ba1.8k sqft115 Cedar Hill Road, High Falls, NY 12440ActiveMLS ID #20263300, Jason Nadeau, Listing by: Compass Greater NY, LLC. HVCRMLS
- $649,0003 bd2 ba1.7k sqft630 Ashokan Road, Kingston, NY 12401ActiveMLS ID #20263881, Michael Carr, Listing by: eXp Realty. HVCRMLS
- $539,0003 bd2 ba1.4k sqft103 Park Place, Saugerties, NY 12477ActiveMLS ID #20265629, Leslie Foti, Listing by: Coldwell Banker Village Green. HVCRMLS
- $799,0004 bd3 ba2.5k sqft1 Stone Ridge Court, Woodstock, NY 12498ActiveMLS ID #20262017, Susanna Scott-Mitchell, Listing by: Compass Greater NY, LLC. HVCRMLS
- $899,0003 bd2 ba1.5k sqft126 Glenerie Boulevard, Saugerties, NY 12477ActiveMLS ID #20265140, Jason Schobert, Listing by: eXp Realty. HVCRMLS
- $625,0004 bd4 ba2.8k sqft181 N Putt Corners Road, New Paltz, NY 12561ActiveMLS ID #20264684, Li Yan Xiao, Listing by: BHHS HUDSON VALLEY PROP-NP. HVCRMLS
- $849,0004 bd4 ba2.6k sqft33 Cranberry Lane, Saugerties, NY 12477ActiveMLS ID #20264434, Rodney Batista, Listing by: Howard Hanna Rand Realty. HVCRMLS
- $899,0002 bd2 ba1.4k sqft18 Military Lane, Gardiner, NY 12525ActiveMLS ID #20263069, Jaynie Marie Aristeo, Listing by: Ridgeline Realty. HVCRMLS
- $799,9003 bd3 ba2.3k sqft5 Maverick Terrace, Woodstock, NY 12498ActiveMLS ID #20261463, Dominique Musialkiewicz, Listing by: Howard Hanna Rand Realty. HVCRMLS
