OPEN HOUSE 11:00 TO 3:00
FRIDAY 10/23 & SATURDAY 10/24 A Unique Catskills Retreat -- Rustic Charm, Privacy & Endless Possibilities
If you're looking for something truly special, step away from the ordinary and discover this one-of-a-kind, stick-built home nestled on 2.30 private acres in the heart of the Catskills. Offering over 2,000 square feet, three bedrooms, two full baths, a detached oversized two-car garage, and an incredible heated studio above, this property is equally suited as a peaceful getaway or a full-time residence.
Surrounded by beautiful trees, moss-covered rocks, and charming stone walls, the setting offers a sense of peace, serenity, and privacy in every season. In spring, summer, and fall, enjoy the natural beauty that surrounds you. As winter arrives and the leaves fall, a lovely mountain view emerges through the trees.
From the moment you enter, you'll appreciate the home's rustic character and inviting design. The kitchen and dining area welcome you with warmth and charm, leading to a screened porch that is perfect for relaxing, dining, or simply enjoying the sounds of nature.
The spacious living room is truly a standout, featuring soaring cathedral ceilings, a striking stone fireplace, and expansive windows that bring the outdoors in. It's a wonderful space for gathering with family and friends or enjoying a quiet evening at home.
Just a some steps up, the private primary suite offers a peaceful retreat of its own. Step out onto your balcony with your morning coffee and enjoy bird watching among the treetops. The en-suite bath adds to the charm, with French doors, a classic clawfoot tub and shower, and a new skylight that brings in natural light.
Steps down, you'll find two additional bedrooms, both featuring generous windows and charming built-ins, along with a full bath showcasing a beautifully tiled walk-in shower.
The finished lower level offers even more flexible living space, with windows and a walkout to the side yard. Currently presented as a family room, this area could also serve as a home office, hobby room, or guest space. A separate utility room provides plenty of additional storage.
And then there's the studio! Above the oversize detached two-car garage, you'll discover an exceptional space with endless possibilities. Heated and complete with its own bathroom and walk-in shower, it's ideal for an artist's studio, private office, creative retreat, or a comfortable space for visiting guests. The views from this special space are simply beautiful. An impressive 11-by-23-foot storage area and an outdoor shower add even more versatility.
With its distinctive design, warm rustic appeal, flexible living spaces, and peaceful natural surroundings, this property offers so much more than a home. It offers a lifestyle.
Conveniently located near Woodstock, Saugerties Village, and area ski resorts, you can enjoy the tranquility of a private Catskills setting while remaining close to local shops, dining, outdoor recreation, and year-round attractions.
Active
$795,000
5 Laurel Court, Saugerties, NY 12477
3beds
2,016sqft
Single Family Residence
Built in 1984
2.3 Acres Lot
$769,900 Zestimate®
$394/sqft
$-- HOA
What's special
Striking stone fireplaceDetached oversized two-car garageThree bedroomsOutdoor showerPeaceful natural surroundings
- 1 hour
- 248
- 10
Zillow last checked:
Listing updated:
Listed by:
Helsmoortel Realty Inc. 845-246-9555,
Thomasine Helsmoortel 845-389-5981
Source: HVCRMLS,MLS#: 20266182
Facts & features
Interior
Bedrooms & bathrooms
- Bedrooms: 3
- Bathrooms: 2
- Full bathrooms: 2
Primary bedroom
- Description: private bath, balcony, closet with storage
- Level: Third
- Area: 240
- Dimensions: 15 x 16
Bedroom
- Level: Lower
- Area: 140
- Dimensions: 10 x 14
Bedroom
- Description: bright, built-ins
- Level: Lower
- Area: 88
- Dimensions: 8 x 11
Dining room
- Description: all open approx. space
- Level: First
- Area: 130
- Dimensions: 10 x 13
Family room
- Description: can double as a B/R. it has a walk out and 2 windows
- Level: Lower
- Area: 238
- Dimensions: 14 x 17
Kitchen
- Description: Open to the dining area, beamed ceilings, direct access to screened in porch
- Level: First
- Area: 156
- Dimensions: 12 x 13
Living room
- Description: fireplace, large windows, wood floor access to primary
- Level: Second
- Area: 391
- Dimensions: 17 x 23
Heating
- Baseboard, Electric, Fireplace(s), Hot Water, Oil, See Remarks
Cooling
- Ceiling Fan(s), Window Unit(s)
Appliances
- Included: Water Softener, Washer/Dryer, Refrigerator, Down Draft, Dishwasher, Built-In Electric Range
- Laundry: In Kitchen
Features
- Beamed Ceilings, Breakfast Bar, Built-in Features, Cathedral Ceiling(s), Ceiling Fan(s), Eat-in Kitchen, High Ceilings, High Speed Internet, Kitchen Island, Soaking Tub, Storage, Walk-In Closet(s)
- Flooring: Carpet, Hardwood, Wood
- Windows: Bay Window(s), Double Pane Windows, Wood Frames
- Basement: Finished
- Number of fireplaces: 1
- Fireplace features: Living Room
Interior area
- Total structure area: 2,016
- Total interior livable area: 2,016 sqft
- Finished area above ground: 1,296
- Finished area below ground: 720
Property
Parking
- Total spaces: 2
- Parking features: Asphalt, Oversized, Outside, Additional Parking
- Garage spaces: 2
Features
- Levels: Tri-Level
- Stories: 3
- Entry location: side
- Patio & porch: Screened, Side Porch
- Exterior features: Balcony, Garden, Outdoor Shower, Paved Walkway, Private Yard
- Fencing: Wood,See Remarks
- Has view: Yes
- View description: Mountain(s), See Remarks
Lot
- Size: 2.3 Acres
- Features: Back Yard, Cleared, Front Yard, Level, Sloped, Views, Wooded, See Remarks
Details
- Additional structures: Garage(s), Shed(s), See Remarks
- Parcel number: 17.1526.100
- Zoning: Res.
Construction
Type & style
- Home type: SingleFamily
- Architectural style: Contemporary
- Property subtype: Single Family Residence
Materials
- Cedar, Frame
- Foundation: Block
- Roof: Asphalt
Condition
- New construction: No
- Year built: 1984
Utilities & green energy
- Electric: 200+ Amp Service, Circuit Breakers
- Sewer: Septic Tank
- Utilities for property: Cable Connected
Community & HOA
Community
- Subdivision: Echo Hill
HOA
- Has HOA: No
Location
- Region: Saugerties
Financial & listing details
- Price per square foot: $394/sqft
- Tax assessed value: $441,000
- Annual tax amount: $8,285
- Date on market: 10/19/2026
- Road surface type: Asphalt
Estimated market value
$769,900
$731,000 - $808,000
$2,895/mo
Price history
| Date | Event | Price |
|---|---|---|
| 10/19/2026 | Listed for sale | $795,000+384.8%$394/sqft |
Source:  HVCRMLS #20266182 Report a problem | ||
| 3/31/1998 | Sold | $164,000$81/sqft |
Source: Public Record Report a problem | ||
Public tax history
| Year | Property taxes | Tax assessment |
|---|---|---|
| 2025 | -- | $404,380 -9.3% |
| 2024 | -- | $446,000 +14.1% |
| 2023 | -- | $391,000 +17.1% |
| 2022 | -- | $334,000 +18.2% |
| 2021 | -- | $282,500 +11% |
| 2020 | -- | $254,500 |
| 2019 | -- | $254,500 +3% |
| 2018 | -- | $247,000 +6% |
| 2017 | $7,626 | $233,000 |
| 2016 | -- | $233,000 |
| 2015 | -- | $233,000 |
| 2014 | -- | $233,000 -1.9% |
| 2013 | -- | $237,500 -6.7% |
| 2011 | -- | $254,500 -3% |
| 2010 | -- | $262,300 +10.7% |
| 2009 | -- | $237,000 |
| 2008 | -- | $237,000 |
| 2007 | -- | $237,000 |
| 2006 | -- | $237,000 |
| 2005 | -- | $237,000 +113.1% |
| 2004 | -- | $111,200 |
Find assessor info on the county website
Monthly payment
Climate risks
Neighborhood: 12477
Similar homes
- $750,0003 bd3 ba2.4k sqft19 Brayden Lane, Saugerties, NY 12477Active
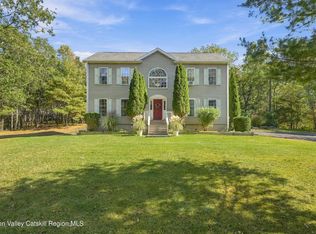
 MLS ID #20266065, Jill Zarcone, Listing by: Keller Williams Realty HV Nort. HVCRMLS
- $899,0003 bd3 ba1.8k sqft10 Manorville Road, Saugerties, NY 12477Active
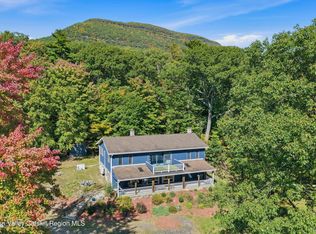 MLS ID #20266130, Rebecca O'Reilly, Listing by: Grist Mill Real Estate. HVCRMLS
- $749,9003 bd3 ba2.3k sqft5 Maverick Terrace, Woodstock, NY 12498Active
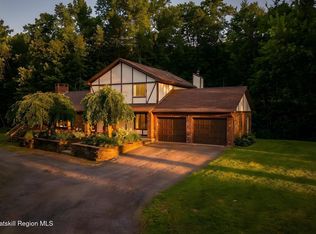 MLS ID #20266132, Dominique Musialkiewicz, Listing by: Howard Hanna Rand Realty. HVCRMLS
- $849,0003 bd2 ba1.5k sqft126 Glenerie Boulevard, Saugerties, NY 12477Active
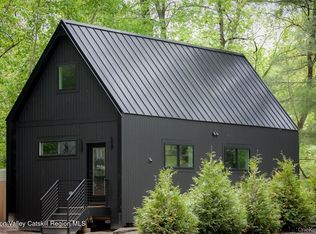 MLS ID #20265140, Jason Schobert, Listing by: eXp Realty. HVCRMLS
- $650,0002 bd2 ba1.9k sqft66 Scal Bo Road, Saugerties, NY 12477ActiveMLS ID #20265848, Jennifer Mangione, Listing by: Grist Mill Real Estate. HVCRMLS
- $849,0004 bd4 ba2.6k sqft33 Cranberry Lane, Saugerties, NY 12477ActiveMLS ID #20264434, Rodney Batista, Listing by: Howard Hanna Rand Realty. HVCRMLS
- $850,0003 bd3 ba2.1k sqft14 Old Route 199, Red Hook, NY 12571For Sale
 MLS ID #1063387, Angela Ingham, Listing by: BHHS Hudson Valley Properties. OneKey® MLS as distributed by MLS GRID
- $675,0003 bd3 ba2k sqft28 Railroad Avenue, Saugerties, NY 12477ActiveMLS ID #20263690, Megan Rios, Listing by: Berardi Realty. HVCRMLS
- $799,0003 bd2 ba2.7k sqft1693 Route 32, Saugerties, NY 12477For SaleMLS ID #1018821, Genevieve Geaney, Listing by: Compass Greater NY, LLC. OneKey® MLS as distributed by MLS GRID
- $799,0003 bd2 ba2.7k sqft1693 New York 32, Saugerties, NY 12477ActiveMLS ID #20263772, Genevieve Geaney, Listing by: Compass Greater New York, LLC. HVCRMLS
- $675,0003 bd2 ba2k sqft16 Washburn Terrace, Saugerties, NY 12477ActiveMLS ID #20265157, Thomasine Helsmoortel, Listing by: Helsmoortel Realty Inc.. HVCRMLS
- $569,0003 bd2 ba1.8k sqft104 Park Place, Saugerties, NY 12477ActiveMLS ID #20264899, Catherine Lenz, Listing by: Howard Hanna Rand Realty. HVCRMLS
- $1,100,0003 bd2 ba1.6k sqft199 Echo Hill Road, Saugerties, NY 12477ActiveMLS ID #20263293, Carlos Rodriguez, Listing by: Dugo Realty. HVCRMLS
- $529,0003 bd2 ba1.4k sqft103 Park Place, Saugerties, NY 12477ActiveMLS ID #20265629, Leslie Foti, Listing by: Coldwell Banker Village Green. HVCRMLS
- $1,150,0004 bd3 ba2.1k sqft382 Band Camp Road, Saugerties, NY 12477ActiveMLS ID #20265460, Sara Gorman Maliha, Listing by: Coldwell Banker Village GreenK. HVCRMLS
- $699,9993 bd3 ba1.9k sqft81 Witchtree Road, Woodstock, NY 12498For SaleMLS ID #1062361, Ronin Ingwersen, Listing by: Serhant LLC. OneKey® MLS as distributed by MLS GRID
- $1,000,0005 bd4 ba2.4k sqft326 Ralph Vedder Road, Saugerties, NY 12477ActiveMLS ID #20265723, Baris Demirel, Listing by: Serhant LLC. HVCRMLS
- $775,0003 bd3 ba2.2k sqft190 Leggs Mills Road, Lake Katrine, NY 12449ActiveMLS ID #20265512, Victoria Stent, Listing by: Coldwell Banker Village Green. HVCRMLS
- $919,0003 bd2 ba2.2k sqft20 Oriole Drive, Woodstock, NY 12498ActiveMLS ID #20266180, Laurie Ylvisaker, Listing by: Coldwell Banker Village Green. HVCRMLS
