Welcome to this spacious four-bedroom, two-bathroom executive ranch, beautifully positioned on a peaceful country road. Impeccably cared for by its original owner, this home offers fantastic structural bones and endless potential for its next chapter.
The main living area boasts an expansive living room centered around a cozy brick fireplace, perfectly paired with a formal dining room for effortless entertaining. Adjacent is a generously sized kitchen featuring abundant counter space and ample storage. For year-round comfort, the home is equipped with a newer, oil-fired furnace for efficient winter heating and wall A/C units for the cool summer months. Downstairs, a full basement offers incredible potential to be finished into additional living space, complete with a second fireplace, dedicated laundry area, stubbed plumbing for a full bath and lots of workshop space.
Set on over six and one-half acres with an included adjacent 3.64 acre parcel for additional development, the property encompasses 10.15 acres of lightly wooded, beautifully natural landscape. Vehicle parking and storage are abundant with an integrated two-car garage beneath the main level, a separate detached garage, and an additional workshop/storage shed.
Active
$589,000
168 Old Stage Road, Saugerties, NY 12477
4beds
2,112sqft
Single Family Residence
Built in 1969
10.15 Acres Lot
$573,200 Zestimate®
$279/sqft
$-- HOA
What's special
Cozy brick fireplaceSeparate detached garageLots of workshop spaceDedicated laundry areaFull basementFormal dining roomAbundant counter space
- 21 days
- 2,315
- 153
Zillow last checked:
Listing updated:
Listed by:
Howard Hanna Rand Realty 845-338-5252,
Catherine Lenz 845-389-5060
Source: HVCRMLS,MLS#: 20266188
Facts & features
Interior
Bedrooms & bathrooms
- Bedrooms: 4
- Bathrooms: 2
- Full bathrooms: 2
Primary bedroom
- Level: First
- Area: 217
- Dimensions: 14 x 15.5
Bedroom
- Level: First
- Area: 153.4
- Dimensions: 11.8 x 13
Bedroom
- Level: First
- Area: 172.05
- Dimensions: 15.5 x 11.1
Bedroom
- Level: First
- Area: 186
- Dimensions: 15.5 x 12
Dining room
- Level: First
- Area: 149.5
- Dimensions: 11.5 x 13
Kitchen
- Level: First
- Area: 259
- Dimensions: 18.5 x 14
Living room
- Level: First
- Area: 391
- Dimensions: 23 x 17
Heating
- Baseboard, Hot Water, Oil
Cooling
- Wall Unit(s)
Appliances
- Included: Washer, Refrigerator, Microwave, Freezer, Electric Range, Dryer, Dishwasher
- Laundry: In Basement
Features
- Built-in Features
- Flooring: Carpet
- Doors: Sliding Doors
- Basement: Bath/Stubbed,Block,Full,Interior Entry,Walk-Out Access
- Number of fireplaces: 2
- Fireplace features: Basement, Living Room, Wood Burning
Interior area
- Total structure area: 2,112
- Total interior livable area: 2,112 sqft
- Finished area above ground: 2,112
- Finished area below ground: 0
Property
Parking
- Total spaces: 2
- Parking features: Garage - Attached
- Attached garage spaces: 2
Accessibility
- Accessibility features: Stair Lift
Features
- Patio & porch: Glass Enclosed
- Pool features: None
Lot
- Size: 10.15 Acres
- Features: Few Trees, Level, Sloped Down, See Remarks
Details
- Additional structures: Second Garage, Shed(s)
- Parcel number: 39.8
- Zoning: Res
Construction
Type & style
- Home type: SingleFamily
- Architectural style: Ranch
- Property subtype: Single Family Residence
Materials
- Block
- Foundation: Block
- Roof: Asphalt,Shingle
Condition
- New construction: No
- Year built: 1969
Utilities & green energy
- Electric: 200+ Amp Service
- Sewer: Septic Tank
- Water: Well
Community & HOA
HOA
- Has HOA: No
Location
- Region: Ulster
Financial & listing details
- Price per square foot: $279/sqft
- Tax assessed value: $206,900
- Annual tax amount: $9,332
- Date on market: 10/19/2026
- Road surface type: Paved
Estimated market value
$573,200
$545,000 - $602,000
$4,207/mo
Price history
| Date | Event | Price |
|---|---|---|
| 10/19/2026 | Listed for sale | $589,000$279/sqft |
Source:  HVCRMLS #20266188 Report a problem | ||
Public tax history
| Year | Property taxes | Tax assessment |
|---|---|---|
| 2025 | -- | $189,500 |
| 2024 | -- | $189,500 |
| 2023 | -- | $189,500 |
| 2022 | -- | $189,500 |
| 2021 | -- | $189,500 |
| 2020 | -- | $189,500 |
| 2019 | -- | $189,500 |
| 2018 | -- | $189,500 |
| 2017 | $6,443 | $189,500 |
| 2016 | -- | $189,500 |
| 2015 | -- | $189,500 |
| 2014 | -- | $189,500 |
| 2013 | -- | $189,500 |
| 2011 | -- | $189,500 |
| 2010 | -- | $189,500 |
| 2009 | -- | $189,500 |
| 2008 | -- | $189,500 |
| 2007 | -- | $189,500 |
| 2006 | -- | $189,500 |
| 2005 | -- | $189,500 |
| 2004 | -- | $189,500 |
| 2003 | -- | $189,500 +33% |
| 2002 | -- | $142,500 |
| 2001 | -- | $142,500 |
| 2000 | -- | $142,500 |
Find assessor info on the county website
Monthly payment
Climate risks
Neighborhood: 12477
Similar homes
- $569,0003 bd2 ba1.8k sqft104 Park Place, Saugerties, NY 12477Active
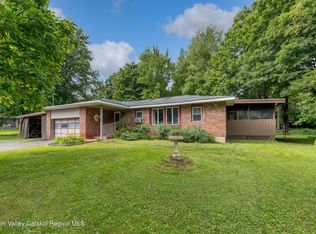
 MLS ID #20264899, Catherine Lenz, Listing by: Howard Hanna Rand Realty. HVCRMLS
- $525,0003 bd2 ba1.8k sqft36 Churchland Road, Saugerties, NY 12477Active
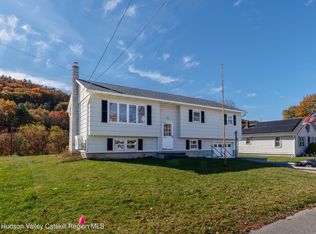 MLS ID #20266540, Maureen Mayone, Listing by: Howard Hanna Rand Realty. HVCRMLS
- $479,9004 bd2 ba2.1k sqft5 Garden Court, Saugerties, NY 12477Active
 MLS ID #20265885, Thomasine Helsmoortel, Listing by: Helsmoortel Realty Inc.. HVCRMLS
- $530,0005 bd3 ba2.3k sqft28 John Carle, Saugerties, NY 12477Active
 MLS ID #20263388, Erin McCarthy, Listing by: Keller Williams Realty HV Nort. HVCRMLS
- $675,0003 bd3 ba2k sqft28 Railroad Avenue, Saugerties, NY 12477ActiveMLS ID #20263690, Megan Rios, Listing by: Berardi Realty. HVCRMLS
- $795,0003 bd2 ba2k sqft5 Laurel Court, Saugerties, NY 12477ActiveMLS ID #20266182, Thomasine Helsmoortel, Listing by: Helsmoortel Realty Inc.. HVCRMLS
- $599,0003 bd2 ba1.1k sqft41 Dooley Drive, Saugerties, NY 12477ActiveMLS ID #20265978, Melissa Zoe Hirsch, Listing by: Coldwell Banker Village Green. HVCRMLS
- $750,0003 bd2 ba1.3k sqft126 Sila Drive, Saugerties, NY 12477ActiveMLS ID #20266434, Ronnie McPeek, Listing by: Amodio Real Estate & Prop. HVCRMLS
- $599,0004 bd4 ba2.8k sqft35 Birch Lane, Woodstock, NY 12498ActiveMLS ID #20266257, Mark Kanter, Listing by: BHHS HUDSON VALLEY PROP-WDST. HVCRMLS
- $765,0004 bd3 ba2.6k sqft231 Manorville Road, Saugerties, NY 12477ActiveMLS ID #20265071, Heidi Maloney, Listing by: Four Seasons Sotheby's Int'l R. HVCRMLS
- $599,0003 bd2 ba1.2k sqft205 Esopus Creek Road, Saugerties, NY 12477ActiveMLS ID #20261537, Jason Dugo, Listing by: Dugo Realty. HVCRMLS
- $595,0002 bd2 ba1.9k sqft574 N State Route 32, New Paltz, NY 12561ActiveMLS ID #20266499, Michael Carr, Listing by: eXp Realty. HVCRMLS
- $645,0004 bd4 ba2.6k sqft118 Wilson Avenue, Kingston, NY 12401ActiveMLS ID #20266512, Harris Safier, Listing by: Compass Greater New York, LLC. HVCRMLS
- $598,0004 bd3 ba2.9k sqft234 Sawmill Road, Lake Katrine, NY 12449ActiveMLS ID #20262976, Jeanne Boice, Listing by: Howard Hanna Rand Realty. HVCRMLS
- $469,9003 bd2 ba2.1k sqft109 Main Street, Lake Katrine, NY 12449ActiveMLS ID #20265308, Marguerite Ehmann, Listing by: Howard Hanna Rand Realty. HVCRMLS
- $569,5003 bd2 ba1.9k sqft7 Birch Street, West Hurley, NY 12491ActiveMLS ID #20266243, Christina Ahouse, Listing by: Four Seasons Sotheby's Int'l-K. HVCRMLS
- $849,0004 bd4 ba2.6k sqft33 Cranberry Lane, Saugerties, NY 12477ActiveMLS ID #20264434, Rodney Batista, Listing by: Howard Hanna Rand Realty. HVCRMLS
- $575,0002 bd1 ba1.3k sqft357 Chestnut Hill Road, Woodstock, NY 12498ActiveMLS ID #20265197, Jacob Miles, Listing by: Brown Harris Stevens Hudson. HVCRMLS
- $650,0006 bd-- ba2.7k sqft131 & 133 New York 32a, Saugerties, NY 12477ActiveMLS ID #20264513, Darlene Griffin, Listing by: Halter Associates Realty. HVCRMLS
- $749,0004 bd3 ba2.3k sqft29 Maurizi Lane, Woodstock, NY 12498ActiveMLS ID #20263867, Henry T Ford, Listing by: Coldwell Banker Village Green. HVCRMLS
