Tucked deep within the Catskill Forest Preserve, this property provides a rare blend of natural beauty and privacy across 11+ secluded acres.
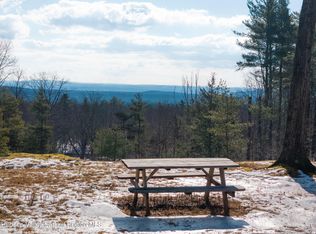
Sitting dramatically at the top of a private road you see the long and wide easterly views of the Taconic Hills and the Berkshires Mountains. Bordered by the Kaaterskill Wild Forest, a 7600-acre preserve, home to Kaaterskill Falls, this property feels removed from the outside world, offering ultimate privacy and serenity.
This light filled home - designed by its original owners - features four bedrooms, including a primary suite with vaulted ceilings, skylights, and a spa-like whirlpool bath. Generous living areas, 2.5 baths, and a two-car attached garage with workspace, support both everyday comfort and extended stays in nature.
Hardwood floors and many windows soften the boundary between indoors and out, drawing in forest light and surrounding greenery. A classic rocking chair porch overlooks a dining terrace and open lawn that flows toward a dramatic natural bluff with no neighbors in sight.
A restored early 1900s cabin, featuring reclaimed Byrdcliff Colony details, offers a rare structure ideal for a secluded guest house, studio, or writing retreat. The land itself is the true luxury: stone outcroppings, mature forest, abundant wildlife, hiking trails, and a hidden pond - a deeply private Catskill sanctuary for those who value solitude above all.
Active
Price cut: $40K (9/21)
$845,000
231 Manorville Road, Saugerties, NY 12477
4beds
2,686sqft
Single Family Residence
Built in 1987
11.25 Acres Lot
$820,100 Zestimate®
$315/sqft
$-- HOA
What's special
Hidden pondDining terraceLight filled homeSpa-like whirlpool bathSecluded acresStone outcroppingsHardwood floors
- 28 days
- 2,454
- 204
Zillow last checked:
Listing updated:
Listed by:
Four Seasons Sotheby's Int'l R 845-684-0084,
Heidi Maloney 845-399-2527,
Mario Geissler 917-532-3125,
Four Seasons Sotheby's Int'l R
Source: HVCRMLS,MLS#: 20265071
Facts & features
Interior
Bedrooms & bathrooms
- Bedrooms: 4
- Bathrooms: 3
- Full bathrooms: 2
- 1/2 bathrooms: 1
Primary bedroom
- Level: Second
Bedroom
- Level: Second
Bedroom
- Level: Second
Bedroom
- Level: Second
Primary bathroom
- Level: Second
Bathroom
- Level: First
Bathroom
- Level: Second
Den
- Level: First
Dining room
- Level: First
Family room
- Level: First
Kitchen
- Level: First
Laundry
- Level: First
Living room
- Level: First
Heating
- Baseboard, Oil, Wood
Cooling
- Window Unit(s)
Appliances
- Included: Washer/Dryer, Refrigerator, Range, Dishwasher
- Laundry: Laundry Room, Main Level
Features
- Breakfast Bar, Eat-in Kitchen, Entrance Foyer, Whirlpool Tub
- Flooring: Carpet, Hardwood, Tile, Wood
- Doors: French Doors, Sliding Doors
- Windows: Skylight(s)
- Basement: Concrete,Daylight,Full,Unfinished,Walk-Out Access
- Number of fireplaces: 2
- Fireplace features: Basement, Decorative, Family Room, Living Room, Stone, Wood Burning Stove
Interior area
- Total structure area: 2,686
- Total interior livable area: 2,686 sqft
- Finished area above ground: 2,686
- Finished area below ground: 0
Property
Parking
- Total spaces: 2
- Parking features: Gravel
- Attached garage spaces: 2
Features
- Levels: Two
- Stories: 2
- Patio & porch: Covered, Front Porch, Patio, Terrace, See Remarks
- Exterior features: Fire Pit, Garden, Private Yard
- Has view: Yes
- View description: Forest, Mountain(s), Panoramic
Lot
- Size: 11.25 Acres
- Features: Bluff, Cleared, Front Yard, Gentle Sloping, Landscaped, Level, Many Trees, Meadow, Private, Rock Outcropping, Secluded, Subdivide Possible, Views, Wooded
Details
- Additional structures: Workshop, See Remarks
- Parcel number: 7.4125
- Zoning: 02
- Other equipment: Fuel Tank(s), Generator
Construction
Type & style
- Home type: SingleFamily
- Architectural style: Colonial
- Property subtype: Single Family Residence
Materials
- Block, Clapboard, Frame, Wood Siding
- Foundation: Block
- Roof: Asphalt
Condition
- New construction: No
- Year built: 1987
Utilities & green energy
- Electric: 200+ Amp Service, Generator Hookup
- Sewer: Septic Tank
- Water: Well
Community & HOA
HOA
- Has HOA: No
Location
- Region: Saugerties
Financial & listing details
- Price per square foot: $315/sqft
- Tax assessed value: $515,000
- Annual tax amount: $9,068
- Date on market: 9/2/2026
- Road surface type: Gravel
Estimated market value
$820,100
$779,000 - $861,000
$4,951/mo
Price history
| Date | Event | Price |
|---|---|---|
| 9/21/2026 | Price change | $845,000-4.5%$315/sqft |
Source:  HVCRMLS #20265071 Report a problem HVCRMLS #20265071 Report a problem | ||
| 9/2/2026 | Listed for sale | $885,000-25.9%$329/sqft |
Source: HVCRMLS #20265071 Report a problem | ||
| 11/16/2024 | Listing removed | $1,195,000$445/sqft |
Source:  OneKey® MLS as distributed by MLS GRID #H6312278 Report a problem OneKey® MLS as distributed by MLS GRID #H6312278 Report a problem | ||
| 6/18/2024 | Listed for sale | $1,195,000-0.4%$445/sqft |
Source: OneKey® MLS as distributed by MLS GRID #H6312278 Report a problem | ||
| 12/1/2023 | Listing removed | -- |
Source:  Global MLS #202325988 Report a problem Global MLS #202325988 Report a problem | ||
| 8/24/2023 | Price change | $1,200,000-4%$447/sqft |
Source: HVCRMLS #20231392 Report a problem | ||
| 5/24/2023 | Listed for sale | $1,250,000-16.7%$465/sqft |
Source: HVCRMLS #20231392 Report a problem | ||
| 3/29/2023 | Listing removed | -- |
Source: HVCRMLS #20223326 Report a problem | ||
| 1/13/2023 | Listed for sale | $1,499,999$558/sqft |
Source: HVCRMLS #20223326 Report a problem | ||
| 11/28/2022 | Listing removed | $1,499,999$558/sqft |
Source: HVCRMLS #20223326 Report a problem | ||
| 10/18/2022 | Listed for sale | $1,499,999+900%$558/sqft |
Source: HVCRMLS #20223326 Report a problem | ||
| 3/30/2004 | Sold | $150,000$56/sqft |
Source: Agent Provided Report a problem | ||
Public tax history
| Year | Property taxes | Tax assessment |
|---|---|---|
| 2025 | -- | $472,500 +3.2% |
| 2024 | -- | $458,000 +14.1% |
| 2023 | -- | $401,500 +17.1% |
| 2022 | -- | $343,000 +17.3% |
| 2021 | -- | $292,500 +11% |
| 2020 | -- | $263,500 |
| 2019 | -- | $263,500 +3.1% |
| 2018 | -- | $255,500 +6% |
| 2017 | $7,300 | $241,000 |
| 2016 | -- | $241,000 |
| 2015 | -- | $241,000 |
| 2014 | -- | $241,000 |
| 2013 | -- | $241,000 -6.8% |
| 2011 | -- | $258,500 -2.8% |
| 2010 | -- | $266,000 +40% |
| 2009 | -- | $190,000 |
| 2008 | -- | $190,000 |
| 2007 | -- | $190,000 |
| 2006 | -- | $190,000 |
| 2005 | -- | $190,000 +52% |
| 2004 | -- | $125,000 |
| 2003 | -- | $125,000 |
| 2002 | -- | $125,000 |
| 2001 | -- | $125,000 |
| 2000 | -- | $125,000 |
Find assessor info on the county website
Monthly payment
Climate risks
Neighborhood: 12477
Nearby schools
Schools provided by the listing agent
- Elementary: Grant Morse K-6
Source: HVCRMLS. This data may not be complete. We recommend contacting the local school district to confirm school assignments for this home.
Similar homes
- $849,0004 bd4 ba2.6k sqft33 Cranberry Lane, Saugerties, NY 12477Active

 MLS ID #20264434, Rodney Batista, Listing by: Howard Hanna Rand Realty. HVCRMLS
 - $899,0004 bd3 ba2.8k sqft38 Byrne Road, Elka Park, NY 12427Active
 MLS ID #20264453, Laurie Osmond, Listing by: BHHS HUDSON VALLEY PROP-WDST. HVCRMLS
 - $569,0003 bd2 ba1.8k sqft104 Park Place, Saugerties, NY 12477Active
 MLS ID #20264899, Catherine Lenz, Listing by: Howard Hanna Rand Realty. HVCRMLS
 - $699,0003 bd2 ba3.2k sqft236 Glasco Turnpike, Saugerties, NY 12477Active
 MLS ID #20264864, Jason Dugo, Listing by: Dugo Realty. HVCRMLS
 - $875,0004 bd4 ba2.8k sqft242 Main Street, Germantown, NY 12526ActiveMLS ID #20264836, Ryan Wexler, Listing by: Corcoran Country Living. HVCRMLS
- $799,9994 bd3 ba2.3k sqft29 Maurizi Lane, Woodstock, NY 12498ActiveMLS ID #20263867, Henry T Ford, Listing by: Coldwell Banker Village Green. HVCRMLS
- $1,100,0005 bd3 ba3.1k sqft67-81 Glenerie Lane, Saugerties, NY 12477ActiveMLS ID #20264995, William St John, Listing by: Win Morrison Realty. HVCRMLS
- $1,200,0004 bd4 ba2.4k sqft828 West Saugerties Woodstock Road, Saugerties, NY 12477ActiveMLS ID #20262779, Lisa Halter, Listing by: Halter Associates Realty. HVCRMLS
- $549,0003 bd2 ba1.9k sqft984 Blue Mountain Road, Saugerties, NY 12477ActiveMLS ID #20262690, Eric Kitchen, Listing by: Kitchen Realty Group. HVCRMLS
- $865,0003 bd3 ba2.2k sqft168 Cooper Lake Road, Woodstock, NY 12498ActiveMLS ID #20265422, Melissa Mayes, Listing by: Serhant LLC. HVCRMLS
- $650,0006 bd-- ba2.7k sqft131 & 133 New York 32a, Saugerties, NY 12477ActiveMLS ID #20264513, Darlene Griffin, Listing by: Halter Associates Realty. HVCRMLS
- $675,0003 bd3 ba2k sqft28 Railroad Avenue, Saugerties, NY 12477ActiveMLS ID #20263690, Megan Rios, Listing by: Berardi Realty. HVCRMLS
- $600,0004 bd3 ba3.1k sqft3 Josephs Drive, Saugerties, NY 12477ActiveMLS ID #20265295, Sara Nelson, Listing by: Keller Williams Realty HV Nort. HVCRMLS
- $720,0003 bd2 ba2.2k sqft199 Paddock Road, East Durham, NY 12423ActiveMLS ID #20265732, Elizabeth Alfeld, Listing by: Keller Williams Realty HV Nort. HVCRMLS
- $859,0004 bd3 ba2k sqft11 Blue Heron Drive, Kingston, NY 12401ActiveMLS ID #20261313, Deb Dolan, Listing by: Keller Williams Upstate NY. HVCRMLS
- $850,0005 bd2 ba1.8k sqft436 Dug Hill Road, Hurley, NY 12443ActiveMLS ID #20264457, Mark McAlpine, Listing by: Compass Greater New York, LLC. HVCRMLS
- $540,0005 bd3 ba2.3k sqft28 John Carle, Saugerties, NY 12477ActiveMLS ID #20263388, Erin McCarthy, Listing by: Keller Williams Realty HV Nort. HVCRMLS
- $799,0004 bd3 ba2.5k sqft1 Stone Ridge Court, Woodstock, NY 12498ActiveMLS ID #20262017, Susanna Scott-Mitchell, Listing by: Compass Greater NY, LLC. HVCRMLS
- $1,100,0003 bd2 ba1.6k sqft199 Echo Hill Road, Saugerties, NY 12477ActiveMLS ID #20263293, Carlos Rodriguez, Listing by: Dugo Realty. HVCRMLS
- $499,9002 bd2 ba1.8k sqft542 Blue Mountain Road, Saugerties, NY 12477ActiveMLS ID #20263663, Catherine Lenz, Listing by: Howard Hanna Rand Realty. HVCRMLS
