Set on a private, wooded 2-acre lot with a circular driveway, this spacious 4-bedroom, 2.5-bath colonial offers the kind of space and privacy that's genuinely hard to find. Inside, you're greeted by generous, light-filled living spaces -- a large living room, a formal dining room open to the kitchen, and a layout built for both everyday living and entertaining. A three-car garage adds serious storage and workshop potential, while outside, a spacious pool with a surrounding deck and a shaded, level backyard makes this a true four-season property. The home is ready for your personal vision -- with good bones throughout and room to update and add your own style, this is an opportunity to build equity from day one. Whether you're searching for a primary residence with room to grow or a weekend retreat from the city, 26 Corriedale Lane delivers on privacy, space, and setting. The wooded lot backs to nothing but trees, the pool and deck create a true backyard escape, and the location keeps you close to High Falls, Stone Ridge, and Rosendale's shops and restaurants, with easy access to Hudson Valley hiking, skiing, and water sports -- all under two hours from NYC. Priced to reflect the opportunity to make it your own, this is a rare combination of acreage, privacy, and potential
Active
$720,000
26 Corriedale Lane, Cottekill, NY 12419
4beds
3,249sqft
Single Family Residence
Built in 1990
2 Acres Lot
$700,500 Zestimate®
$222/sqft
$-- HOA
What's special
Shaded level backyardThree-car garageGenerous light-filled living spacesCircular driveway
- 53 days
- 224
- 12
Zillow last checked:
Listing updated:
Listed by:
Keller Williams Valley Realty 201-391-2500,
Donna Ramundo 914-584-0470
Source: HVCRMLS,MLS#: 20264909
Facts & features
Interior
Bedrooms & bathrooms
- Bedrooms: 4
- Bathrooms: 3
- Full bathrooms: 2
- 1/2 bathrooms: 1
Heating
- Heat Pump, Oil
Cooling
- Heat Pump
Appliances
- Included: Water Purifier Owned, Water Heater, Washer, Dryer, Dishwasher, Built-In Refrigerator
- Laundry: Laundry Room, Upper Level
Features
- Walk-In Closet(s), Whirlpool Tub
- Flooring: Carpet, Ceramic Tile
- Doors: Sliding Doors
- Basement: Full,Unfinished,Walk-Out Access
- Number of fireplaces: 1
- Fireplace features: Family Room, Wood Burning
Interior area
- Total structure area: 3,249
- Total interior livable area: 3,249 sqft
- Finished area above ground: 3,249
- Finished area below ground: 0
Property
Parking
- Total spaces: 3
- Parking features: Circular Driveway, Garage Faces Side, Oversized, Storage, Garage Door Opener
- Attached garage spaces: 3
- Has uncovered spaces: Yes
Features
- Levels: Two
- Stories: 2
- Entry location: Front Door/Garage
- Patio & porch: Deck
- Pool features: Above Ground, Fenced, Private
- Has view: Yes
- View description: Trees/Woods
Lot
- Size: 2 Acres
- Features: Back Yard, Front Yard, Landscaped, Level, Wooded
Details
- Additional structures: Gazebo
- Parcel number: 62.3
- Zoning: R1
Construction
Type & style
- Home type: SingleFamily
- Architectural style: Colonial
- Property subtype: Single Family Residence
Materials
- Vinyl Siding
- Foundation: Block
- Roof: Asphalt
Condition
- New construction: No
- Year built: 1990
Utilities & green energy
- Electric: 100 Amp Service
- Sewer: Septic Tank
- Water: Well
- Utilities for property: Electricity Connected, Water Connected
Community & HOA
Community
- Security: Carbon Monoxide Detector(s), Smoke Detector(s)
HOA
- Has HOA: No
Location
- Region: Cottekill
Financial & listing details
- Price per square foot: $222/sqft
- Tax assessed value: $371,800
- Annual tax amount: $10,412
- Date on market: 8/26/2026
- Electric utility on property: Yes
- Road surface type: Paved
Estimated market value
$700,500
$665,000 - $736,000
$5,784/mo
Price history
| Date | Event | Price |
|---|---|---|
| 8/6/2026 | Listed for sale | $720,000$222/sqft |
Source:  OneKey® MLS as distributed by MLS GRID #1034458 Report a problem OneKey® MLS as distributed by MLS GRID #1034458 Report a problem | ||
Public tax history
| Year | Property taxes | Tax assessment |
|---|---|---|
| 2025 | -- | $371,800 |
| 2024 | -- | $371,800 |
| 2023 | -- | $371,800 |
| 2022 | -- | $371,800 |
| 2021 | -- | $371,800 |
| 2020 | -- | $371,800 +10% |
| 2019 | -- | $338,000 |
| 2018 | -- | $338,000 +8.3% |
| 2017 | $8,318 | $312,000 |
| 2016 | -- | $312,000 |
| 2015 | -- | $312,000 |
| 2014 | -- | $312,000 |
| 2013 | -- | $312,000 -17.9% |
| 2011 | -- | $380,000 |
| 2010 | -- | $380,000 |
| 2009 | -- | $380,000 |
| 2008 | -- | $380,000 |
| 2007 | -- | $380,000 |
| 2006 | -- | $380,000 |
| 2005 | -- | $380,000 +81% |
| 2004 | -- | $210,000 |
| 2003 | -- | $210,000 |
| 2002 | -- | $210,000 |
| 2001 | -- | $210,000 +1114.6% |
| 2000 | -- | $17,290 |
Find assessor info on the county website
Monthly payment
Climate risks
Neighborhood: 12419
Nearby schools
Schools provided by the listing agent
- Elementary: Marbletown K-3
Source: HVCRMLS. This data may not be complete. We recommend contacting the local school district to confirm school assignments for this home.
Similar homes
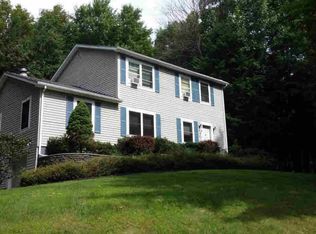
- $749,9003 bd3 ba2.6k sqft33 Corriedale Lane, Cottekill, NY 12419Active

 MLS ID #20264696, Donna Ramundo, Listing by: Keller Williams Valley Realty. HVCRMLS
 - $749,0005 bd3 ba3.7k sqft3 Maverick Terrace, Woodstock, NY 12498Active
 MLS ID #20266170, Pieta Williams, Listing by: Halter Associates Realty. HVCRMLS
 - $749,9003 bd3 ba2.3k sqft5 Maverick Terrace, Woodstock, NY 12498Active
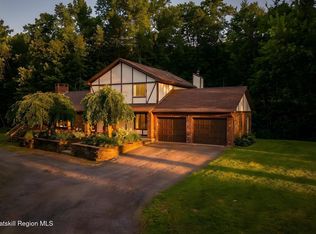 MLS ID #20266132, Dominique Musialkiewicz, Listing by: Howard Hanna Rand Realty. HVCRMLS
 - $799,0004 bd3 ba2.5k sqft118 Maple Hill Drive, Rosendale, NY 12472Active
 MLS ID #20262822, Melanie Hogan, Listing by: Habitat Real Estate Group. HVCRMLS
 - $679,0005 bd3 ba3.3k sqft4230 Atwood Road, Stone Ridge, NY 12484ActiveMLS ID #20264088, Laurel Sweeney, Listing by: Berkshire Hathaway Homeservices Nutshell Realty. HVCRMLS
- $652,5003 bd2 ba2.7k sqft13 Waters Drive, Stone Ridge, NY 12484ActiveMLS ID #20265010, Jennifer Fivelsdal, Listing by: JFive Homes Realty,LLC. HVCRMLS
- $695,0003 bd2 ba1.8k sqft115 Cedar Hill Road, High Falls, NY 12440ActiveMLS ID #20263300, Jason Nadeau, Listing by: Compass Greater NY, LLC. HVCRMLS
- $799,0004 bd3 ba2.4k sqft39 Loughran Lane, Highland, NY 12528ActiveMLS ID #20265634, Siobhan Fahy, Listing by: eXp Realty. HVCRMLS
- $799,0004 bd4 ba2.6k sqft112 Dubois Road, New Paltz, NY 12561ActiveMLS ID #20263038, Judy Lancia, Listing by: Houlihan Lawrence Real Estate. HVCRMLS
- $800,0005 bd3 ba3.2k sqft1135 Creek Locks Road, Bloomington, NY 12411ActiveMLS ID #20263566, Kristen Zigouras, Listing by: eXp Realty. HVCRMLS
- $624,9004 bd3 ba2.2k sqft25 Old Farm Road, Shokan, NY 12481ActiveMLS ID #20266136, Teresa Falkowski, Listing by: Keller Williams Realty HV Nort. HVCRMLS
- $575,0004 bd3 ba1.9k sqft122 Ny-208, New Paltz, NY 12561ActiveMLS ID #20265966, Beryl Veasey Oles, Listing by: Quinn Realty Group Inc.. HVCRMLS
- $695,0004 bd3 ba3.1k sqft14 Glen Rock Circle, Highland, NY 12528ActiveMLS ID #20262587, Toni Petfield, Listing by: Century 21 Alliance-NP. HVCRMLS
- $599,0003 bd4 ba3.1k sqft18 Rousner Lane, New Paltz, NY 12561ActiveMLS ID #20264324, Anne Rajs, Listing by: Corcoran Country Living. HVCRMLS
- $720,0004 bd3 ba2.3k sqft509 Ulster Heights Road, Ellenville, NY 12428ActiveMLS ID #20265963, Mary Sheeley, Listing by: Century 21 Stoeckeler R.E.. HVCRMLS
- $679,0003 bd2 ba2.4k sqft61 Primrose Hill Road, Rhinebeck, NY 12572ActiveMLS ID #20265983, Robert Airhart, Listing by: Compass Greater New York, LLC. HVCRMLS
- $799,9994 bd3 ba2.3k sqft29 Maurizi Lane, Woodstock, NY 12498ActiveMLS ID #20263867, Henry T Ford, Listing by: Coldwell Banker Village Green. HVCRMLS
- $750,0004 bd3 ba2.9k sqft269 Watson Hollow Road, West Shokan, NY 12494ActiveMLS ID #20261714, Jeanne Boice, Listing by: Howard Hanna Rand Realty. HVCRMLS
- $525,0004 bd2 ba2k sqft105 Orchard Street, Tillson, NY 12486ActiveMLS ID #20265202, Mary Orapello, Listing by: Howard Hanna Rand Realty. HVCRMLS
- $758,0004 bd4 ba3.1k sqft110 Macks Lane, Highland, NY 12528ActiveMLS ID #20263266, Elizabeth Decker, Listing by: Hudson Dwellings Realty. HVCRMLS
