Elegant Contemporary Colonial tucked away on 5 beautifully landscaped private acres, offers the perfect blend of comfort, space, and privacy. A dramatic two-story entry welcomes you into a thoughtfully designed home, perfect for both everyday living and entertaining. The formal dining room flows into a spacious kitchen featuring granite countertops, a center island, and an open layout to the family room with a cozy gas fireplace. The living room includes French doors leading to a private office with a separate entrance -- ideal for working from home or meeting clients.
This home offers 4 generously sized bedrooms and 2½ baths, along with a spacious finished room over the 3-car garage featuring vaulted ceilings and abundant storage tucked beneath the eaves.
Step outside to the new composite deck overlooking peaceful woods, creating the perfect setting for relaxation and added privacy. Just minutes to the village of New Paltz and all it has to offer, or Mid Hudson Bridge for commuting.
A wonderful opportunity to own a beautifully maintained home in the desirable Stone Oaks development, offering serene living in a picturesque natural setting.
Offered at 725,000
Active
$725,000
14 Glen Rock Circle, Highland, NY 12528
4beds
3,100sqft
Single Family Residence
Built in 2006
5 Acres Lot
$717,200 Zestimate®
$234/sqft
$-- HOA
What's special
Cozy gas fireplaceCenter islandDramatic two-story entryFormal dining roomVaulted ceilingsGranite countertopsSpacious kitchen
- 73 days |
- 382 |
- 20 |
Zillow last checked:
Listing updated:
Listed by:
Century 21 Alliance-NP 845-255-6163,
Toni Petfield 845-706-3318
Source: HVCRMLS,MLS#: 20262587
Facts & features
Interior
Bedrooms & bathrooms
- Bedrooms: 4
- Bathrooms: 3
- Full bathrooms: 2
- 1/2 bathrooms: 1
Primary bedroom
- Description: TRAY CEILING
- Level: Second
- Area: 258.4
- Dimensions: 19 x 13.6
Bedroom
- Description: CARPET
- Level: Second
- Area: 176.8
- Dimensions: 13 x 13.6
Bedroom
- Description: CARPET
- Level: Second
- Area: 146.28
- Dimensions: 13.8 x 10.6
Bedroom
- Description: CARPET
- Level: Second
- Area: 127.2
- Dimensions: 12 x 10.6
Bonus room
- Description: CARPET
- Level: Second
- Area: 1360
- Dimensions: 136 x 10
Dining room
- Description: HW FLOORS
- Level: First
- Area: 204
- Dimensions: 15 x 13.6
Family room
- Description: HW FLOORS, FIREPLACE
- Level: First
- Area: 323
- Dimensions: 17 x 19
Kitchen
- Description: CENTER ISLAND, HW FLOORS
- Level: First
- Area: 299.2
- Dimensions: 22 x 13.6
Laundry
- Description: TILED
- Level: First
- Area: 54.4
- Dimensions: 8 x 6.8
Living room
- Description: HW FLOORS, FRENCH DOORS
- Level: First
- Area: 195
- Dimensions: 15 x 13
Office
- Description: HW FLOORS, SEPARATE ENTRANCE
- Level: First
- Area: 219.3
- Dimensions: 17 x 12.9
Heating
- Forced Air, Oil
Cooling
- Central Air
Appliances
- Included: Washer, Refrigerator, Microwave, Gas Range, Dryer, Dishwasher
- Laundry: Laundry Room, Main Level
Features
- Ceiling Fan(s), Chandelier, High Ceilings, His and Hers Closets, Kitchen Island, Recessed Lighting, Tray Ceiling(s), Whirlpool Tub
- Flooring: Carpet, Ceramic Tile, Hardwood
- Doors: French Doors, Sliding Doors
- Basement: Full,Unfinished
- Number of fireplaces: 1
- Fireplace features: Family Room, Gas
Interior area
- Total structure area: 3,100
- Total interior livable area: 3,100 sqft
- Finished area above ground: 3,100
- Finished area below ground: 0
Property
Parking
- Total spaces: 3
- Parking features: Garage Faces Side, Paved, Driveway
- Attached garage spaces: 3
- Has uncovered spaces: Yes
Features
- Levels: Two
- Stories: 2
- Patio & porch: Covered, Deck
- Exterior features: Paved Walkway, Private Entrance, Private Yard
- Pool features: None
- Has view: Yes
- View description: Trees/Woods
Lot
- Size: 5 Acres
- Dimensions: 780 x
- Features: Back Yard, Corner Lot, Irregular Lot, Landscaped, Private, Wooded
Details
- Parcel number: 27
- Zoning: RR1.5
- Zoning description: residential
Construction
Type & style
- Home type: SingleFamily
- Architectural style: Colonial
- Property subtype: Single Family Residence
Materials
- Frame, Vinyl Siding
- Foundation: Concrete Perimeter
- Roof: Asphalt
Condition
- New construction: No
- Year built: 2006
Utilities & green energy
- Electric: 200+ Amp Service, Circuit Breakers
- Sewer: Engineered Septic
- Water: Well
- Utilities for property: Cable Available, Electricity Connected
Community & HOA
Community
- Security: Security System Leased, Smoke Detector(s)
HOA
- Has HOA: No
Location
- Region: Plattekill
Financial & listing details
- Price per square foot: $234/sqft
- Tax assessed value: $361,000
- Annual tax amount: $14,590
- Date on market: 5/20/2026
- Electric utility on property: Yes
- Road surface type: Paved
Estimated market value
$717,200
$681,000 - $753,000
$6,000/mo
Price history
| Date | Event | Price |
|---|---|---|
| 5/20/2026 | Listed for sale | $725,000+150%$234/sqft |
Source:  OneKey® MLS as distributed by MLS GRID #1000928 Report a problem OneKey® MLS as distributed by MLS GRID #1000928 Report a problem | ||
| 3/6/2025 | Sold | $290,000+41.5%$94/sqft |
Source: Public Record Report a problem | ||
| 8/7/2020 | Sold | $205,000-50%$66/sqft |
Source: Public Record Report a problem | ||
| 7/21/2014 | Sold | $410,000-3.5%$132/sqft |
Source: Public Record Report a problem | ||
| 10/7/2013 | Listing removed | $425,000$137/sqft |
Source: Summerset Realty #20133101 Report a problem | ||
| 6/29/2013 | Listing removed | $2,400$1/sqft |
Source: SUMMERSET REALTY #10133933 Report a problem | ||
| 6/27/2013 | Listed for rent | $2,400$1/sqft |
Source: SUMMERSET REALTY #10133933 Report a problem | ||
| 6/15/2013 | Listed for sale | $425,000$137/sqft |
Source: SUMMERSET REALTY #10132963 Report a problem | ||
| 3/3/2013 | Listing removed | $425,000$137/sqft |
Source: Success Power Brokers #20123978 Report a problem | ||
| 9/5/2012 | Listed for sale | $425,000-10.5%$137/sqft |
Source: Success Power Brokers #20123978 Report a problem | ||
| 7/25/2007 | Sold | $474,900$153/sqft |
Source: Public Record Report a problem | ||
Public tax history
| Year | Property taxes | Tax assessment |
|---|---|---|
| 2025 | -- | $361,000 |
| 2024 | -- | $361,000 |
| 2023 | -- | $361,000 |
| 2022 | -- | $361,000 |
| 2021 | -- | $361,000 |
| 2020 | -- | $361,000 |
| 2019 | -- | $361,000 -12% |
| 2018 | -- | $410,000 |
| 2017 | $14,379 | $410,000 |
| 2016 | -- | $410,000 |
| 2015 | -- | $410,000 +20.6% |
| 2014 | -- | $340,000 -4.2% |
| 2013 | -- | $355,000 -2.7% |
| 2011 | -- | $365,000 |
| 2010 | -- | $365,000 |
| 2009 | -- | $365,000 |
| 2008 | -- | $365,000 +15.9% |
| 2007 | -- | $315,000 +200% |
| 2006 | -- | $105,000 +133.3% |
| 2005 | -- | $45,000 |
Find assessor info on the county website
Monthly payment
Climate risks
Neighborhood: 12528
Nearby schools
GreatSchools rating
- 7/10Marlboro Elementary SchoolGrades: K-5Distance: 5.8 mi
- 7/10Marlboro Middle SchoolGrades: 6-8Distance: 5.6 mi
- 6/10Marlboro Central High SchoolGrades: 9-12Distance: 5.3 mi
Schools provided by the listing agent
- Elementary: Plattekill K-6
Source: HVCRMLS. This data may not be complete. We recommend contacting the local school district to confirm school assignments for this home.
- $671,4004 bd3 ba2.9k sqft17 Glen Rock Cir, Plattekill, NY 12528Off Market

- $697,1004 bd4 ba3.1k sqft21 Glen Rock Cir, Plattekill, NY 12528Off Market
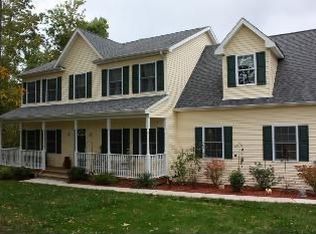
- $717,6004 bd3 ba3.4k sqft13 Glen Rock Cir, Plattekill, NY 12528Off Market
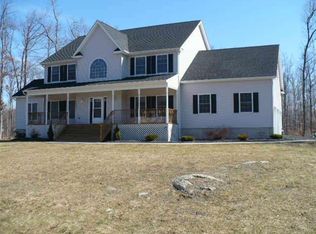
- $746,9004 bd3 ba3.2k sqft7 Glen Rock Cir, Plattekill, NY 12528Off Market
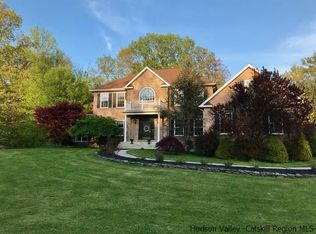
- $682,9004 bd3 ba3.3k sqft25 Glen Rock Cir, Highland, NY 12528Off Market
- $656,5004 bd2 ba2.2k sqft25 Glen Rock Cir, Highland, NY 12528Off Market
- $623,8004 bd2 ba2.7k sqft3 Glen Rock Cir, Highland, NY 12528Off Market
- $600,3004 bd2 ba2.1k sqft101 Glen Rock Cir, Plattekill, NY 12528Off Market
A local agent can set up tours, give advice and negotiate with sellers.
Similar homes
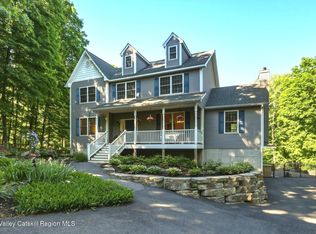
- $799,0004 bd3 ba2.5k sqft27 Hawleys Corners Road, Highland, NY 12528Active
 MLS ID #20263032, Maryann Pillitteri, Listing by: Rita Levine Real Estate. HVCRMLS
 - $797,0004 bd4 ba3.1k sqft110 Macks Lane, Highland, NY 12528Active
 MLS ID #20263266, Elizabeth Decker, Listing by: Hudson Dwellings Realty. HVCRMLS
 - $625,0003 bd2 ba1.6k sqft321 Orchard Road, Highland, NY 12528Active
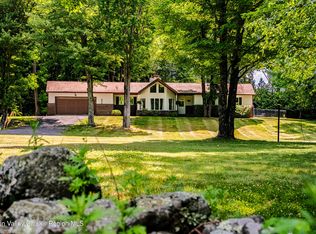 MLS ID #20263807, Craig Smith, Listing by: Compass Greater NY, LLC. HVCRMLS
 - $624,9994 bd3 ba2.9k sqft733 Lattintown Road, Milton, NY 12547For Sale
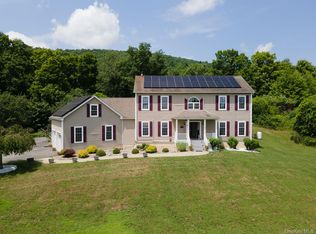
 MLS ID #1012157, Jennifer Lappe, Listing by: Keller Williams Realty. OneKey® MLS as distributed by MLS GRID
 - $850,0004 bd4 ba2.6k sqft112 Dubois Road, New Paltz, NY 12561ActiveMLS ID #20263038, Judy Lancia, Listing by: Houlihan Lawrence Real Estate. HVCRMLS
- $829,9004 bd3 ba3.3k sqft29 Orchard View Drive, Marlboro, NY 12542ActiveMLS ID #20261103, Danielle Bartula, Listing by: Howard Hanna Rand Realty. HVCRMLS
- $699,0004 bd3 ba3.1k sqft100 Rockledge Drive, Pleasant Valley, NY 12569For SaleMLS ID #1027869, Margaret Santamorena, Listing by: Houlihan Lawrence Inc.. OneKey® MLS as distributed by MLS GRID
- $485,0004 bd3 ba2.5k sqft340 Vineyard Avenue, Highland, NY 12528ActiveMLS ID #20255295, Ronnie Rebis, Listing by: Grist Mill Real Estate. HVCRMLS
- $825,0004 bd3 ba2.4k sqft39 Loughran Lane, Highland, NY 12528ActiveMLS ID #20263677, Siobhan Fahy, Listing by: eXp Realty. HVCRMLS
- $625,0004 bd3 ba2.2k sqft188 Rogers Street, Ulster Park, NY 12487ActiveMLS ID #20264297, Jeanne Boice, Listing by: Howard Hanna Rand Realty. HVCRMLS
- $550,0004 bd3 ba2.2k sqft9 Roxanne Boulevard, Highland, NY 12528ActiveMLS ID #20263482, Simone Edwards, Listing by: Edwards Properties. HVCRMLS
- $799,0004 bd3 ba2.5k sqft118 Maple Hill Drive, Rosendale, NY 12472ActiveMLS ID #20262822, Melanie Hogan, Listing by: Habitat Real Estate Group. HVCRMLS
- $975,0004 bd4 ba3.4k sqft32 Sanford Drive, New Paltz, NY 12561ActiveMLS ID #20261952, Janet Myer, Listing by: Houlihan Lawrence, Inc.. HVCRMLS
- $700,0007 bd4 ba2.1k sqft123 Barclay Road, Clintondale, NY 12515ActiveMLS ID #20263150, Angelo DeJesus Jr., Listing by: Lucille Hand Real Estate. HVCRMLS
- $700,0004 bd3 ba3.3k sqft43 Regency Drive, Poughkeepsie, NY 12603For SaleMLS ID #1022595, John Durso, Listing by: Keller Williams Realty Partner. OneKey® MLS as distributed by MLS GRID
- $675,0003 bd2 ba3k sqft463 Mckinstry Road, Gardiner, NY 12525ActiveMLS ID #20260107, Jeanine Donato-Stoddard, Listing by: Coldwell Banker Village GreenN. HVCRMLS
- $599,0004 bd3 ba2.3k sqft105 S Chapel Hill Road, Highland, NY 12528ActiveMLS ID #20263304, Dawn Passante, Listing by: Coldwell Banker Village GreenN. HVCRMLS
- $799,0005 bd5 ba4.1k sqft2935 Route 44 55, Gardiner, NY 12525ActiveMLS ID #20255229, Regina Tortorella, Listing by: Coldwell Banker Village GreenW. HVCRMLS
- $525,0003 bd3 ba2k sqft573 Dubois Road, Wallkill, NY 12589For SaleMLS ID #1032276, Matthew Skowronski, Listing by: HomeSmart Homes & Estates. OneKey® MLS as distributed by MLS GRID
- $695,0003 bd2 ba1.8k sqft115 Cedar Hill Road, High Falls, NY 12440ActiveMLS ID #20263300, Jason Nadeau, Listing by: Compass Greater NY, LLC. HVCRMLS
