Welcome to this stunning 3,100 sq. ft. Colonial set on a picturesque 2.5-acre lot. Featuring 4 spacious bedrooms and 2.5 baths, this home blends comfort with timeless elegance. The chef's kitchen serves as the heart of the home--perfect for both entertaining and everyday living--while
select bedrooms offer private or adjoining bath access for added convenience.
Beautiful hardwood floors run throughout, enhancing the home's warmth and character. A semi-finished basement provides flexible space ideal for a home office, gym, or recreation area. The 3-car garage ensures plenty of room for vehicles, storage, or hobbies.
Ideally located just minutes from Hudson River parks, the Mid-Hudson Bridge, and nearby train access, this home offers the perfect balance of tranquility and convenience for commuters and
outdoor enthusiasts alike.
Active
Price cut: $58K (7/23)
$797,000
110 Macks Lane, Highland, NY 12528
4beds
3,182sqft
Single Family Residence
Built in 2003
2.5 Acres Lot
$778,200 Zestimate®
$250/sqft
$-- HOA
What's special
- 96 days
- 577
- 30
Zillow last checked:
Listing updated:
Listed by:
Hudson Dwellings Realty 845-691-2126,
Elizabeth Decker 845-389-0398
Source: HVCRMLS,MLS#: 20263266
Facts & features
Interior
Bedrooms & bathrooms
- Bedrooms: 4
- Bathrooms: 4
- Full bathrooms: 3
- 1/2 bathrooms: 1
Primary bedroom
- Level: Second
Primary bathroom
- Level: Second
Laundry
- Level: Second
Heating
- Propane
Cooling
- Central Air, Zoned
Appliances
- Included: Electric Range, Electric Oven, Dishwasher, Built-In Range
- Laundry: Laundry Room
Features
- Cathedral Ceiling(s), Chandelier, Double Vanity, Entrance Foyer, Granite Counters, His and Hers Closets, Pantry, Recreation Room, Tray Ceiling(s), Walk-In Closet(s)
- Flooring: Hardwood, Tile
- Doors: Sliding Doors
- Basement: Partially Finished,Walk-Out Access
- Number of fireplaces: 1
- Fireplace features: Family Room, Living Room, Primary Bedroom
Interior area
- Total structure area: 3,182
- Total interior livable area: 3,182 sqft
- Finished area above ground: 3,182
- Finished area below ground: 800
Property
Parking
- Total spaces: 3
- Parking features: Asphalt, Heated Garage, Garage Door Opener, Driveway
- Attached garage spaces: 3
- Has uncovered spaces: Yes
Features
- Levels: Two
- Stories: 2
- Patio & porch: Deck, Front Porch, Porch
- Exterior features: Balcony, Garden, Paved Walkway, Private Yard
- Has view: Yes
- View description: Trees/Woods
Lot
- Size: 2.5 Acres
- Dimensions: 424' x 379
- Features: Cul-De-Sac, Garden, Landscaped, Private
Details
- Parcel number: 96.918
- Zoning: R2
- Zoning description: 2 acres are required to build a one family home
Construction
Type & style
- Home type: SingleFamily
- Architectural style: Traditional
- Property subtype: Single Family Residence
Materials
- Stone Veneer, Vinyl Siding
- Foundation: Block
- Roof: Asphalt
Condition
- New construction: No
- Year built: 2003
Utilities & green energy
- Electric: 200+ Amp Service, Circuit Breakers
- Sewer: Private Sewer
- Water: Well
- Utilities for property: Cable Connected, Electricity Connected, Natural Gas Connected, Phone Connected
Community & HOA
HOA
- Has HOA: No
Location
- Region: Lloyd
Financial & listing details
- Price per square foot: $250/sqft
- Tax assessed value: $674,992
- Annual tax amount: $14,437
- Date on market: 8/11/2026
- Electric utility on property: Yes
- Road surface type: Asphalt
Estimated market value
$778,200
$739,000 - $817,000
$7,322/mo
Price history
| Date | Event | Price |
|---|---|---|
| 7/23/2026 | Price change | $797,000-6.8%$250/sqft |
Source:  HVCRMLS #20263266 Report a problem HVCRMLS #20263266 Report a problem | ||
| 6/28/2026 | Listed for sale | $855,000+1454.5%$269/sqft |
Source: HVCRMLS #20263266 Report a problem | ||
| 6/21/2002 | Sold | $55,000+66.7%$17/sqft |
Source: Public Record Report a problem | ||
| 3/31/1999 | Sold | $33,000$10/sqft |
Source: Public Record Report a problem | ||
Public tax history
| Year | Property taxes | Tax assessment |
|---|---|---|
| 2025 | -- | $400,000 -3.6% |
| 2024 | -- | $415,000 |
| 2023 | -- | $415,000 |
| 2022 | -- | $415,000 |
| 2021 | -- | $415,000 |
| 2020 | -- | $415,000 |
| 2019 | -- | $415,000 +5% |
| 2018 | -- | $395,200 |
| 2017 | $12,429 | $395,200 |
| 2016 | -- | $395,200 |
| 2015 | -- | $395,200 |
| 2014 | -- | $395,200 |
| 2013 | -- | $395,200 -4% |
| 2011 | -- | $411,600 -7% |
| 2010 | -- | $442,500 -13.7% |
| 2009 | -- | $512,700 |
| 2008 | -- | $512,700 |
| 2007 | -- | $512,700 |
| 2006 | -- | $512,700 +41% |
| 2005 | -- | $363,700 |
| 2004 | -- | $363,700 +501.2% |
| 2003 | -- | $60,500 +87.9% |
| 2002 | -- | $32,200 |
| 2001 | -- | $32,200 |
| 2000 | -- | $32,200 |
Find assessor info on the county website
Monthly payment
Climate risks
Neighborhood: 12528
Nearby schools
Schools provided by the listing agent
- Elementary: Highland K-5
Source: HVCRMLS. This data may not be complete. We recommend contacting the local school district to confirm school assignments for this home.

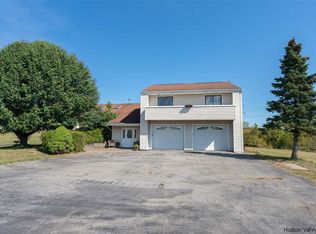
Similar homes
- $695,0004 bd3 ba3.1k sqft14 Glen Rock Circle, Highland, NY 12528Active
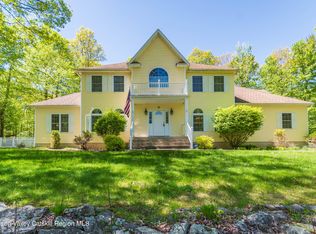
 MLS ID #20262587, Toni Petfield, Listing by: Century 21 Alliance-NP. HVCRMLS
 - $998,5003 bd4 ba4.5k sqft74 Bellevue Road, Highland, NY 12528Active
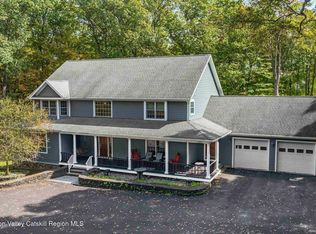 MLS ID #20263927, Hollis Dukler, Listing by: Coldwell Banker Village GreenN. HVCRMLS
 - $599,0004 bd3 ba2.3k sqft6 Apple Lane, Highland, NY 12528For Sale

 MLS ID #1034790, Donna Gray, Listing by: Redfin Real Estate. OneKey® MLS as distributed by MLS GRID
 - $825,0004 bd3 ba2.4k sqft39 Loughran Lane, Highland, NY 12528Active
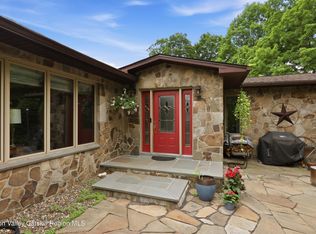 MLS ID #20263677, Siobhan Fahy, Listing by: eXp Realty. HVCRMLS
 - $575,0004 bd3 ba2.3k sqft105 S Chapel Hill Road, Highland, NY 12528ActiveMLS ID #20263304, Dawn Passante, Listing by: Coldwell Banker Village GreenN. HVCRMLS
- $649,0004 bd3 ba2.4k sqft76 Rockledge Drive, Pleasant Valley, NY 12569For SaleMLS ID #1051434, Daniel Axtmann, Listing by: BHHS Hudson Valley Properties. OneKey® MLS as distributed by MLS GRID
- $675,0004 bd3 ba2.6k sqft12 Ridgeview Lane, Marlboro, NY 12542For SaleMLS ID #1045235, Diana Polack, Listing by: Compass Greater NY, LLC. OneKey® MLS as distributed by MLS GRID
- $650,0004 bd3 ba3k sqft463 Mckinstry Road, Gardiner, NY 12525ActiveMLS ID #20265432, Jeanine Donato-Stoddard, Listing by: Coldwell Banker Village GreenN. HVCRMLS
- $485,0004 bd3 ba2.5k sqft340 Vineyard Avenue, Highland, NY 12528ActiveMLS ID #20255295, Ronnie Rebis, Listing by: Grist Mill Real Estate. HVCRMLS
- $700,0004 bd3 ba3.3k sqft43 Regency Drive, Poughkeepsie, NY 12603For SaleMLS ID #1022595, John Durso, Listing by: Keller Williams Realty Partner. OneKey® MLS as distributed by MLS GRID
- $850,0004 bd4 ba2.6k sqft112 Dubois Road, New Paltz, NY 12561ActiveMLS ID #20263038, Judy Lancia, Listing by: Houlihan Lawrence Real Estate. HVCRMLS
- $585,0004 bd3 ba2.3k sqft99 Milton Turnpike, Milton, NY 12547For SaleMLS ID #1048911, Craig Ross Jr., Listing by: Century 21 Hudson Valley Rlty.. OneKey® MLS as distributed by MLS GRID
- $525,0003 bd3 ba2k sqft133 Bedell Avenue, Highland, NY 12528For SaleMLS ID #1041982, Tremaine Selby, Listing by: Weichert Realtors. OneKey® MLS as distributed by MLS GRID
- $900,0004 bd3 ba4.6k sqft122 Ridgeview Road, Arlington, NY 12603ActiveMLS ID #20263276, Alexander James, Listing by: Compass Greater NY, LLC. HVCRMLS
- $689,0004 bd3 ba3.1k sqft2 Pond Ridge Crossing, Newburgh, NY 12550For SaleMLS ID #1052624, Lyra Blumenthal, Listing by: RE/MAX Benchmark Realty Group. OneKey® MLS as distributed by MLS GRID
- $900,0006 bd4 ba4.4k sqft14 Clarks Lane, Milton, NY 12547For SaleMLS ID #1044799, Deniece C Carter, Listing by: Curasi Realty, Inc.. OneKey® MLS as distributed by MLS GRID
- $899,0004 bd4 ba3.8k sqft79 Millbrook Road, Wallkill, NY 12589ActiveMLS ID #20265061, Lindsay Stevens, Listing by: eXp Realty. HVCRMLS
- $849,9994 bd3 ba2.7k sqft10 Doolin Court, Wappingers Falls, NY 12590For SaleMLS ID #1041584, Bill Hussung, Listing by: Robert A. McCaffrey Realty Inc. OneKey® MLS as distributed by MLS GRID
- $765,0004 bd4 ba3.2k sqft47 Willets Way, Newburgh, NY 12550For SaleMLS ID #982005, Ryan Degnan, Listing by: Howard Hanna Rand Realty. OneKey® MLS as distributed by MLS GRID
- $799,0004 bd3 ba2.5k sqft118 Maple Hill Drive, Rosendale, NY 12472ActiveMLS ID #20262822, Melanie Hogan, Listing by: Habitat Real Estate Group. HVCRMLS
