Exceptional One-of-a-Kind Home with In-Law Suite
This exceptionally versatile, one-of-a-kind home welcomes you with a soaring two-story foyer and an impressive two-story living room. An open gallery walkway overlooks the living spaces below from both sides, creating a dramatic and airy atmosphere throughout the home.
The main level features a spacious primary suite complete with a private en-suite bathroom and walk-in closet. Additional first-floor amenities include a formal dining room, den, office, full bathroom with office access, and an eat-in kitchen equipped with granite countertops and stainless steel appliances. A convenient laundry/mudroom adds functionality, while doors from both the kitchen and living room lead to a deck overlooking beautiful country views.
The second floor offers three generously sized bedrooms and large closets, a full bathroom, and stunning views throughout the open gallery overlooking the main living areas below.
The lower level includes a fully handicapped-accessible in-law suite with a separate french door entrance as well as entrance from main part of the home, primary bedroom, second bedroom/den, kitchen with dining are, living room, full bathroom and office nook making it ideal for multigenerational living or extended guest accommodations.
In addition, the lower level provides almost 800 square feet of storage space.
Combining distinctive architectural design, flexible living arrangements, and scenic surroundings, this remarkable property offers a rare opportunity to accommodate a variety of lifestyle needs.
For sale
$900,000
14 Clarks Lane, Milton, NY 12547
6beds
4,488sqft
Single Family Residence, Residential
Built in 2008
1 Acres Lot
$-- Zestimate®
$201/sqft
$-- HOA
What's special
Walk-in closetSoaring two-story foyerScenic surroundingsFormal dining room
- 48 days
- 151
- 12
Zillow last checked:
Listing updated:
Listed by:
Curasi Realty, Inc. 845-313-1280,
Deniece C Carter 845-313-1280
Source: OneKey® MLS as distributed by MLS GRID,MLS#: 1044799
Facts & features
Interior
Bedrooms & bathrooms
- Bedrooms: 6
- Bathrooms: 4
- Full bathrooms: 4
Heating
- Oil
Cooling
- Central Air
Appliances
- Included: Dishwasher, Electric Oven, Electric Range, Exhaust Fan, Microwave, Stainless Steel Appliance(s)
- Laundry: Washer/Dryer Hookup, Inside, Laundry Room
Features
- First Floor Full Bath, Ceiling Fan(s), Chandelier, Eat-in Kitchen, Formal Dining, Granite Counters, High Ceilings, In-Law Floorplan, Natural Woodwork, Open Kitchen, Pantry, Primary Bathroom, Master Downstairs, Walk-In Closet(s)
- Flooring: Hardwood, Other
- Basement: Full,Partially Finished,Storage Space,Walk-Out Access
- Attic: Full
- Number of fireplaces: 1
- Fireplace features: Wood Burning
Interior area
- Total structure area: 5,288
- Total interior livable area: 4,488 sqft
Property
Parking
- Total spaces: 2
- Parking features: Detached, Driveway
- Garage spaces: 2
- Has uncovered spaces: Yes
Accessibility
- Accessibility features: Accessible Central Living Area
Features
- Levels: Three Or More
- Patio & porch: Deck, Porch
- Has view: Yes
- View description: Trees/Woods
Lot
- Size: 1 Acres
- Features: Back Yard, Front Yard
Details
- Parcel number: 3600102.0020004019.0000000
- Special conditions: None
Construction
Type & style
- Home type: SingleFamily
- Architectural style: Colonial
- Property subtype: Single Family Residence, Residential
Materials
- Vinyl Siding
Condition
- Actual
- Year built: 2008
- Major remodel year: 2008
Utilities & green energy
- Sewer: Septic Tank
- Water: Well
- Utilities for property: Cable Connected, Electricity Connected, Phone Connected, Sewer Connected, Water Connected
Community & HOA
HOA
- Has HOA: No
Location
- Region: Milton
Financial & listing details
- Price per square foot: $201/sqft
- Tax assessed value: $426,500
- Annual tax amount: $16,401
- Date on market: 9/3/2026
- Cumulative days on market: 49 days
- Listing agreement: Exclusive Right To Sell
- Listing terms: Contract
- Electric utility on property: Yes
Estimated market value
Not available
Estimated sales range
Not available
Not available
Price history
| Date | Event | Price |
|---|---|---|
| 9/3/2026 | Listed for sale | $900,000+2.9%$201/sqft |
Source:  OneKey® MLS as distributed by MLS GRID #1044799 Report a problem OneKey® MLS as distributed by MLS GRID #1044799 Report a problem | ||
| 9/20/2025 | Listing removed | $875,000$195/sqft |
Source: OneKey® MLS as distributed by MLS GRID #858002 Report a problem | ||
| 7/15/2025 | Price change | $875,000-7.9%$195/sqft |
Source: OneKey® MLS as distributed by MLS GRID #858002 Report a problem | ||
| 5/24/2025 | Listed for sale | $950,000+306%$212/sqft |
Source: OneKey® MLS as distributed by MLS GRID #858002 Report a problem | ||
| 8/8/2006 | Sold | $234,000$52/sqft |
Source: Public Record Report a problem | ||
Public tax history
| Year | Property taxes | Tax assessment |
|---|---|---|
| 2025 | -- | $426,500 +19.9% |
| 2024 | -- | $355,700 |
| 2023 | -- | $355,700 |
| 2022 | -- | $355,700 |
| 2021 | -- | $355,700 |
| 2020 | -- | $355,700 |
| 2019 | -- | $355,700 |
| 2018 | -- | $355,700 |
| 2017 | $13,659 | $355,700 |
| 2016 | -- | $355,700 |
| 2015 | -- | $355,700 |
| 2014 | -- | $355,700 |
| 2013 | -- | $355,700 -9% |
| 2011 | -- | $390,900 -9.5% |
| 2010 | -- | $431,900 +44% |
| 2009 | -- | $300,000 -2.5% |
| 2008 | -- | $307,600 +29.2% |
| 2007 | -- | $238,000 |
| 2006 | -- | $238,000 |
| 2005 | -- | $238,000 +70.4% |
| 2004 | -- | $139,700 |
| 2003 | -- | $139,700 |
| 2002 | -- | $139,700 |
| 2001 | -- | $139,700 |
| 2000 | -- | $139,700 |
Find assessor info on the county website
Monthly payment
Climate risks
Neighborhood: 12547
Nearby schools
Schools provided by the listing agent
- Elementary: Marlboro Elementary School
- Middle: Marlboro Middle School
- High: Marlboro Central High School
Source: OneKey® MLS as distributed by MLS GRID. This data may not be complete. We recommend contacting the local school district to confirm school assignments for this home.
Similar homes
- $899,0004 bd4 ba2.7k sqft36 Greentree Lane, Milton, NY 12547For Sale
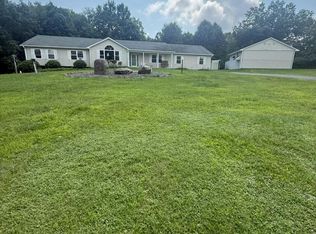
 MLS ID #1040081, Roy Jacobs, Listing by: Cornerstone Realty Group LLC. OneKey® MLS as distributed by MLS GRID
 - $554,9994 bd3 ba2.3k sqft99 Milton Turnpike, Milton, NY 12547For Sale
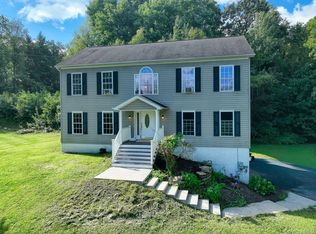 MLS ID #1048911, Craig Ross Jr., Listing by: Century 21 Hudson Valley Rlty.. OneKey® MLS as distributed by MLS GRID
 - $930,0005 bd5 ba2.9k sqft15 E Salem Road, Fishkill, NY 12524For Sale
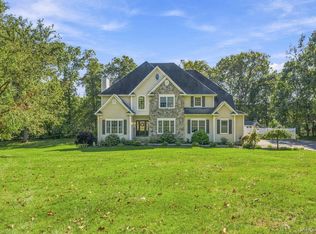 MLS ID #1061415, Cheryl Lyon, Listing by: Houlihan Lawrence Inc.. OneKey® MLS as distributed by MLS GRID
 - $749,0004 bd3 ba3.3k sqft5 Harvey Way, Newburgh, NY 12550Active
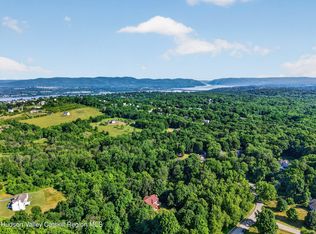
 MLS ID #20266223, John Ruggieri, Listing by: BHHS Hudson Valley Properties. HVCRMLS
 - $799,0005 bd4 ba3.8k sqft142 Hawleys Corners Road, Highland, NY 12528For SaleMLS ID #1052802, Kathryn Greaven, Listing by: eXp Realty. OneKey® MLS as distributed by MLS GRID
- $699,0004 bd3 ba2.9k sqft550 Lattintown Road, Marlboro, NY 12542For SaleMLS ID #1055464, Kathryn Greaven, Listing by: eXp Realty. OneKey® MLS as distributed by MLS GRID
- $849,0004 bd4 ba3.2k sqft109 College Lane, Millbrook, NY 12545For SaleMLS ID #1063785, Dominique C. Shuminova, Listing by: William Pitt Sothebys Int Rlty. OneKey® MLS as distributed by MLS GRID
- $915,0004 bd5 ba4.1k sqft192 E Hook Road, Hopewell Junction, NY 12533For SaleMLS ID #1034038, Ines Cerezo, Listing by: BHHS Hudson Valley Properties. OneKey® MLS as distributed by MLS GRID
- $880,0003 bd4 ba3k sqft99 Dusinberre Road, Gardiner, NY 12525For SaleMLS ID #1040359, Kathleen Rafferty, Listing by: RE/MAX Benchmark Realty Group. OneKey® MLS as distributed by MLS GRID
- $849,9005 bd4 ba2.8k sqft6 Summer Winds Court, Cornwall On Hudson, NY 12520For SaleMLS ID #1050018, Kevin J Abrams, Listing by: Hudson Heritage Realty. OneKey® MLS as distributed by MLS GRID
- $997,5004 bd5 ba5.5k sqft42 Reserve Way, Lagrangeville, NY 12540For SaleMLS ID #980289, Paul Lloyd, Listing by: KW Hudson Valley United. OneKey® MLS as distributed by MLS GRID
- $830,0003 bd3 ba2.3k sqft71 Saddleback Ridge Road, Wallkill, NY 12589For SaleMLS ID #874401, Marion Bruhns, Listing by: Howard Hanna Rand Realty. OneKey® MLS as distributed by MLS GRID
- $719,0004 bd4 ba3.8k sqft11 McCann Drive, Lagrangeville, NY 12540For SaleMLS ID #1054949, Christine Ricci, Listing by: Real Broker NY LLC. OneKey® MLS as distributed by MLS GRID
- $719,0004 bd4 ba2.5k sqft780 Plattekill Ardonia Road, Clintondale, NY 12515For SaleMLS ID #1022140, Theresa A Holmes, Listing by: KW Hudson Valley United. OneKey® MLS as distributed by MLS GRID
- $720,0005 bd5 ba3.1k sqft31 Briarwood Drive, Wappingers Falls, NY 12590For SaleMLS ID #1014009, Jaimie L. Lampon, Listing by: Exit Realty Connections. OneKey® MLS as distributed by MLS GRID
- $765,0004 bd4 ba3.2k sqft47 Willets Way, Newburgh, NY 12550For SaleMLS ID #982005, Ryan Degnan, Listing by: Howard Hanna Rand Realty. OneKey® MLS as distributed by MLS GRID
- $545,0003 bd3 ba3k sqft17 Dock, Milton, NY 12547For SaleMLS ID #1018626, Dawn Passante, Listing by: Coldwell Banker Village Green. OneKey® MLS as distributed by MLS GRID
- $650,0005 bd4 ba3k sqft2 Woodcrest Drive, Hopewell Junction, NY 12533For SaleMLS ID #1051288, Suzanne DeCosta, Listing by: Houlihan Lawrence Inc.. OneKey® MLS as distributed by MLS GRID
- $950,0004 bd3 ba4.2k sqft136 Rombout Road, Pleasant Valley, NY 12603For SaleMLS ID #1000852, Danielle Dropkin, Listing by: Houlihan Lawrence Inc.. OneKey® MLS as distributed by MLS GRID
- $484,0005 bd2 ba2.2k sqft43 Laffin Lane, Poughkeepsie, NY 12603For SaleMLS ID #1057836, Michael Strutt, Listing by: BHHS Hudson Valley Properties. OneKey® MLS as distributed by MLS GRID
