CAR COLLECTOR'S DREAM HOUSE - PARK 20 CARS INSIDE -
Set on 6 secluded acres, this unique property is a car collector's dream, offering exceptional privacy, space, and an impressive array of amenities. The 2,800-square-foot ranch features 4 bedrooms, 3 full and 1 half bath, a large 2-car garage, and a welcoming front porch overlooking a beautifully landscaped rock garden with a fish pond and bird bath.
The 2,300-square-foot basement, complete with 8-foot ceilings, offers a spacious workshop, additional parking for up to 6 vehicles, and two 10' x 8' overhead garage doors for convenient vehicle access. A 99-foot-long attic with full stairway access provides exceptional storage space.
Enjoy the private backyard with a fenced-in 20' x 40' in-ground pool, approximately 8 feet deep. The property also includes a 1,600-square-foot hanger with 16-foot ceilings and a full-length bifold door, offering ample space to accommodate up to 13 cars or a helicopter.
A quarter-acre fenced organic garden and fish pond add to the property's appeal. One of the 6 acres is a separate lot, providing additional flexibility and potential. With its expansive garage, workshop, basement, hanger, and abundant parking, the property is particularly well suited for a car collector, enthusiast, or home-based business requiring substantial workspace and storage. A rare opportunity to own a spacious and private property offering an exceptional combination of residential, recreational, storage, and workspace.
For sale
Price cut: $50K (10/14)
$899,000
36 Greentree Lane, Milton, NY 12547
4beds
2,782sqft
Single Family Residence, Residential
Built in 1996
5.1 Acres Lot
$-- Zestimate®
$323/sqft
$-- HOA
What's special
Fish pondQuarter-acre fenced organic gardenSpacious workshopWelcoming front porch
- 58 days
- 248
- 2
Zillow last checked:
Listing updated:
Listed by:
Cornerstone Realty Group LLC 845-501-4141,
Roy Jacobs
Source: OneKey® MLS as distributed by MLS GRID,MLS#: 1040081
Facts & features
Interior
Bedrooms & bathrooms
- Bedrooms: 4
- Bathrooms: 4
- Full bathrooms: 3
- 1/2 bathrooms: 1
Heating
- Baseboard, Electric, Oil
Cooling
- None
Appliances
- Included: Dryer, Electric Range, Microwave, Refrigerator, Washer
- Laundry: Washer/Dryer Hookup
Features
- Cathedral Ceiling(s), Formal Dining, High Ceilings, Storage
- Basement: Full,Storage Space
- Attic: Storage
Interior area
- Total structure area: 2,782
- Total interior livable area: 2,782 sqft
Property
Parking
- Total spaces: 2
- Parking features: Attached
- Garage spaces: 2
Features
- Has private pool: Yes
Lot
- Size: 5.1 Acres
Details
- Parcel number: 3600102.0040002015.1140000
- Special conditions: None
Construction
Type & style
- Home type: SingleFamily
- Architectural style: Ranch
- Property subtype: Single Family Residence, Residential
Materials
- Vinyl Siding
Condition
- Year built: 1996
Utilities & green energy
- Sewer: Septic Tank
- Water: Well, Public
- Utilities for property: Electricity Connected
Community & HOA
HOA
- Has HOA: No
Location
- Region: Milton
Financial & listing details
- Price per square foot: $323/sqft
- Tax assessed value: $316,700
- Annual tax amount: $13,330
- Date on market: 8/19/2026
- Cumulative days on market: 59 days
- Listing agreement: Exclusive Right To Sell
- Electric utility on property: Yes
Estimated market value
Not available
Estimated sales range
Not available
Not available
Price history
| Date | Event | Price |
|---|---|---|
| 10/14/2026 | Price change | $899,000-5.3%$323/sqft |
Source:  OneKey® MLS as distributed by MLS GRID #1040081 Report a problem OneKey® MLS as distributed by MLS GRID #1040081 Report a problem | ||
| 8/19/2026 | Listed for sale | $949,000+58.2%$341/sqft |
Source: OneKey® MLS as distributed by MLS GRID #1040081 Report a problem | ||
| 6/30/2012 | Listing removed | $599,900$216/sqft |
Source: Billesimo Real Estate Inc. #306079 Report a problem | ||
| 4/6/2012 | Listed for sale | $599,900+84.6%$216/sqft |
Source: Billesimo Real Estate Inc. #306079 Report a problem | ||
| 6/14/2004 | Sold | $325,000$117/sqft |
Source: Agent Provided Report a problem | ||
Public tax history
| Year | Property taxes | Tax assessment |
|---|---|---|
| 2020 | -- | $329,400 |
| 2019 | -- | $329,400 |
| 2018 | -- | $329,400 |
| 2017 | $12,178 | $329,400 |
| 2016 | -- | $329,400 |
| 2015 | -- | $329,400 |
| 2014 | -- | $329,400 |
| 2013 | -- | $329,400 -9% |
| 2011 | -- | $362,000 -12.6% |
| 2010 | -- | $414,000 -10% |
| 2009 | -- | $460,000 -23.1% |
| 2008 | -- | $598,400 +55.6% |
| 2007 | -- | $384,500 |
| 2006 | -- | $384,500 |
| 2005 | -- | $384,500 +51.9% |
| 2004 | -- | $253,200 |
| 2003 | -- | $253,200 |
| 2002 | -- | $253,200 +12.7% |
| 2001 | -- | $224,600 |
| 2000 | -- | $224,600 |
Find assessor info on the county website
Monthly payment
Climate risks
Neighborhood: 12547
Nearby schools
Schools provided by the listing agent
- Elementary: Marlboro Elementary School
- Middle: Marlboro Middle School
- High: Marlboro Central High School
Source: OneKey® MLS as distributed by MLS GRID. This data may not be complete. We recommend contacting the local school district to confirm school assignments for this home.
Similar homes
- $554,9994 bd3 ba2.3k sqft99 Milton Turnpike, Milton, NY 12547For Sale
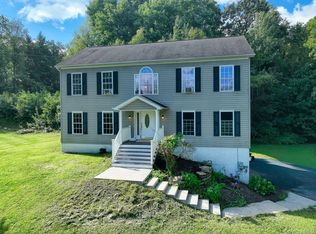
 MLS ID #1048911, Craig Ross Jr., Listing by: Century 21 Hudson Valley Rlty.. OneKey® MLS as distributed by MLS GRID
 - $699,0003 bd2 ba1.8k sqft155 Willow Tree Road, Milton, NY 12547For Sale
 MLS ID #1022153, Diane E. Crittenden, Listing by: Diane E. Crittenden. OneKey® MLS as distributed by MLS GRID
 - $830,0003 bd3 ba2.3k sqft71 Saddleback Ridge Road, Wallkill, NY 12589For Sale
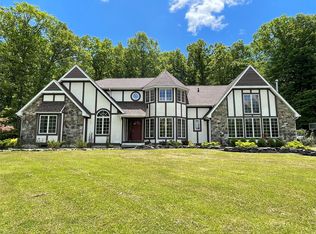 MLS ID #874401, Marion Bruhns, Listing by: Howard Hanna Rand Realty. OneKey® MLS as distributed by MLS GRID
 - $749,0003 bd3 ba2.6k sqft39 Moran Way, Hopewell Junction, NY 12533For Sale
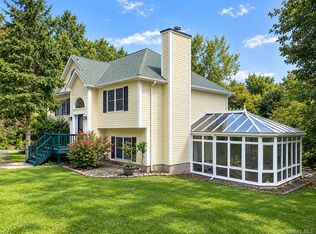 MLS ID #1057416, Karen P. Mcilvenny, Listing by: Century 21 Alliance Realty Grp. OneKey® MLS as distributed by MLS GRID
 - $799,0005 bd4 ba3.8k sqft142 Hawleys Corners Road, Highland, NY 12528For SaleMLS ID #1052802, Kathryn Greaven, Listing by: eXp Realty. OneKey® MLS as distributed by MLS GRID
- $849,9005 bd4 ba2.8k sqft6 Summer Winds Court, Cornwall On Hudson, NY 12520For SaleMLS ID #1050018, Kevin J Abrams, Listing by: Hudson Heritage Realty. OneKey® MLS as distributed by MLS GRID
- $799,0002 bd2 ba1.5k sqft132 Reservoir Road, Marlboro, NY 12542For SaleMLS ID #993534, Richard Matt Shane, Listing by: All Island Estates Realty Corp. OneKey® MLS as distributed by MLS GRID
- $720,0005 bd5 ba3.1k sqft31 Briarwood Drive, Wappingers Falls, NY 12590For SaleMLS ID #1014009, Jaimie L. Lampon, Listing by: Exit Realty Connections. OneKey® MLS as distributed by MLS GRID
- $714,9997 bd4 ba1.7k sqft245-249 Lattintown Road, Marlboro, NY 12542For SaleMLS ID #1026428, JoAnn Ellis, Listing by: Summerset Realty. OneKey® MLS as distributed by MLS GRID
- $604,0003 bd3 ba2.4k sqft50 Cocoa Lane, Newburgh, NY 12550For SaleMLS ID #1048360, Sean McPhail, Listing by: Next Level Property Management. OneKey® MLS as distributed by MLS GRID
- $675,0004 bd3 ba3.3k sqft43 Regency Drive, Poughkeepsie, NY 12603For SaleMLS ID #1022595, John Durso, Listing by: Keller Williams Realty Partner. OneKey® MLS as distributed by MLS GRID
- $549,0004 bd2 ba2.4k sqft23 Hankin Loop, Poughkeepsie, NY 12601For SaleMLS ID #1026736, Crystal DeRaffele, Listing by: RE/MAX Town & Country. OneKey® MLS as distributed by MLS GRID
- $484,0005 bd2 ba2.2k sqft43 Laffin Lane, Poughkeepsie, NY 12603For SaleMLS ID #1057836, Michael Strutt, Listing by: BHHS Hudson Valley Properties. OneKey® MLS as distributed by MLS GRID
- $695,0007 bd4 ba2.1k sqft123 Barclay Road, Clintondale, NY 12515Active
 MLS ID #20263150, Angelo DeJesus Jr., Listing by: Lucille Hand Real Estate. HVCRMLS
 - $795,0005 bd3 ba2.9k sqft107 Moffat Road, Washingtonville, NY 10992For SaleMLS ID #1011382, Robin M Butler-Koschei, Listing by: Hanson Real Estate Partners. OneKey® MLS as distributed by MLS GRID
- $699,0005 bd4 ba2.6k sqft300 Lakeside Road, Newburgh, NY 12550For SaleMLS ID #1058955, Jodi M Gillespie, Listing by: Gillespie Real Estate LLC. OneKey® MLS as distributed by MLS GRID
- $599,9993 bd3 ba2.2k sqft71 O'Halloran Circle, Pleasant Valley, NY 12569For SaleMLS ID #1045407, Anna Traina, Listing by: BERKSHIRE HATHAWAY. OneKey® MLS as distributed by MLS GRID
- $575,0004 bd3 ba3.3k sqft261 Van Keuren Avenue, Pine Bush, NY 12566For SaleMLS ID #1059824, Patricia M Sassi, Listing by: RE/MAX Benchmark Realty Group. OneKey® MLS as distributed by MLS GRID
- $524,9003 bd3 ba2.4k sqft9 Dogwood Hill Road, Wappingers Falls, NY 12590For SaleMLS ID #1020595, Dana Lynn Herrington, Listing by: Dana Lynn Real Estate, LLC. OneKey® MLS as distributed by MLS GRID
- $699,0004 bd2 ba2.2k sqft2303 Salt Point Turnpike, Clinton Corners, NY 12514For SaleMLS ID #1006444, BRAD REBILLARD, Listing by: DUTCHESS COUNTRY REALTY INC. M. OneKey® MLS as distributed by MLS GRID
