Welcome to one of the most desirable homes in sought-after Town Meadows! Perfectly positioned on a quiet cul-de-sac and set on a breathtaking 4.32-acre landscaped property, this stunning 4-bedroom, 3-bath modern Colonial offers over 3,366 square feet, timeless elegance, and thoughtful design. Surrounded by luxury homes and located in the highly desirable Arlington School District, this exceptional residence offers the perfect blend of privacy, prestige, and convenience. From the moment you enter, you'll be captivated by soaring 18-foot ceilings, dramatic arched windows, rich hardwood floors, crown moldings, and a spectacular family room centered around a cozy gas fireplace. The kitchen flows seamlessly into a relaxing three-season room featuring a private hot tub—the perfect retreat after a long day. Need flexibility? The first-floor bedroom is ideal for guests, extended family, or a home office. Upstairs, an open loft overlooks the impressive family room, while the luxurious primary suite offers a double tray ceiling, recessed lighting, walk-in closet, and spa-inspired bath complete with a Jacuzzi tub. Additional highlights include central air, central vacuum, a spacious 3-car garage, and meticulous pride of ownership throughout. Conveniently located just minutes from Route 9 shopping, restaurants, Metro-North train service, and major commuter routes, this extraordinary home combines luxury living with an unbeatable location. Come experience everything this remarkable Town Meadows property has to offer! Bring a Reasonable Offer and Lets Talk
For sale
Price cut: $25K (9/22)
$675,000
43 Regency Drive, Poughkeepsie, NY 12603
4beds
3,366sqft
Single Family Residence, Residential
Built in 2004
4.32 Acres Lot
$-- Zestimate®
$201/sqft
$-- HOA
What's special
Central airCentral vacuumPrivate hot tubRich hardwood floorsDramatic arched windowsCrown moldingsQuiet cul-de-sac
- 89 days
- 1,403
- 101
Zillow last checked:
Listing updated:
Listed by:
Keller Williams Realty Partner 914-962-0007,
John Durso 845-591-5274
Source: OneKey® MLS as distributed by MLS GRID,MLS#: 1022595
Facts & features
Interior
Bedrooms & bathrooms
- Bedrooms: 4
- Bathrooms: 3
- Full bathrooms: 3
Heating
- Forced Air, Hydro Air
Cooling
- Central Air
Appliances
- Included: Cooktop, Dishwasher, Dryer, Microwave, Refrigerator, Stainless Steel Appliance(s), Washer, Gas Water Heater
Features
- Cathedral Ceiling(s), Ceiling Fan(s), High Ceilings, Kitchen Island, Primary Bathroom
- Basement: Full,Unfinished
- Attic: Scuttle
- Number of fireplaces: 1
- Fireplace features: Family Room
Interior area
- Total structure area: 3,366
- Total interior livable area: 3,366 sqft
Property
Parking
- Total spaces: 3
- Parking features: Driveway, Garage, Garage Door Opener, Off Street
- Garage spaces: 3
- Has uncovered spaces: Yes
Features
- Levels: Two
Lot
- Size: 4.32 Acres
Details
- Parcel number: 1346896262028778950000
- Special conditions: None
Construction
Type & style
- Home type: SingleFamily
- Architectural style: Colonial
- Property subtype: Single Family Residence, Residential
Materials
- Blown-In Insulation, Frame, Stone, Vinyl Siding
Condition
- Year built: 2004
Utilities & green energy
- Sewer: Septic Tank
- Water: Public
- Utilities for property: Electricity Connected, Natural Gas Connected, Sewer Connected, Water Connected
Community & HOA
Community
- Subdivision: Town Meadow
HOA
- Has HOA: No
Location
- Region: Poughkeepsie
Financial & listing details
- Price per square foot: $201/sqft
- Tax assessed value: $567,500
- Annual tax amount: $18,910
- Date on market: 7/10/2026
- Cumulative days on market: 86 days
- Listing agreement: Exclusive Right To Sell
- Electric utility on property: Yes
Estimated market value
Not available
Estimated sales range
Not available
Not available
Price history
| Date | Event | Price |
|---|---|---|
| 9/22/2026 | Price change | $675,000-3.6%$201/sqft |
Source:  OneKey® MLS as distributed by MLS GRID #1022595 Report a problem OneKey® MLS as distributed by MLS GRID #1022595 Report a problem | ||
| 7/10/2026 | Listed for sale | $700,000+66.7%$208/sqft |
Source: OneKey® MLS as distributed by MLS GRID #1022595 Report a problem | ||
| 12/9/2013 | Sold | $420,000$125/sqft |
Source: OneKey® MLS as distributed by MLS GRID #H3315649 Report a problem | ||
| 11/1/2013 | Sold | $420,000-5.5%$125/sqft |
Source: Public Record Report a problem | ||
| 7/5/2013 | Pending sale | $444,620$132/sqft |
Source: REALTY EXECUTIVES WILLIAMS-SYKES RE #316625 Report a problem | ||
| 5/17/2013 | Listed for sale | $444,620-11.1%$132/sqft |
Source: REALTY EXECUTIVES WILLIAMS-SYKES RE #316625 Report a problem | ||
| 7/2/2004 | Sold | $499,900$149/sqft |
Source: Public Record Report a problem | ||
Public tax history
| Year | Property taxes | Tax assessment |
|---|---|---|
| 2025 | -- | $567,500 |
| 2024 | -- | $567,500 |
| 2023 | -- | $567,500 +11.1% |
| 2022 | -- | $511,000 +13.1% |
| 2021 | -- | $452,000 +7.1% |
| 2020 | -- | $422,000 |
| 2019 | -- | $422,000 +1% |
| 2018 | -- | $418,000 -2.9% |
| 2017 | $14,935 | $430,500 |
| 2016 | -- | $430,500 |
| 2015 | -- | $430,500 +8.7% |
| 2014 | -- | $396,000 -6.8% |
| 2012 | -- | $425,000 -0.6% |
| 2011 | -- | $427,500 -8% |
| 2010 | -- | $464,500 -16.2% |
| 2009 | -- | $554,000 -5% |
| 2008 | -- | $583,000 |
Find assessor info on the county website
Monthly payment
Climate risks
Neighborhood: MacDonnell Heights
Nearby schools
Schools provided by the listing agent
- Elementary: Traver Road Primary School
- Middle: Lagrange Middle School
- High: Arlington High School
Source: OneKey® MLS as distributed by MLS GRID. This data may not be complete. We recommend contacting the local school district to confirm school assignments for this home.
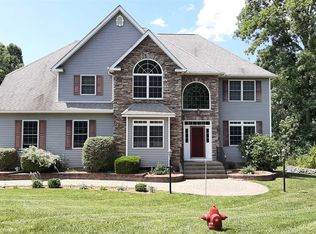
Similar homes
- $734,9004 bd3 ba3k sqft36 Thames Road, Poughkeepsie, NY 12603For Sale
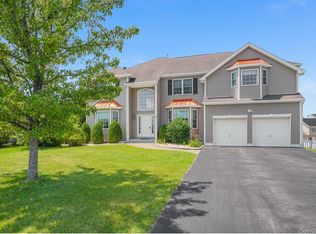
 MLS ID #1032830, Candice Ryu, Listing by: BHHS Hudson Valley Properties. OneKey® MLS as distributed by MLS GRID
 - $689,0004 bd4 ba3.1k sqft20 Karen Court, Poughkeepsie, NY 12603For Sale
 MLS ID #1054219, Hamar J. Clarke, Listing by: Clarke Realty & Associates LLC. OneKey® MLS as distributed by MLS GRID
 - $599,0003 bd3 ba2.2k sqft47 Stringham Road, Poughkeepsie, NY 12603For Sale
 MLS ID #1044400, Virginia Corbett, Listing by: eXp Realty. OneKey® MLS as distributed by MLS GRID
 - $649,5003 bd3 ba2.2k sqft27 Frieda Lane, Poughkeepsie, NY 12603For Sale
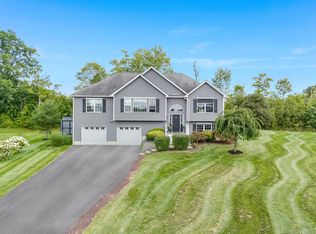 MLS ID #1042196, Justin M. LaFalce, Listing by: KW MidHudson. OneKey® MLS as distributed by MLS GRID
 - $649,0004 bd3 ba2.4k sqft76 Rockledge Drive, Pleasant Valley, NY 12569For SaleMLS ID #1051434, Daniel Axtmann, Listing by: BHHS Hudson Valley Properties. OneKey® MLS as distributed by MLS GRID
- $650,0004 bd3 ba3k sqft18 English Way, Pleasant Valley, NY 12569For SaleMLS ID #1045390, Jamie Aisenstat, Listing by: Serhant LLC. OneKey® MLS as distributed by MLS GRID
- $639,0004 bd4 ba3.4k sqft21 Straub Drive, Pleasant Valley, NY 12569For SaleMLS ID #1026844, Peter J. Quartironi, Listing by: RE/MAX Town & Country. OneKey® MLS as distributed by MLS GRID
- $699,0004 bd3 ba2.6k sqft18 Bray Farm Lane, Wappingers Falls, NY 12590For SaleMLS ID #1047464, Salvatore Santello, Listing by: Coldwell Banker Realty. OneKey® MLS as distributed by MLS GRID
- $629,9003 bd3 ba1.9k sqft29 Balsam Road, Hyde Park, NY 12538For SaleMLS ID #1050914, Daniel Axtmann, Listing by: BHHS Hudson Valley Properties. OneKey® MLS as distributed by MLS GRID
- $598,9004 bd3 ba2.2k sqft29 Hillview Drive, Poughkeepsie, NY 12603For SaleMLS ID #000018, Roadman Etienne, Listing by: BHHS Hudson Valley Properties. OneKey® MLS as distributed by MLS GRID
- $674,0005 bd4 ba2k sqft10 Old Mill Drive, Poughkeepsie, NY 12603For SaleMLS ID #1036031, Joann K. Krieger, Listing by: K. Fortuna Realty, Inc.. OneKey® MLS as distributed by MLS GRID
- $574,9004 bd3 ba2k sqft1 Tanglewood Lane, Poughkeepsie, NY 12603For SaleMLS ID #1050805, Angela Ingham, Listing by: BHHS Hudson Valley Properties. OneKey® MLS as distributed by MLS GRID
- $699,0004 bd3 ba2.4k sqft84 Stowe Drive, Poughquag, NY 12570For SaleMLS ID #1057643, Brandy Seltzer, Listing by: Century 21 Elite Realty. OneKey® MLS as distributed by MLS GRID
- $685,0004 bd3 ba2.9k sqft120 Mayfair Road, Poughquag, NY 12570For SaleMLS ID #1047382, Philip E. Risi, Listing by: KW MidHudson. OneKey® MLS as distributed by MLS GRID
- $674,0004 bd3 ba2.3k sqft326 Mills Cross Road, Staatsburg, NY 12580For SaleMLS ID #1015647, Brian Woolsey, Listing by: BHHS Hudson Valley Properties. OneKey® MLS as distributed by MLS GRID
- $649,0003 bd3 ba2.4k sqft428 Clinton Hollow Road, Salt Point, NY 12578For SaleMLS ID #1048938, Catherine Mondello, Listing by: Mondello Upstate Properties. OneKey® MLS as distributed by MLS GRID
- $630,0004 bd4 ba3.7k sqft4 Kilmer Road, Hyde Park, NY 12538For SaleMLS ID #1008491, Daniel Axtmann, Listing by: BHHS Hudson Valley Properties. OneKey® MLS as distributed by MLS GRID
- $675,0004 bd3 ba2.7k sqft1 Starlight Path, Wallkill, NY 12589For SaleMLS ID #995061, James Ascione, Listing by: Keller Williams Realty. OneKey® MLS as distributed by MLS GRID
- $628,5004 bd3 ba2.3k sqft74 Losee Road, Wappingers Falls, NY 12590For SaleMLS ID #1018340, Scott Zobre, Listing by: KW MidHudson. OneKey® MLS as distributed by MLS GRID
- $700,0003 bd3 ba2.2k sqft28 Church Farm Road, Gardiner, NY 12525For SaleMLS ID #1034470, Lillian Burgarelli, Listing by: eXp Realty. OneKey® MLS as distributed by MLS GRID
