

Welcome Home! Stunning four-bedroom, 3.5-bath Center Hall Colonial located in the highly desirable Stratford Farms community. This exceptional Essex model home showcases impressive architectural details throughout, including tray ceilings, crown molding, chair rail, recessed lighting, soaring two-story ceilings, brand new siding, bay windows with elegant copper gable accents, and gleaming hardwood floors. Designed with both everyday living and entertaining in mind, the thoughtfully crafted open floor plan features a gourmet chef’s kitchen with abundant cabinetry, spacious center island, and seamless flow into the dramatic great room with a cozy wood-burning fireplace. The elegant formal living and dining areas provide additional space for gathering with family and friends. The luxurious primary suite is a true retreat, offering a private sitting area, walk-in closet, and spa-like bath complete with a Jacuzzi tub, separate shower, and double vanity. Three additional generously sized bedrooms provide plenty of room for family or guests. The walkout basement offers endless possibilities and is ready to be finished to suit your needs. Step outside to a level, fenced backyard with a large deck—perfect for summer entertaining, barbecues, and outdoor fun. Loaded with upgrades and exceptional craftsmanship, this beautiful home truly has it all. Prime lot on a cul-de-sac, with a convenient location near hospitals, colleges, shopping, restaurants, and Metro-North trains for an easy commute. Don’t miss the opportunity to make this spectacular Stratford Farms home your own!
For sale
$734,900
36 Thames Road, Poughkeepsie, NY 12603
4beds
3,067sqft
Single Family Residence, Residential
Built in 2006
0.32 Acres Lot
$-- Zestimate®
$240/sqft
$-- HOA
What's special
Private sitting areaWalkout basementRecessed lightingWalk-in closetSoaring two-story ceilingsBrand new sidingCrown molding
- 52 days
- 677
- 40
Zillow last checked:
Listing updated:
Listed by:
BHHS Hudson Valley Properties 845-896-9000,
Candice Ryu 845-235-7560
Source: OneKey® MLS as distributed by MLS GRID,MLS#: 1032830
Facts & features
Interior
Bedrooms & bathrooms
- Bedrooms: 4
- Bathrooms: 3
- Full bathrooms: 2
- 1/2 bathrooms: 1
Heating
- Forced Air
Cooling
- Central Air
Appliances
- Included: Dishwasher, Gas Range, Microwave, Refrigerator
Features
- Breakfast Bar, Cathedral Ceiling(s), Chandelier, Chefs Kitchen, Crown Molding, Double Vanity, Eat-in Kitchen, Entrance Foyer, Formal Dining, Granite Counters, High Ceilings, His and Hers Closets, Kitchen Island, Open Floorplan, Open Kitchen, Pantry, Primary Bathroom, Recessed Lighting, Tray Ceiling(s), Walk Through Kitchen, Walk-In Closet(s)
- Basement: Full,Walk-Out Access
- Attic: Pull Stairs
Interior area
- Total structure area: 3,067
- Total interior livable area: 3,067 sqft
Property
Parking
- Total spaces: 2
- Parking features: Garage
- Garage spaces: 2
Lot
- Size: 0.32 Acres
Details
- Parcel number: 1346896362012999830000
- Special conditions: None
Construction
Type & style
- Home type: SingleFamily
- Architectural style: Colonial
- Property subtype: Single Family Residence, Residential
Materials
- Frame
Condition
- Year built: 2006
Utilities & green energy
- Sewer: Shared Septic
- Water: Public
- Utilities for property: Cable Available
Community & HOA
HOA
- Has HOA: No
Location
- Region: Poughkeepsie
Financial & listing details
- Price per square foot: $240/sqft
- Tax assessed value: $477,500
- Annual tax amount: $19,041
- Date on market: 7/30/2026
- Cumulative days on market: 52 days
- Listing agreement: Exclusive Right To Sell
Estimated market value
Not available
Estimated sales range
Not available
Not available
Price history
| Date | Event | Price |
|---|---|---|
| 7/30/2026 | Listed for sale | $734,900+86.1%$240/sqft |
Source:  OneKey® MLS as distributed by MLS GRID #1032830 Report a problem OneKey® MLS as distributed by MLS GRID #1032830 Report a problem | ||
| 12/19/2017 | Sold | $395,000-24.8%$129/sqft |
Source: OneKey® MLS as distributed by MLS GRID #H4749496 Report a problem | ||
| 10/31/2008 | Sold | $525,000$171/sqft |
Source: Public Record Report a problem | ||
Public tax history
| Year | Property taxes | Tax assessment |
|---|---|---|
| 2025 | -- | $477,500 |
| 2024 | -- | $477,500 |
| 2023 | -- | $477,500 +11% |
| 2022 | -- | $430,000 |
| 2021 | -- | $430,000 +7.1% |
| 2020 | -- | $401,500 |
| 2019 | -- | $401,500 +3.6% |
| 2018 | -- | $387,500 |
| 2017 | $15,807 | $387,500 |
| 2016 | -- | $387,500 -0.6% |
| 2015 | -- | $390,000 |
| 2014 | -- | $390,000 -5.5% |
| 2012 | -- | $412,500 +7.3% |
| 2011 | -- | $384,500 -7.9% |
| 2010 | -- | $417,500 -13.1% |
| 2009 | -- | $480,500 +3.4% |
| 2008 | -- | $464,500 |
Find assessor info on the county website
Monthly payment
Climate risks
Neighborhood: 12603
Nearby schools
Schools provided by the listing agent
- Elementary: West Road/D'Aquannis Intermediate School
- Middle: Lagrange Middle School
- High: Arlington High School
Source: OneKey® MLS as distributed by MLS GRID. This data may not be complete. We recommend contacting the local school district to confirm school assignments for this home.
Similar homes
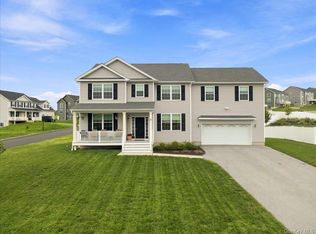
- $695,0004 bd3 ba2.6k sqft16 Kensington Lane, Poughkeepsie, NY 12603For Sale
 MLS ID #1046889, Frank D. Dalo, Listing by: Keller Williams Realty Partner. OneKey® MLS as distributed by MLS GRID
 - $700,0004 bd3 ba3.3k sqft43 Regency Drive, Poughkeepsie, NY 12603For Sale
 MLS ID #1022595, John Durso, Listing by: Keller Williams Realty Partner. OneKey® MLS as distributed by MLS GRID
 - $699,0004 bd3 ba2.5k sqft46 Wildflower Ridge, Poughkeepsie, NY 12603For Sale
 MLS ID #1003289, Blake Michaud, Listing by: BHHS Hudson Valley Properties. OneKey® MLS as distributed by MLS GRID
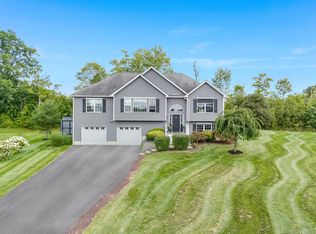
 - $649,5003 bd3 ba2.2k sqft27 Frieda Lane, Poughkeepsie, NY 12603For Sale
 MLS ID #1042196, Justin M. LaFalce, Listing by: KW MidHudson. OneKey® MLS as distributed by MLS GRID
 - $649,0004 bd3 ba2.4k sqft76 Rockledge Drive, Pleasant Valley, NY 12569For SaleMLS ID #1051434, Daniel Axtmann, Listing by: BHHS Hudson Valley Properties. OneKey® MLS as distributed by MLS GRID
- $598,9004 bd3 ba2.2k sqft29 Hillview Drive, Poughkeepsie, NY 12603For SaleMLS ID #000018, Roadman Etienne, Listing by: BHHS Hudson Valley Properties. OneKey® MLS as distributed by MLS GRID
- $699,0004 bd3 ba2.6k sqft18 Bray Farm Lane, Wappingers Falls, NY 12590For SaleMLS ID #1047464, Salvatore Santello, Listing by: Coldwell Banker Realty. OneKey® MLS as distributed by MLS GRID
- $549,9004 bd3 ba2.5k sqft75 Pleasant Ridge Drive, Poughkeepsie, NY 12603For SaleMLS ID #1040720, Debra Allan, Listing by: BHHS Hudson Valley Properties. OneKey® MLS as distributed by MLS GRID
- $689,0004 bd3 ba3.1k sqft2 Pond Ridge Crossing, Newburgh, NY 12550For SaleMLS ID #1052624, Lyra Blumenthal, Listing by: RE/MAX Benchmark Realty Group. OneKey® MLS as distributed by MLS GRID
- $709,0004 bd3 ba3.3k sqft84 Harden Drive, Lagrangeville, NY 12540For SaleMLS ID #1046205, Susan Todd, Listing by: BHHS Hudson Valley Properties. OneKey® MLS as distributed by MLS GRID
- $649,0004 bd4 ba3.4k sqft21 Straub Drive, Pleasant Valley, NY 12569For SaleMLS ID #1026844, Peter J. Quartironi, Listing by: RE/MAX Town & Country. OneKey® MLS as distributed by MLS GRID
- $749,0004 bd3 ba3.3k sqft5 Harvey Way, Newburgh, NY 12550For SaleMLS ID #1048211, John R. Ruggieri, Listing by: BHHS Hudson Valley Properties. OneKey® MLS as distributed by MLS GRID
- $649,0003 bd3 ba2.4k sqft428 Clinton Hollow Road, Salt Point, NY 12578For SaleMLS ID #1048938, Catherine Mondello, Listing by: Mondello Upstate Properties. OneKey® MLS as distributed by MLS GRID
- $670,0003 bd4 ba2.7k sqft250 Highview Road, Dover Plains, NY 12522For SaleMLS ID #1049190, Steven Wrobel Jr, Listing by: Serhant LLC. OneKey® MLS as distributed by MLS GRID
- $534,9003 bd3 ba1.8k sqft4 Tanglewood Lane, Poughkeepsie, NY 12603For SaleMLS ID #1024864, Bonnie Christman, Listing by: BHHS Hudson Valley Properties. OneKey® MLS as distributed by MLS GRID
- $585,0004 bd3 ba2.3k sqft99 Milton Turnpike, Milton, NY 12547For SaleMLS ID #1048911, Craig Ross Jr., Listing by: Century 21 Hudson Valley Rlty.. OneKey® MLS as distributed by MLS GRID
- $719,0004 bd4 ba2.5k sqft780 Plattekill Ardonia Road, Clintondale, NY 12515For SaleMLS ID #1022140, Theresa A Holmes, Listing by: KW Hudson Valley United. OneKey® MLS as distributed by MLS GRID
- $765,0004 bd4 ba3.2k sqft47 Willets Way, Newburgh, NY 12550For SaleMLS ID #982005, Ryan Degnan, Listing by: Howard Hanna Rand Realty. OneKey® MLS as distributed by MLS GRID
- $550,0004 bd4 ba1.9k sqft20 Cary Road, Hyde Park, NY 12538For SaleMLS ID #1043123, Adrienne I Volpe, Listing by: KW MidHudson. OneKey® MLS as distributed by MLS GRID
- $599,0004 bd3 ba2.3k sqft6 Apple Lane, Highland, NY 12528For SaleMLS ID #1034790, Donna Gray, Listing by: Redfin Real Estate. OneKey® MLS as distributed by MLS GRID
