Move right into this like-new 4-bedroom, 2.5-bath Colonial on a corner lot, in the Arlington School District, built in 2022 and offering over 2,685sq ft of beautifully maintained living space. A welcoming rocking-chair front porch leads inside to rich dark hardwood floors, light neutral tones, and an open, elegant layout. The main level features a formal dining room, an expansive two-story family room with fireplace and dramatic windows, and a stunning kitchen with stainless steel appliances, and center island. Sliding glass doors open to a back deck overlooking the yard. An office/den/playroom, large half bath, and garage access complete the first floor. Upstairs, hardwood floors open hallway overlooking the family room. Four spacious bedrooms, a full bath with double sinks, and a large laundry room add convenience. The primary suite offers a generous walk-in closet and bathroom with double vanity, and oversized walk-in shower.
A full basement provides exceptional storage or future finishing potential. Additional highlights include natural gas, municipal water, community sewer, window treatments and power blinds. Ideally located minutes from the Taconic Parkway. A rare opportunity to enjoy like-new construction without the wait.
For sale
$695,000
16 Kensington Lane, Poughkeepsie, NY 12603
4beds
2,685sqft
Single Family Residence, Residential
Built in 2021
0.3 Acres Lot
$-- Zestimate®
$259/sqft
$-- HOA
What's special
Rich dark hardwood floorsFour spacious bedroomsLight neutral tonesOpen elegant layoutLarge laundry roomFormal dining roomCorner lot
- 60 days
- 758
- 64
Zillow last checked:
Listing updated:
Listed by:
Keller Williams Realty Partner 914-962-0007,
Frank D. Dalo 914-589-4350,
Josephine Dalo 914-588-9307,
Keller Williams Realty Partner
Source: OneKey® MLS as distributed by MLS GRID,MLS#: 1046889
Facts & features
Interior
Bedrooms & bathrooms
- Bedrooms: 4
- Bathrooms: 3
- Full bathrooms: 2
- 1/2 bathrooms: 1
Primary bedroom
- Description: Primary Bedroom, Primary Bath, Tray Ceilings
- Level: Second
Bedroom 1
- Level: Second
Bedroom 3
- Level: Second
Bedroom 4
- Level: Second
Primary bathroom
- Level: Second
Bathroom 1
- Description: Half Bath
- Level: First
Bathroom 3
- Description: full bath, hallway
- Level: Second
Basement
- Description: unfinished, with egress window already for finishing
- Level: Basement
Den
- Description: Den, Office or playroom
- Level: First
Dining room
- Level: First
Kitchen
- Level: First
Laundry
- Level: Second
Living room
- Level: First
Heating
- Forced Air, Hot Air, Natural Gas
Cooling
- Central Air
Appliances
- Included: Dishwasher, Dryer, Gas Cooktop, Gas Oven, Microwave, Refrigerator, Washer
- Laundry: Washer/Dryer Hookup, Laundry Room
Features
- Cathedral Ceiling(s), Granite Counters, High Ceilings, High Speed Internet, Kitchen Island, Open Floorplan, Open Kitchen, Recessed Lighting, Storage, Tray Ceiling(s)
- Flooring: Carpet, Hardwood
- Windows: Blinds, Double Pane Windows, ENERGY STAR Qualified Windows
- Basement: Unfinished
- Attic: Pull Stairs
- Number of fireplaces: 1
- Fireplace features: Gas, Living Room
Interior area
- Total structure area: 2,685
- Total interior livable area: 2,685 sqft
Video & virtual tour
Property
Parking
- Total spaces: 2
- Parking features: Driveway, Garage, Garage Door Opener, On Street
- Garage spaces: 2
- Has uncovered spaces: Yes
Features
- Levels: Three Or More
- Patio & porch: Covered, Deck, Porch
Lot
- Size: 0.3 Acres
Details
- Parcel number: 1346896362012429590000
- Special conditions: None
Construction
Type & style
- Home type: SingleFamily
- Architectural style: Colonial
- Property subtype: Single Family Residence, Residential
Materials
- Frame, Vinyl Siding
Condition
- Actual
- Year built: 2021
- Major remodel year: 2021
Details
- Builder model: Essex
Utilities & green energy
- Sewer: Public Sewer
- Water: Public
- Utilities for property: Cable Available, Electricity Available, Phone Available, Sewer Connected, Water Connected
Community & HOA
HOA
- Has HOA: No
Location
- Region: Poughkeepsie
Financial & listing details
- Price per square foot: $259/sqft
- Tax assessed value: $505,500
- Annual tax amount: $16,838
- Date on market: 9/10/2026
- Cumulative days on market: 61 days
- Listing agreement: Exclusive Right To Sell
- Electric utility on property: Yes
Estimated market value
Not available
Estimated sales range
Not available
Not available
Price history
| Date | Event | Price |
|---|---|---|
| 9/10/2026 | Listed for sale | $695,000+51.5%$259/sqft |
Source:  OneKey® MLS as distributed by MLS GRID #1046889 Report a problem | ||
| 11/23/2021 | Sold | $458,790+5.5%$171/sqft |
Source: OneKey® MLS as distributed by MLS GRID #M396425 Report a problem | ||
| 1/15/2021 | Pending sale | $434,900$162/sqft |
Source:  Berkshire Hathaway HomeServices #396425 Report a problem | ||
| 1/6/2021 | Contingent | $434,900$162/sqft |
Source:  MHMLS #396425 Report a problem | ||
| 12/9/2020 | Pending sale | $434,900$162/sqft |
Source: BHHS HUDSON VALLEY PROPERTIES FK #396425 Report a problem | ||
| 11/6/2020 | Listed for sale | $434,900$162/sqft |
Source: BHHS HUDSON VALLEY PROPERTIES FK #396425 Report a problem | ||
Public tax history
Tax history is unavailable.
Monthly payment
Climate risks
Neighborhood: 12603
Nearby schools
Schools provided by the listing agent
- Elementary: Traver Road Primary School
- Middle: Lagrange Middle School
- High: Arlington High School
Source: OneKey® MLS as distributed by MLS GRID. This data may not be complete. We recommend contacting the local school district to confirm school assignments for this home.
- $589,8004 bd2 ba2.6k sqft114 Kensington Ln, Poughkeepsie, NY 12603Off Market
- $612,2004 bd3 ba2.6k sqft120 Kensington Ln, Poughkeepsie, NY 12603Off Market
- $594,7004 bd2 ba2.6k sqft154 Stratford Dr, Poughkeepsie, NY 12603Off Market
- $643,9004 bd2 ba2.8k sqft108 Kensington Ln, Poughkeepsie, NY 12603Off Market
Similar homes
- $734,9004 bd3 ba3k sqft36 Thames Road, Poughkeepsie, NY 12603For Sale
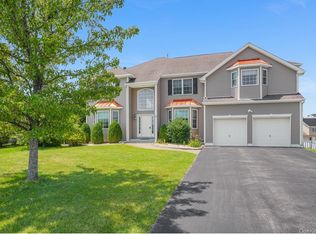
 MLS ID #1032830, Candice Ryu, Listing by: BHHS Hudson Valley Properties. OneKey® MLS as distributed by MLS GRID
- $675,0004 bd3 ba3.3k sqft43 Regency Drive, Poughkeepsie, NY 12603For Sale
 MLS ID #1022595, John Durso, Listing by: Keller Williams Realty Partner. OneKey® MLS as distributed by MLS GRID
- $650,0004 bd3 ba2.6k sqft202 Overlook Road, Poughkeepsie, NY 12603For Sale
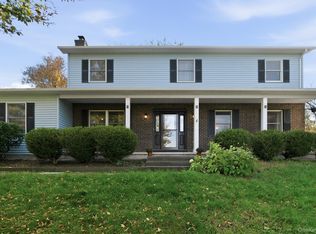 MLS ID #990298, Jenifer A. Ross, Listing by: eXp Realty. OneKey® MLS as distributed by MLS GRID
- $695,0003 bd3 ba2.1k sqft10 Red Oaks Mill Road, Poughkeepsie, NY 12603New Construction
 MLS ID #1043057, John Gabriel, Listing by: KW MidHudson. OneKey® MLS as distributed by MLS GRID
- $890,0005 bd4 ba3.5k sqft47 Dartmouth Drive, Poughkeepsie, NY 12603For SaleMLS ID #1037155, David C Bartolone, Listing by: One Rock Real Estate, LLC. OneKey® MLS as distributed by MLS GRID
- $599,9994 bd3 ba2.6k sqft75 Alda Drive, Poughkeepsie, NY 12603For SaleMLS ID #1059380, Laura Schuder, Listing by: BHHS Hudson Valley Properties. OneKey® MLS as distributed by MLS GRID
- $598,9004 bd3 ba2.2k sqft29 Hillview Drive, Poughkeepsie, NY 12603For SaleMLS ID #000018, Roadman Etienne, Listing by: BHHS Hudson Valley Properties. OneKey® MLS as distributed by MLS GRID
- $549,9003 bd2 ba2.3k sqft15 Rock Cut Lane, Pleasant Valley, NY 12569For SaleMLS ID #1065231, Syndi R. Acampora, Listing by: eXp Realty. OneKey® MLS as distributed by MLS GRID
- $550,0004 bd4 ba2.1k sqft20 Cary Road, Hyde Park, NY 12538For SaleMLS ID #1043123, Adrienne I Volpe, Listing by: KW MidHudson. OneKey® MLS as distributed by MLS GRID
- $699,0003 bd3 ba2.1k sqft155 S Quaker Lane, Hyde Park, NY 12538New ConstructionMLS ID #1048240, Justin M. LaFalce, Listing by: KW MidHudson. OneKey® MLS as distributed by MLS GRID
- $685,0004 bd3 ba2.3k sqft21 Meadow View Drive, Marlboro, NY 12542For SaleMLS ID #1030995, Jessica Hill, Listing by: Redfin Real Estate. OneKey® MLS as distributed by MLS GRID
- $689,0004 bd3 ba3.3k sqft84 Harden Drive, Lagrangeville, NY 12540For SaleMLS ID #1046205, Susan Todd, Listing by: BHHS Hudson Valley Properties. OneKey® MLS as distributed by MLS GRID
- $699,0004 bd3 ba2.9k sqft550 Lattintown Road, Marlboro, NY 12542For SaleMLS ID #1055464, Kathryn Greaven, Listing by: eXp Realty. OneKey® MLS as distributed by MLS GRID
- $699,0003 bd3 ba2.4k sqft10 Domingues Road, Newburgh, NY 12550For SaleMLS ID #1050808, Catarina Abreu Dias, Listing by: HomeSmart Homes & Estates. OneKey® MLS as distributed by MLS GRID
- $725,0004 bd4 ba3.2k sqft26 E Forest Trail, Holmes, NY 12531For SaleMLS ID #1069679, Jo-Ann Campagiorni, Listing by: Houlihan Lawrence Inc.. OneKey® MLS as distributed by MLS GRID
- $449,5003 bd2 ba2k sqft44 Homer Place, Poughkeepsie, NY 12603For SaleMLS ID #1006696, Karen Rae, Listing by: Houlihan Lawrence Inc.. OneKey® MLS as distributed by MLS GRID
- $799,0004 bd3 ba2.1k sqft991 Freedom Road, Pleasant Valley, NY 12569New ConstructionMLS ID #1017332, John Gabriel, Listing by: KW MidHudson. OneKey® MLS as distributed by MLS GRID
- $689,0004 bd3 ba3.1k sqft2 Pond Ridge Crossing, Newburgh, NY 12550For SaleMLS ID #1052624, Lyra Blumenthal, Listing by: RE/MAX Benchmark Realty Group. OneKey® MLS as distributed by MLS GRID
- $699,0004 bd4 ba2.5k sqft780 Plattekill Ardonia Road, Clintondale, NY 12515For SaleMLS ID #1022140, Theresa A Holmes, Listing by: KW Hudson Valley United. OneKey® MLS as distributed by MLS GRID
- $725,0004 bd3 ba2.3k sqft561 Old Hopewell Road, Hopewell Junction, NY 12533For SaleMLS ID #1046041, Joanne Credendino, Listing by: RE/MAX Town & Country. OneKey® MLS as distributed by MLS GRID
