Skip main navigation
Off market
  • $746,900

    7 Glen Rock Cir, Plattekill, NY 12528

    4beds
    3,260sqft
    SingleFamily
    Built in 2006
    1.5 Acres Lot
    $746,900 Zestimate®
    $229/sqft
    $6,804 Estimated rent

    Home value

    $746,900

    $702,000 - $799,000

    $6,804/mo

    Zestimate® history
    Loading
    Loading...

    Owner options

    List your home for rent

    $6,804/mo

    Rent Zestimate®

    Find your next renter with Zillow Rental Manager. Plus, with online applications, you can quickly screen prospective tenants – for free.

    Learn more

    $6,804/mo

    Rent Zestimate®

    Refinance and save

    $4,984/mo

    Est. payment

    Refinancing to a lower rate could help reduce your monthly payments and save thousands over the life of the loan.

    See today's rates

    $4,984/mo

    Est. payment

    Explore your selling options

    Work with a Zillow partner agent

    Leverage their expertise and Zillow's premium Showcase listings to get your home seen by more buyers.

    Get started

    List with your own agent

    Get your home in front of millions of buyers by listing it on Zillow.

    Learn how to do it

    Sell it yourself

    Take full control of how buyers see your home on Zillow by listing For Sale by Owner (FSBO).

    List your home

    What's special

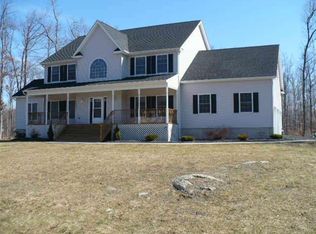
    Hudson Valley's most vibrant classic home with easy commuter access to Metro North & NYS Thruway exit 17 & 18. Elements that mimic a contemporary with the open floor plan invites friendly warm gatherings. The grand entrance has soaring two story ceilings and gives you the welcome feeling the moment you step in. The kitchen is a masterpiece for the chef with 18' of granite counter space, tile backsplash, 3 x 6 island w/roll out drawers, Miele double oven & Blue Star 6 burner gas cook top making this a family favorite home for the holidays. Should you want to share a meal in the expansive dining room you have enough space for your china cupboard and table to seat everyone. The great room is open thru to the kitchen so you are able to be involved in the conversations or the entertainment that is going on or enjoying the beauty of the gas fireplace. Come spring you will be thrilled to open up the door off the great room to screen porch allowing the fresh air in or to just sit and listen to the birds. Additionally the main living area has another living room, laundry room, office and powder room. The second floor master suite is filled with natural light, tray ceiling, sitting area, double walk in closet & expansive bath with double sink, soaking tub and separate shower. This home was the model for the community with 3 car garage 1 bay was made into two offices so they are heated but currently used for storage. Throughout most of the house you will find 9' ceilings w/ decorative crown molding and chair railing, recessed lighting and diagonal oak flooring in dining room and living room. The owner created a entertaining paradise outside which includes a Koi pond, deck & patio, a granite island by the BBQ grill and a shed for you to store your outdoor equipment or toys. Never worry about loss of electricity as owner recently added a stand-by generator allowing you to stay warm in winter and cool in the summer and not lose your perishables in your refrigerator and freezer. Come see what surprises await you as spring arrives.

    This property is off market, which means it's not currently listed for sale or rent on Zillow. This may be different from what's available on other websites or public sources.

    Facts & features

    Interior

    Bedrooms & bathrooms
    • Bedrooms: 4
    • Bathrooms: 3
    • Full bathrooms: 2
    • 1/2 bathrooms: 1
    Heating
    • Forced air, Propane / Butane
    Cooling
    • Central
    Appliances
    • Included: Dishwasher, Range / Oven, Refrigerator
    Features
    • SMOKE DETECTOR, CARBON MONOXIDE DETECTOR, SLIDING GLASS DOORS, MASTER BATH, GARAGE DOOR OPENER, GAS STOVE CONNECTION, WATER FILTER, 9 FT. CEILINGS
    • Flooring: Carpet, Hardwood
    • Basement: FULL, UNFINISHED
    • Attic: PU DW, WALK IN
    • Has fireplace: Yes
    Interior area
    • Total interior livable area: 3,260 sqft

    Property

    Parking
    • Parking features: Garage - Attached
    Features
    • Exterior features: Other
    Lot
    • Size: 1.5 Acres
    • Features: LANDSCAPED, NO OUTLET STREET
    Details
    • Parcel number: 514200102182

    Construction

    Type & style
    • Home type: SingleFamily
    • Architectural style: Colonial
    Materials
    • Metal
    Condition
    • Year built: 2006

    Utilities & green energy

    • Sewer: SEPTIC-ABV

    Community & HOA

    Location
    • Region: Plattekill

    Financial & listing details

    • Price per square foot: $229/sqft
    • Tax assessed value: $728,364

    Price history

    DateEventPrice
    4/21/2020Sold$458,350+2.1%$141/sqft
    Source: HVCRMLS #20190303 Report a problem
    8/30/2019Listing removed$449,000$138/sqft
    Source: Colucci Shand Realty #20190303 Report a problem
    8/22/2019Pending sale$449,000$138/sqft
    Source: Colucci Shand Realty #20190303 Report a problem
    5/1/2019Price change$449,000-6.3%$138/sqft
    Source: Colucci Shand Realty #20190303 Report a problem
    1/29/2019Listed for sale$479,000-1.2%$147/sqft
    Source: Colucci Shand Realty #20190303 Report a problem
    7/16/2008Sold$485,000$149/sqft
    Source: Public Record Report a problem

    Public tax history

    YearProperty taxesTax assessment
    2025-- $400,600
    2024-- $400,600
    2023-- $400,600 +10.4%
    2022-- $363,000
    2021-- $363,000
    2020-- $363,000
    2019-- $363,000
    2018-- $363,000
    2017$12,671 $363,000
    2016-- $363,000
    2015-- $363,000
    2014-- $363,000 -4.1%
    2013-- $378,500 -2.9%
    2011-- $390,000
    2010-- $390,000
    2009-- $390,000
    2008-- $390,000
    2007-- $390,000 +116.7%
    2006-- $180,000 +500%
    2005-- $30,000
    Find assessor info on the county website

    Neighborhood: 12528

    Nearby schools

    GreatSchools rating
    Schools provided by the listing agent
    • District: Wallkill Central

    Source: The MLS. This data may not be complete. We recommend contacting the local school district to confirm school assignments for this home.

    Get a cash offer in 3 minutes
    Find out how much your home could sell for in as little as 3 minutes with a no-obligation cash offer.
    Estimated market value
    $746,900
    Get a cash offer in 3 minutes
    Find out how much your home could sell for in as little as 3 minutes with a no-obligation cash offer.
    Estimated market value
    $746,900