This distinguished and stylish custom home was built in 2020 and they spared no expense. Modern design, superior construction, and Hudson Valley lifestyle come together seamlessly. Thoughtfully crafted with insulated concrete form (ICF) construction, this home offers outstanding energy efficiency, durability, sound insulation, healthy living and long-term value. From the moment you arrive, you will notice pride of ownership. The covered front porch and beautifully maintained landscaping is just the beginning of this special property. Step inside to a welcoming yet impressive foyer that sets the tone for the thoughtfully designed interior. The chef's kitchen and open concept living spaces are truly the heart of the home, perfectly designed for both everyday living and entertaining. The kitchen features quartz countertops, an oversized island, coffee bar, wine fridge, outfitted pantry, and Café Series appliances. The adjoining living room centers around a gas fireplace, while large sliding doors lead to the back deck, creating seamless indoor-outdoor flow for hosting and gatherings. Two stylish and convenient dining spaces offer practical options. A main-level office provides an ideal space for working from home or quiet study. Upstairs, four bedrooms offer comfortable accommodations, including the impressive primary suite featuring a spa-inspired ensuite with freestanding soaking tub, large tiled shower, double vanity, and spacious walk-in closet. A convenient second-floor laundry room and additional full bathroom complete the level. The full basement with an additional garage bay offers excellent space for hobbies, storage, or outdoor equipment. Outside, the park-like backyard invites you to enjoy every season with a fenced yard, retention pond, and pickleball court. Set on 1.9 acres at the end of a quiet cul-de-sac, this property offers privacy while remaining close to the region's renowned apple orchards, wineries, farm markets, and outdoor recreation, with easy access to the Hudson River and all that the Hudson Valley lifestyle is known for. A truly luxurious take on Upstate living. Seller had a home and septic inspection done prior to listing. Available for serious buyers.
Active
$829,900
29 Orchard View Drive, Marlboro, NY 12542
4beds
3,384sqft
Single Family Residence
Built in 2020
1.9 Acres Lot
$817,900 Zestimate®
$245/sqft
$-- HOA
What's special
Park-like backyardBeautifully maintained landscapingMain-level officePickleball courtFenced yardCovered front porchOpen concept living spaces
- 1 day |
- 318 |
- 24 |
Zillow last checked:
Listing updated:
Listed by:
Howard Hanna Rand Realty 845-744-2095,
Danielle Bartula 646-639-0077
Source: HVCRMLS,MLS#: 20261103
Facts & features
Interior
Bedrooms & bathrooms
- Bedrooms: 4
- Bathrooms: 3
- Full bathrooms: 2
- 1/2 bathrooms: 1
Primary bedroom
- Description: Hardwood floors, big windows and great space for larger furniture
- Level: Second
Bedroom
- Description: Hardwood floors, good closet space and large windows
- Level: Second
Bedroom
- Description: Hardwood floors, good closet space and large windows
- Level: Second
Bedroom
- Description: Hardwood floors, good closet space and large windows. Currently setup as a playroom/den
- Level: Second
Primary bathroom
- Description: Spa-like ensuite with soaking tub, chandelier, oversized tile shower, dbl vanity with stone countertops, separate toilet room and large walk in closet
- Level: Second
Bathroom
- Description: Full bathroom with dbl vanity, tub/shower combo
- Level: Second
Other
- Description: Modern half bath in hallway, set away from the kitchen for privacy
- Level: First
Bonus room
- Description: 3rd garage bay in the basement for hobbies, home gym or game room. Features a glass garage door that opens to the backyard
- Level: Lower
Dining room
- Description: Dining area off kitchen filled with natural light from an abundance of big windows overlooking the backyard
- Level: First
Kitchen
- Description: Eat in kitchen with large island, coffee bar, wine fridge, outfitted pantry, quartz countertops, gas range with hood, hardwood floors and sliding glass doors to covered back deck
- Level: First
Laundry
- Description: Laundry closet conveniently located in the bedroom hallway
- Level: Second
Living room
- Description: Bright, spacious space with hardwood floors, gas fireplace and glass sliding doors to back deck
- Level: First
Office
- Description: Handsome office off the front foyer
- Level: First
Heating
- Electric, Heat Pump
Cooling
- Central Air, Electric, Heat Pump
Appliances
- Included: Smart Appliance(s), Wine Refrigerator, Wine Cooler, Washer/Dryer, Washer, Stainless Steel Appliance(s), Refrigerator, Range Hood, Range, Oven, Gas Range, Gas Oven, Dryer, Dishwasher
- Laundry: Laundry Closet, Upper Level
Features
- Built-in Features, Chandelier, Double Vanity, Eat-in Kitchen, Entrance Foyer, High Ceilings, Kitchen Island, Open Floorplan, Pantry, Recessed Lighting, Smart Home, Soaking Tub, Stone Counters, Storage, Walk-In Closet(s)
- Flooring: Hardwood
- Doors: ENERGY STAR Qualified Doors, Sliding Doors
- Basement: Concrete,Exterior Entry,Full,Interior Entry,Storage Space,Unfinished,Walk-Out Access
- Number of fireplaces: 1
- Fireplace features: Gas, Living Room
Interior area
- Total structure area: 3,384
- Total interior livable area: 3,384 sqft
- Finished area above ground: 3,384
- Finished area below ground: 0
Video & virtual tour
Property
Parking
- Total spaces: 3
- Parking features: Garage Faces Side, Driveway
- Attached garage spaces: 3
- Has uncovered spaces: Yes
Features
- Levels: Two
- Patio & porch: Covered, Deck, Front Porch
- Exterior features: Dog Run, Fire Pit, Garden, Lighting, Private Yard, Tennis Court(s)
- Fencing: Back Yard,Partial,Wood
- Has view: Yes
- View description: Neighborhood, Pond, Rural, Trees/Woods
- Has water view: Yes
- Water view: Pond
Lot
- Size: 1.9 Acres
- Features: Pond on Lot, Back Yard, Cul-De-Sac, Front Yard, Landscaped
Details
- Parcel number: 360010800400010111080000
- Zoning: R1
Construction
Type & style
- Home type: SingleFamily
- Architectural style: Colonial
- Property subtype: Single Family Residence
Materials
- ICFs (Insulated Concrete Forms), Spray Foam Insulation, Vinyl Siding
- Foundation: Concrete Perimeter, See Remarks
- Roof: Asphalt
Condition
- Updated/Remodeled
- New construction: No
- Year built: 2020
Utilities & green energy
- Electric: 200+ Amp Service
- Sewer: Septic Tank
- Water: Public
- Utilities for property: Electricity Connected, Water Connected, Underground Utilities
Community & HOA
Location
- Region: Marlboro
Financial & listing details
- Price per square foot: $245/sqft
- Tax assessed value: $423,000
- Annual tax amount: $17,607
- Date on market: 7/28/2026
- Listing terms: Relocation Property
- Electric utility on property: Yes
- Road surface type: Paved
Estimated market value
$817,900
$777,000 - $859,000
$6,462/mo
Price history
| Date | Event | Price |
|---|---|---|
| 7/28/2026 | Listed for sale | $829,900$245/sqft |
Source:  OneKey® MLS as distributed by MLS GRID #966776 Report a problem OneKey® MLS as distributed by MLS GRID #966776 Report a problem | ||
| 7/18/2026 | Listing removed | $829,900$245/sqft |
Source:  HVCRMLS #20261103 Report a problem HVCRMLS #20261103 Report a problem | ||
| 4/13/2026 | Price change | $829,900-2.4%$245/sqft |
Source: OneKey® MLS as distributed by MLS GRID #966776 Report a problem | ||
| 3/23/2026 | Listed for sale | $849,900+1131.7%$251/sqft |
Source: OneKey® MLS as distributed by MLS GRID #966776 Report a problem | ||
| 5/31/2019 | Sold | $69,000$20/sqft |
Source: OneKey® MLS as distributed by MLS GRID #H4921154 Report a problem | ||
| 4/14/2019 | Price change | $69,000-82.7%$20/sqft |
Source: Curasi Realty Inc. #4921154 Report a problem | ||
| 7/11/2018 | Listed for sale | $399,990+654.7%$118/sqft |
Source: Curasi Realty Inc. #4832460 Report a problem | ||
| 7/9/2018 | Sold | $53,000-86.7%$16/sqft |
Source: OneKey® MLS as distributed by MLS GRID #H4720606 Report a problem | ||
| 5/1/2018 | Price change | $399,900+577.8%$118/sqft |
Source: Curasi Realty Inc. #4818190 Report a problem | ||
| 7/20/2017 | Price change | $59,000-9.2%$17/sqft |
Source: Curasi Realty Inc. #4818190 Report a problem | ||
| 5/9/2017 | Listed for sale | $65,000-7%$19/sqft |
Source: Curasi Realty Inc. #4818190 Report a problem | ||
| 3/1/2015 | Listing removed | $69,900$21/sqft |
Source: ERA Curasi Realty #541796 Report a problem | ||
| 3/31/2013 | Listed for sale | $69,900$21/sqft |
Source: ERA Curasi Realty #541796 Report a problem | ||
Public tax history
| Year | Property taxes | Tax assessment |
|---|---|---|
| 2025 | -- | $423,000 |
| 2024 | -- | $423,000 |
| 2023 | -- | $423,000 |
| 2022 | -- | $423,000 |
| 2021 | -- | $423,000 +449.4% |
| 2020 | -- | $77,000 |
| 2019 | -- | $77,000 |
| 2018 | -- | $77,000 |
| 2017 | $3,327 | $77,000 |
| 2016 | -- | $77,000 |
| 2015 | -- | $77,000 |
| 2014 | -- | $77,000 |
| 2013 | -- | $77,000 |
| 2011 | -- | $77,000 |
| 2010 | -- | $77,000 -9.8% |
| 2009 | -- | $85,400 |
| 2008 | -- | $85,400 +56.7% |
| 2007 | -- | $54,500 |
| 2006 | -- | $54,500 |
| 2005 | -- | $54,500 |
Find assessor info on the county website
Monthly payment
Climate risks
Neighborhood: 12542
Nearby schools
GreatSchools rating
- 7/10Marlboro Elementary SchoolGrades: K-5Distance: 1.4 mi
- 7/10Marlboro Middle SchoolGrades: 6-8Distance: 1.2 mi
- 6/10Marlboro Central High SchoolGrades: 9-12Distance: 0.3 mi
Schools provided by the listing agent
- Elementary: Marlboro K-5
Source: HVCRMLS. This data may not be complete. We recommend contacting the local school district to confirm school assignments for this home.
- $663,9004 bd2 ba3k sqft25 Orchard View Dr, Marlboro, NY 12542Off Market
- $644,7004 bd3 ba2.5k sqft33 Orchard View Dr, Marlborough, NY 12542Off Market

- $325,7003 bd3 ba2.8k sqft22 Orchard View Dr, Marlborough, NY 12542Off Market
- $325,7003 bd3 ba2.8k sqft22 Orchard View Dr, Marlborough, NY 12542Off Market
- $640,0003 bd3 ba3.2k sqft22 Orchard View Dr, Marlborough, NY 12542Off Market
- $871,4642.37 Acres21 Orchard View Dr, Marlboro, NY 12542Off Market
- $637,2004 bd3 ba2.7k sqft37 Orchard View Dr, Marlboro, NY 12542Off Market
- $571,8003 bd3 ba2.1k sqft15 Diorio Prince Pl, Marlboro, NY 12542Off Market
A local agent can set up tours, give advice and negotiate with sellers.
Similar homes
- $875,0003 bd3 ba3.5k sqft24 James Street, Marlboro, NY 12542Active

 MLS ID #20263232, Caroline Brennan, Listing by: Compass Greater NY, LLC. HVCRMLS
 - $779,0004 bd3 ba3.3k sqft5 Harvey Way, Newburgh, NY 12550For Sale
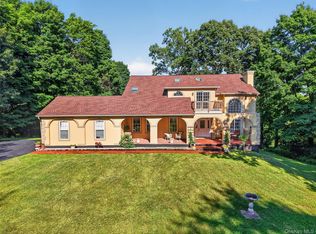
 MLS ID #1018365, John R. Ruggieri, Listing by: BHHS Hudson Valley Properties. OneKey® MLS as distributed by MLS GRID
 - $799,0004 bd3 ba2.5k sqft27 Hawleys Corners Road, Highland, NY 12528Active
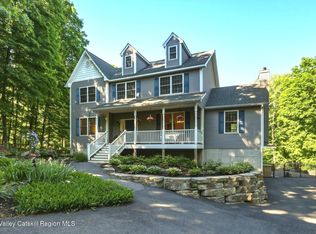 MLS ID #20263032, Maryann Pillitteri, Listing by: Rita Levine Real Estate. HVCRMLS
 - $826,9004 bd3 ba2.6k sqft10 Harrier Ridge Drive, Wallkill, NY 12589New Construction
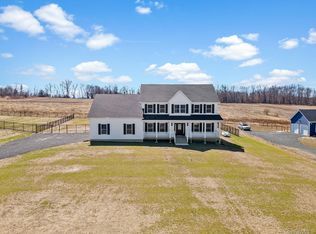 MLS ID #1027047, Richard Baxter, Listing by: Keller Williams Realty. OneKey® MLS as distributed by MLS GRID
 - $850,0004 bd4 ba2.6k sqft112 Dubois Road, New Paltz, NY 12561ActiveMLS ID #20263038, Judy Lancia, Listing by: Houlihan Lawrence Real Estate. HVCRMLS
- $899,0004 bd4 ba5k sqft7 Brescia Boulevard, Hopewell Junction, NY 12533For SaleMLS ID #1028297, Genevieve Geaney, Listing by: Compass Greater NY, LLC. OneKey® MLS as distributed by MLS GRID
- $825,0005 bd3 ba3.1k sqft201 Windsor Road, Fishkill, NY 12524For SaleMLS ID #1022427, John Durso, Listing by: Keller Williams Realty Partner. OneKey® MLS as distributed by MLS GRID
- $769,0004 bd4 ba3.2k sqft47 Willets Way, Newburgh, NY 12550For SaleMLS ID #982005, Ryan Degnan, Listing by: Howard Hanna Rand Realty. OneKey® MLS as distributed by MLS GRID
- $650,0003 bd4 ba2.2k sqft76 Reservoir Road, Marlboro, NY 12542For SaleMLS ID #1020985, Margaret Thorne, Listing by: KW MidHudson. OneKey® MLS as distributed by MLS GRID
- $725,0004 bd3 ba3.1k sqft14 Glen Rock Circle, Highland, NY 12528ActiveMLS ID #20262587, Toni Petfield, Listing by: Century 21 Alliance-NP. HVCRMLS
- $599,0003 bd3 ba3k sqft17 Dock Road, Marlboro, NY 12542ActiveMLS ID #20263596, Dawn Passante, Listing by: Coldwell Banker Village GreenN. HVCRMLS
- $739,9004 bd3 ba2.8k sqft180 Hardenburgh Road, Pine Bush, NY 12566ActiveMLS ID #20261207, Courtney Popowick, Listing by: Rita Levine Real Estate. HVCRMLS
- $975,0004 bd4 ba3.4k sqft32 Sanford Drive, New Paltz, NY 12561ActiveMLS ID #20261952, Janet Myer, Listing by: Houlihan Lawrence, Inc.. HVCRMLS
- $799,0005 bd5 ba4.1k sqft2935 Route 44 55, Gardiner, NY 12525ActiveMLS ID #20255229, Regina Tortorella, Listing by: Coldwell Banker Village GreenW. HVCRMLS
- $800,0004 bd3 ba3.2k sqft32 Cole Road, Pleasant Valley, NY 12569For SaleMLS ID #1014436, Nicole Boisvert Porter, Listing by: Houlihan Lawrence Inc.. OneKey® MLS as distributed by MLS GRID
- $825,0004 bd3 ba2.4k sqft39 Loughran Lane, Highland, NY 12528ActiveMLS ID #20263677, Siobhan Fahy, Listing by: eXp Realty. HVCRMLS
- $795,0005 bd4 ba3.7k sqft21 Vail Road, Poughkeepsie, NY 12603For SaleMLS ID #1018187, John Gabriel, Listing by: KW MidHudson. OneKey® MLS as distributed by MLS GRID
- $814,0003 bd3 ba2.9k sqft214 DuBois, Gardiner, NY 12561For SaleMLS ID #1012708, Barbara A. Allen, Listing by: HomeSmart Homes & Estates. OneKey® MLS as distributed by MLS GRID
- $799,0004 bd3 ba2.5k sqft118 Maple Hill Drive, Rosendale, NY 12472ActiveMLS ID #20262822, Melanie Hogan, Listing by: Habitat Real Estate Group. HVCRMLS
- $900,0004 bd3 ba3k sqft4 Picnic Woods Road, Clintondale, NY 12515For SaleMLS ID #955456, Arya Rabinovits, Listing by: eRealty Advisors, Inc. OneKey® MLS as distributed by MLS GRID
