Welcome to this exceptional custom ranch where timeless design, luxury finishes, and remarkable versatility come together on one beautifully maintained property. Tucked away on a quiet lot with no homes across the street and bordering a town-owned parcel, this home offers an incredible sense of privacy while remaining just minutes from everything Hopewell Junction has to offer. Designed with both everyday living and entertaining in mind, the expansive open floor plan flows effortlessly from one space to the next. Anchoring the home is a spectacular chef's kitchen, beautifully renovated in 2026 and centered around a dramatic 10-foot Taj Mahal quartzite island, custom cabinetry, quartz backsplash, and premium ZLINE appliances. From here, every major gathering space connects effortlessly, creating seamless sightlines through the great room, four-season room, and backyard beyond. Coffered ceilings, an oversized gas fireplace, rich hardwood floors, solid wood trim and doors, and extensive custom millwork create a warm yet sophisticated atmosphere throughout. Just beyond, the breathtaking four-season room features soaring 18-foot ceilings and walls of windows overlooking the private backyard, creating the perfect place to enjoy every season. Thoughtfully designed for today's lifestyle, the main level offers a spacious primary suite along with a separate bedroom wing complete with a full bath, providing exceptional flexibility for guests, extended stays, or multi-generational living. The finished walkout lower level functions almost as a home of its own, featuring a private entrance through the attached two-car garage, a bedroom, full bathroom, kitchenette, office, multiple flex rooms, expansive living and recreation spaces, and abundant storage. Whether used for extended guests, multi-generational living, a home office, or simply as an incredible extension of the home's living space, it offers a level of versatility rarely found. Outside, the beautifully landscaped grounds offer exceptional privacy, an expansive level lawn, Trex decking, a fire pit, and room for outdoor entertaining or recreation. Sellers have already obtained a quote for a gunite pool with bluestone coping, making it easy to envision an even more spectacular backyard retreat. No detail was overlooked, with Pella windows, solid wood doors and trim, four beautifully renovated bathrooms featuring Carrara marble tile, whole-home Sonos audio, an HVAC scenting system, HRV fresh air system, whole-house humidifier, spray foam insulation, a System 2000 boiler, variable-speed well system, wired security cameras, alarm system, and a Diamond-coated garage floor. Every space has been thoughtfully designed, meticulously maintained, and beautifully finished, resulting in a home that is as functional as it is impressive. Ideally situated just 70 miles from New York City, approximately 30 minutes to Rhinebeck, and minutes from Poughkeepsie, you'll enjoy the tranquility of a private setting without sacrificing convenience.
For sale
$899,000
7 Brescia Boulevard, Hopewell Junction, NY 12533
4beds
5,035sqft
Single Family Residence, Residential
Built in 2006
1 Acres Lot
$-- Zestimate®
$179/sqft
$-- HOA
What's special
Oversized gas fireplacePremium zline appliancesDiamond-coated garage floorTrex deckingBeautifully landscaped groundsFire pitBordering a town-owned parcel
- 19 days |
- 2,333 |
- 188 |
Likely to sell faster than
Zillow last checked:
Listing updated:
Listed by:
Compass Greater NY, LLC 845-334-0227,
Genevieve Geaney 845-334-0227
Source: OneKey® MLS as distributed by MLS GRID,MLS#: 1028297
Facts & features
Interior
Bedrooms & bathrooms
- Bedrooms: 4
- Bathrooms: 4
- Full bathrooms: 3
- 1/2 bathrooms: 1
Bedroom 1
- Level: First
Bedroom 2
- Level: First
Bedroom 3
- Level: First
Bedroom 4
- Level: Basement
Bathroom 1
- Level: First
Bathroom 2
- Level: First
Den
- Level: Basement
Dining room
- Level: First
Family room
- Level: First
Living room
- Level: First
Heating
- Forced Air
Cooling
- Central Air
Appliances
- Included: Range, Refrigerator
Features
- First Floor Bedroom, Kitchen Island, Quartz/Quartzite Counters
- Flooring: Hardwood
- Basement: Finished,Full,Walk-Out Access
- Attic: Pull Stairs
- Number of fireplaces: 1
- Fireplace features: Living Room
Interior area
- Total structure area: 5,035
- Total interior livable area: 5,035 sqft
Property
Parking
- Total spaces: 2
- Parking features: Off Street
- Garage spaces: 2
Features
- Patio & porch: Deck, Porch
Lot
- Size: 1 Acres
Details
- Parcel number: 1328006357026756900000
- Special conditions: None
Construction
Type & style
- Home type: SingleFamily
- Architectural style: Ranch
- Property subtype: Single Family Residence, Residential
Materials
- Vinyl Siding
Condition
- Year built: 2006
Utilities & green energy
- Sewer: Septic Tank
- Water: Well
- Utilities for property: Electricity Connected
Community & HOA
HOA
- Has HOA: No
Location
- Region: Hopewell Junction
Financial & listing details
- Price per square foot: $179/sqft
- Tax assessed value: $724,000
- Annual tax amount: $17,518
- Date on market: 8/3/2026
- Cumulative days on market: 6 days
- Listing agreement: Exclusive Right To Sell
- Electric utility on property: Yes
Estimated market value
Not available
Estimated sales range
Not available
Not available
Price history
| Date | Event | Price |
|---|---|---|
| 7/22/2026 | Listed for sale | $899,000+22.3%$179/sqft |
Source:  OneKey® MLS as distributed by MLS GRID #1028297 Report a problem OneKey® MLS as distributed by MLS GRID #1028297 Report a problem | ||
| 7/1/2022 | Sold | $735,000+1.4%$146/sqft |
Source: OneKey® MLS as distributed by MLS GRID #H6174660 Report a problem | ||
| 4/2/2022 | Pending sale | $725,000$144/sqft |
Source:  MHMLS #406844 Report a problem MHMLS #406844 Report a problem | ||
| 3/29/2022 | Listed for sale | $725,000+55.9%$144/sqft |
Source: OneKey® MLS as distributed by MLS GRID #H6174660 Report a problem | ||
| 10/13/2015 | Sold | $465,000-4.9%$92/sqft |
Source: OneKey® MLS as distributed by MLS GRID #M339193 Report a problem | ||
| 7/1/2015 | Price change | $489,000-9.3%$97/sqft |
Source: BHHS HUDSON VALLEY PROPERTIES LG #339193 Report a problem | ||
| 5/30/2015 | Price change | $539,000-1.8%$107/sqft |
Source: BHHS HUDSON VALLEY PROPERTIES LG #339193 Report a problem | ||
| 5/2/2015 | Listed for sale | $549,000+205%$109/sqft |
Source: BHHS HUDSON VALLEY PROPERTIES LG #339193 Report a problem | ||
| 2/26/2007 | Sold | $180,000$36/sqft |
Source: Public Record Report a problem | ||
| 2/7/2006 | Sold | $180,000$36/sqft |
Source: Public Record Report a problem | ||
Public tax history
| Year | Property taxes | Tax assessment |
|---|---|---|
| 2025 | -- | $724,000 +6.5% |
| 2024 | -- | $679,800 +6.1% |
| 2023 | -- | $641,000 +10% |
| 2022 | -- | $582,700 +12% |
| 2021 | -- | $520,300 +8% |
| 2020 | -- | $481,800 |
| 2019 | -- | $481,800 +6% |
| 2018 | -- | $454,500 +1% |
| 2017 | $11,070 | $450,000 |
| 2016 | -- | $450,000 +14.6% |
| 2015 | -- | $392,800 |
| 2014 | -- | $392,800 -2% |
| 2012 | -- | $400,800 -5% |
| 2011 | -- | $421,900 -4% |
| 2010 | -- | $439,500 -7% |
| 2009 | -- | $472,500 -10% |
| 2008 | -- | $525,000 |
Find assessor info on the county website
Monthly payment
Climate risks
Neighborhood: 12533
Nearby schools
GreatSchools rating
- 5/10Myers Corners SchoolGrades: K-6Distance: 2.6 mi
- 5/10Van Wyck Junior High SchoolGrades: 7-8Distance: 1.8 mi
- 8/10John Jay Senior High SchoolGrades: 9-12Distance: 2.9 mi
Schools provided by the listing agent
- Elementary: Fishkill Plains Elementary School
- Middle: Van Wyck Junior High School
- High: John Jay Senior High School
Source: OneKey® MLS as distributed by MLS GRID. This data may not be complete. We recommend contacting the local school district to confirm school assignments for this home.
- $8,800-- bd-- ba-- sqftBrescia Blvd, Hopewell junction, NY 12533Off Market
- $567,6004 bd2 ba2.1k sqft172 Lake Walton Rd, Hopewell Junction, NY 12533Off Market
- $556,8003 bd1 ba2.1k sqft15 Brescia Blvd, Hopewell Junction, NY 12533Off Market
- $636,8003 bd2 ba2.6k sqft2 Brescia Blvd, Hopewell Junction, NY 12533Off Market
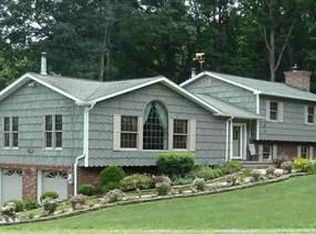
- $450,6003 bd1 ba1.8k sqft3 Hickman Dr, Hopewell Junction, NY 12533Off Market
- $407,7003 bd1 ba1.2k sqft17 Brescia Blvd, Hopewell Junction, NY 12533Off Market
- $10,500-- bd-- ba-- sqft168 Lake Walton Rd, Hopewell Junction, NY 12533Off Market
- $485,3003 bd1 ba1.7k sqft16 Brescia Blvd, Hopewell Junction, NY 12533Off Market
A local agent can set up tours, give advice and negotiate with sellers.
Similar homes
- $900,0004 bd5 ba4.1k sqft127 Shagbark Lane, Hopewell Junction, NY 12533For Sale

 MLS ID #1033092, Anne-Marie Dunlap-Vigorita, Listing by: Century 21 Alliance Rlty Group. OneKey® MLS as distributed by MLS GRID
 - $949,0004 bd3 ba4.9k sqft59 Wintergreen Place, Hopewell Junction, NY 12533For Sale
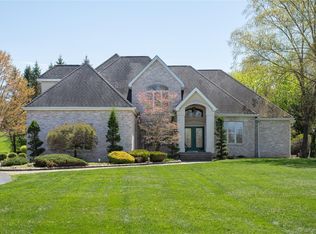 MLS ID #956455, Nicholas Torsiello, Listing by: K. Fortuna Realty, Inc.. OneKey® MLS as distributed by MLS GRID
 - $875,0004 bd3 ba4.5k sqft10 W Van Buren Way, Hopewell Junction, NY 12533For Sale
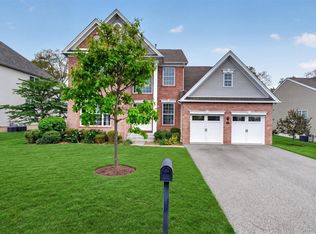 BHHS broker feed
 - $875,0004 bd4 ba3.5k sqft37 Biltmore Drive, Hopewell Junction, NY 12533For Sale
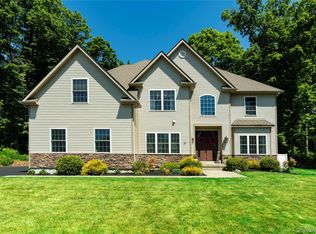 MLS ID #999409, Blake Michaud, Listing by: BHHS Hudson Valley Properties. OneKey® MLS as distributed by MLS GRID
 - $1,099,0004 bd4 ba4.8k sqft7 Duhamel Drive, Hopewell Junction, NY 12533For SaleMLS ID #1011172, Christopher Filangeri, Listing by: BHHS Hudson Valley Properties. OneKey® MLS as distributed by MLS GRID
- $699,0004 bd4 ba3.3k sqft26 Sebastian Court, Hopewell Junction, NY 12533For SaleMLS ID #1012201, Susan Stevens, Listing by: BHHS Hudson Valley Properties. OneKey® MLS as distributed by MLS GRID
- $1,159,0004 bd4 ba4.9k sqft83 Saint Andrews Lane, Hopewell Junction, NY 12533For SaleMLS ID #1016546, Joanne Mariani, Listing by: Tassone Realty Corp.. OneKey® MLS as distributed by MLS GRID
- $1,099,0005 bd5 ba6.3k sqft13 Chestnut Street, Hopewell Junction, NY 12533For SaleMLS ID #990877, Susan Todd, Listing by: BHHS Hudson Valley Properties. OneKey® MLS as distributed by MLS GRID
- $765,0004 bd4 ba3.1k sqft5 Mulberry Place, Hopewell Junction, NY 12533For SaleMLS ID #1009125, Nancy Berish, Listing by: BHHS Hudson Valley Properties. OneKey® MLS as distributed by MLS GRID
- $699,9993 bd4 ba3k sqft199 Old Sylvan Lake Road, Hopewell Junction, NY 12533For SaleMLS ID #990262, Natasha Aviles, Listing by: Houlihan Lawrence Inc.. OneKey® MLS as distributed by MLS GRID
- $1,299,0004 bd5 ba7.3k sqft219 Country Club Road, Hopewell Junction, NY 12533For SaleMLS ID #1026787, Lisa Mannion, Listing by: Houlihan Lawrence Inc.. OneKey® MLS as distributed by MLS GRID
- $795,0004 bd4 ba3k sqft52 Kingwood Park, Poughkeepsie, NY 12601For SaleMLS ID #11922712, Vitaly Isaacs, Listing by: Statewide Properties LLC. NY State MLS
- $829,9004 bd3 ba3.3k sqft29 Orchard View Drive, Marlboro, NY 12542Active
 MLS ID #20261103, Danielle Bartula, Listing by: Howard Hanna Rand Realty. HVCRMLS
 - $879,8003 bd3 ba3k sqft57 S White Rock Road, Holmes, NY 12531For SaleMLS ID #1021432, Patrice Copeland-Ainsworth, Listing by: Epique Realty. OneKey® MLS as distributed by MLS GRID
- $950,0004 bd3 ba3.6k sqft136 Rombout Road, Lagrange, NY 12540ActiveMLS ID #20262432, Audrey Winslow, Listing by: Houlihan Lawrence Inc.. HVCRMLS
- $997,5004 bd5 ba5.5k sqft42 Reserve Way, Lagrangeville, NY 12540For SaleMLS ID #980289, Paul Lloyd, Listing by: KW Hudson Valley United. OneKey® MLS as distributed by MLS GRID
- $895,0006 bd5 ba3.2k sqft121 Andrews Road, Lagrangeville, NY 12540For SaleMLS ID #1006650, Jennifer Stapleton, Listing by: Houlihan Lawrence Inc.. OneKey® MLS as distributed by MLS GRID
- $849,9994 bd3 ba2.7k sqft10 Doolin Ct, Wappingers Falls, NY 12590For SaleBHHS broker feed
- $1,295,0004 bd3 ba3.2k sqftLot 11 Shadow Court, Wappingers Falls, NY 12590For SaleMLS ID #955988, Michael B. Lund, Listing by: Corcoran Country Living. OneKey® MLS as distributed by MLS GRID
- $950,0004 bd3 ba4.2k sqft136 Rombout Road, Pleasant Valley, NY 12603For SaleMLS ID #1000852, Danielle Dropkin, Listing by: Houlihan Lawrence Inc.. OneKey® MLS as distributed by MLS GRID
