Executive Home on Private 2.49 Acres**
Welcome to this stunning home nestled in an exclusive neighborhood. Set on a serene and private 2.49-acre lot, this elegant home offers both luxury and comfort with space for everyone.
As you enter the grand two-story foyer, you're greeted by a formal living room and an elegant dining room — perfect for entertaining. The heart of the home is the oversized cherry kitchen, featuring stainless steel appliances, a large center island, a walk-in pantry, and a sunlit breakfast area framed by a beautiful windows that overlook the private yard.
Relax by the wood-burning fireplace in the expansive family room, which offers both warmth and charm. Upstairs, the gracious landing leads to a luxurious primary suite with a spa-inspired bath, a massive walk-in closet, and a versatile adjoining sitting room — ideal for a home office or nursery.
Additional second-floor highlights include:
* A princess suite with its own private bath
* Bedroom #3 with a walk-in closet
* Jack-and-Jill bath connecting to Bedroom #4 (or a bonus room flooded with natural light from a wall of windows)
* Convenient second-floor laundry — no need to carry laundry up and down the stairs! This 4 bedroom homes has 5 options for bedrooms on the second floor.
The finished walk-out lower level provides even more living space, featuring:
* A bright, window-lined living area with access to an oversized patio.
* A second kitchen/bar area
* Separate office
* Fourth full bath
* Ample storage and utility space
Additional Features:
* Hardwood floors throughout
* Guest quarters
* 3-car attached garage
* Oil baseboard heat (above ground tank)
* Minutes to Taconic Parkway, I-84, town center, NYC train, and an easy commute to Manhattan
Don’t miss this exceptional opportunity to own a spacious and elegant home with privacy, style, and convenience. Schedule your private tour today! The water test required by the town is complete.
Pending
$900,000
127 Shagbark Lane, Hopewell Junction, NY 12533
4beds
4,174sqft
Single Family Residence, Residential
Built in 2005
2.49 Acres Lot
$-- Zestimate®
$216/sqft
$-- HOA
What's special
Guest quartersFinished walk-out lower levelSeparate officeSpa-inspired bathJack-and-jill bathVersatile adjoining sitting roomMassive walk-in closet
- 3 days
- 70
- 0
Likely to sell faster than
Zillow last checked:
Listing updated:
Listed by:
Century 21 Alliance Rlty Group 845-297-4700,
Anne-Marie Dunlap-Vigorita
Source: OneKey® MLS as distributed by MLS GRID,MLS#: 1033092
Facts & features
Interior
Bedrooms & bathrooms
- Bedrooms: 4
- Bathrooms: 5
- Full bathrooms: 4
- 1/2 bathrooms: 1
Primary bedroom
- Description: Spacious, hardwood, wall of windows
- Level: Second
Bedroom 1
- Description: Br#2 Princess suite Hardwood
- Level: Second
Bedroom 2
- Description: Jack and Jill, Hardwood
- Level: Second
Bedroom 3
- Description: Jack and Jill, hardwood
- Level: Second
Bedroom 4
- Description: Bonus room, Jack and Jill Hardwood floors
- Level: Second
Primary bathroom
- Description: Spa like, double sinks, shower soaking tub, WIC
- Level: Second
Bathroom 2
- Description: Princess Bath double sinks
- Level: Second
Bathroom 4
- Description: 4th Full bath
- Level: Lower
Other
- Description: Powder room
- Level: First
Bonus room
- Description: Utility room/Storage
- Level: Lower
Dining room
- Description: Hardwood
- Level: First
Family room
- Description: Hardwood, Fireplace, wall of windows
- Level: First
Family room
- Description: Wall of Windows!!!
- Level: Lower
Kitchen
- Description: Tile, center island, ss, appliances, back stairs
- Level: First
Living room
- Description: hardwood, french doors
- Level: First
Office
- Description: Sitting room/nursery/den with hardwood
- Level: Second
Office
- Description: access to bath
- Level: Lower
Heating
- Baseboard, Oil
Cooling
- Central Air
Appliances
- Included: Dishwasher, Electric Water Heater, Microwave
- Laundry: Inside
Features
- Cathedral Ceiling(s), Eat-in Kitchen, Entrance Foyer, Formal Dining, Granite Counters, Primary Bathroom, Pantry, Walk-In Closet(s)
- Flooring: Hardwood
- Basement: Finished,Full,Walk-Out Access
- Attic: Scuttle
- Number of fireplaces: 1
Interior area
- Total structure area: 4,174
- Total interior livable area: 4,174 sqft
Property
Parking
- Total spaces: 3
- Parking features: Attached, Garage Door Opener
- Garage spaces: 3
Features
- Levels: Three Or More
- Patio & porch: Deck, Porch
- Exterior features: Mailbox
Lot
- Size: 2.49 Acres
- Features: Level, Near School, Near Shops, Sloped, Views, Wooded
Details
- Parcel number: 1328006458027297230000
- Special conditions: None
Construction
Type & style
- Home type: SingleFamily
- Architectural style: Colonial
- Property subtype: Single Family Residence, Residential
Materials
- Frame
Condition
- Year built: 2005
Utilities & green energy
- Sewer: Septic Tank
- Water: Well
- Utilities for property: Trash Collection Private
Community & HOA
Community
- Features: Park
- Subdivision: Shagbark
HOA
- Has HOA: No
- Amenities included: Park
Location
- Region: Hopewell Junction
Financial & listing details
- Price per square foot: $216/sqft
- Tax assessed value: $788,800
- Annual tax amount: $18,062
- Date on market: 7/31/2026
- Cumulative days on market: 31 days
- Listing agreement: Exclusive Right To Sell
Estimated market value
Not available
Estimated sales range
Not available
Not available
Price history
| Date | Event | Price |
|---|---|---|
| 9/6/2026 | Pending sale | $900,000$216/sqft |
Source:  OneKey® MLS as distributed by MLS GRID #1033092 Report a problem OneKey® MLS as distributed by MLS GRID #1033092 Report a problem | ||
| 8/27/2026 | Listing removed | $900,000$216/sqft |
Source: OneKey® MLS as distributed by MLS GRID #1033092 Report a problem | ||
| 7/31/2026 | Listed for sale | $900,000+3.4%$216/sqft |
Source: OneKey® MLS as distributed by MLS GRID #1033092 Report a problem | ||
| 12/16/2025 | Listing removed | $870,000$208/sqft |
Source: OneKey® MLS as distributed by MLS GRID #903969 Report a problem | ||
| 10/6/2025 | Price change | $870,000-3.3%$208/sqft |
Source: OneKey® MLS as distributed by MLS GRID #903969 Report a problem | ||
| 9/4/2025 | Listed for sale | $900,000+30.4%$216/sqft |
Source: OneKey® MLS as distributed by MLS GRID #903969 Report a problem | ||
| 12/14/2020 | Listing removed | $690,000$165/sqft |
Source: Century 21 Alliance Rlty Group #H6063949 Report a problem | ||
| 8/20/2020 | Listed for sale | $690,000+19%$165/sqft |
Source: C21 ALLIANCE REALTY GROUP WF #393891 Report a problem | ||
| 10/7/2019 | Listing removed | $579,900$139/sqft |
Source: DOUGLAS ELLIMAN REAL ESTATE CH #381213 Report a problem | ||
| 5/9/2019 | Listed for sale | $579,900-9.4%$139/sqft |
Source: Douglas Elliman Real Estate #4930806 Report a problem | ||
| 2/25/2006 | Sold | $640,000+5.1%$153/sqft |
Source: Public Record Report a problem | ||
| 5/26/2005 | Sold | $609,200$146/sqft |
Source: Public Record Report a problem | ||
Public tax history
| Year | Property taxes | Tax assessment |
|---|---|---|
| 2025 | -- | $788,800 +6.5% |
| 2024 | -- | $740,700 +6% |
| 2023 | -- | $698,500 +10% |
| 2022 | -- | $635,000 +12% |
| 2021 | -- | $567,000 +8% |
| 2020 | -- | $525,000 +5.1% |
| 2019 | -- | $499,500 +6% |
| 2018 | -- | $471,200 +1% |
| 2017 | $10,086 | $466,500 |
| 2016 | -- | $466,500 |
| 2015 | -- | $466,500 |
| 2014 | -- | $466,500 -2% |
| 2012 | -- | $476,000 -5% |
| 2011 | -- | $501,100 -4% |
| 2010 | -- | $522,000 -7% |
| 2009 | -- | $561,000 -10% |
| 2008 | -- | $623,000 -17.2% |
| 2007 | -- | $752,500 +1094.6% |
| 2006 | -- | $62,990 +86.9% |
| 2005 | -- | $33,700 |
Find assessor info on the county website
Monthly payment
Climate risks
Neighborhood: 12533
Nearby schools
Schools provided by the listing agent
- Elementary: Fishkill Plains Elementary School
- Middle: Van Wyck Junior High School
- High: John Jay Senior High School
Source: OneKey® MLS as distributed by MLS GRID. This data may not be complete. We recommend contacting the local school district to confirm school assignments for this home.
- $886,7004 bd4 ba4k sqft129 Shagbark Ln, Hopewell Junction, NY 12533Off Market
- $1,020,7004 bd5 ba4.3k sqft117 Shagbark Ln, Hopewell Junction, NY 12533Off Market
- $786,8004 bd3 ba2.9k sqft111 Shagbark Ln, Hopewell Junction, NY 12533Off Market
- $676,7003 bd2 ba3.1k sqft71 Frances Dr, Hopewell Junction, NY 12533Off Market
Similar homes
- $985,0004 bd4 ba4.6k sqft8 Angela Court, Hopewell Junction, NY 12533For Sale
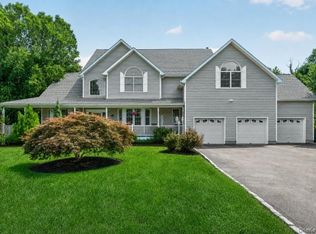
 MLS ID #1032703, Sandra O. Rooney, Listing by: Julia B Fee Sothebys Int. Rlty. OneKey® MLS as distributed by MLS GRID
 - $825,0004 bd4 ba3.4k sqft40 Winter Park Drive, Hopewell Junction, NY 12533For Sale
 MLS ID #1038026, Luis F. Fernandez, Listing by: eXp Realty. OneKey® MLS as distributed by MLS GRID
 - $825,0004 bd3 ba3.9k sqft12 Loosestrife Drive, Hopewell Junction, NY 12533For Sale
 MLS ID #1003511, Ilknur Kimmel, Listing by: Compass Greater NY, LLC. OneKey® MLS as distributed by MLS GRID
 - $799,0005 bd4 ba4k sqft6 Country Club Road, Hopewell Junction, NY 12533For Sale
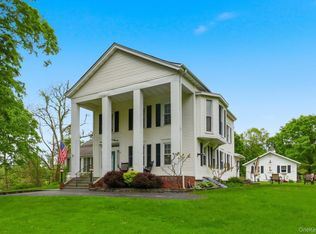 MLS ID #1008407, Jennifer Multari, Listing by: Eleven Real Estate Group Inc.. OneKey® MLS as distributed by MLS GRID
 - $719,0004 bd3 ba3k sqft59 Hollyberry Drive, Hopewell Junction, NY 12533For SaleMLS ID #1034230, Ilknur Kimmel, Listing by: Compass Greater NY, LLC. OneKey® MLS as distributed by MLS GRID
- $925,0004 bd3 ba4.9k sqft59 Wintergreen Place, Hopewell Junction, NY 12533For SaleMLS ID #956455, Nicholas Torsiello, Listing by: K. Fortuna Realty, Inc.. OneKey® MLS as distributed by MLS GRID
- $749,0004 bd3 ba3.3k sqft5 Harvey Way, Newburgh, NY 12550For SaleMLS ID #1048211, John R. Ruggieri, Listing by: BHHS Hudson Valley Properties. OneKey® MLS as distributed by MLS GRID
- $725,0004 bd3 ba2.7k sqft137 Blue Hill Road, Hopewell Junction, NY 12533For SaleMLS ID #933387, Dvora E. Price, Listing by: eXp Realty. OneKey® MLS as distributed by MLS GRID
- $900,0006 bd4 ba4.4k sqft14 Clarks Lane, Milton, NY 12547For SaleMLS ID #1044799, Deniece C Carter, Listing by: Curasi Realty, Inc.. OneKey® MLS as distributed by MLS GRID
- $689,0004 bd4 ba3.3k sqft26 Sebastian Court, Hopewell Junction, NY 12533For SaleMLS ID #1012201, Susan Stevens, Listing by: BHHS Hudson Valley Properties. OneKey® MLS as distributed by MLS GRID
- $789,0003 bd4 ba3.2k sqft7 Fox Run, Wappingers Falls, NY 12590For SaleMLS ID #1022587, Daniel Axtmann, Listing by: BHHS Hudson Valley Properties. OneKey® MLS as distributed by MLS GRID
- $895,0006 bd5 ba3.2k sqft121 Andrews Road, Lagrangeville, NY 12540For SaleMLS ID #1006650, Jennifer Stapleton, Listing by: Houlihan Lawrence Inc.. OneKey® MLS as distributed by MLS GRID
- $699,0004 bd3 ba2.5k sqft46 Wildflower Ridge, Poughkeepsie, NY 12603For SaleMLS ID #1003289, Blake Michaud, Listing by: BHHS Hudson Valley Properties. OneKey® MLS as distributed by MLS GRID
- $575,0003 bd3 ba2k sqft47 Martin Road, Hopewell Junction, NY 12533For SaleMLS ID #1016502, Sharon Sheil, Listing by: Coldwell Banker Realty. OneKey® MLS as distributed by MLS GRID
- $699,0004 bd5 ba3.4k sqft48 Reynolds Road, Poughquag, NY 12570For SaleMLS ID #1029228, Jennifer Multari, Listing by: Eleven Real Estate Group Inc.. OneKey® MLS as distributed by MLS GRID
- $899,0005 bd4 ba3.7k sqft41 Lindy Drive, Carmel, NY 10512For SaleMLS ID #1046376, Pamela Carinci, Listing by: RE/MAX Classic Realty. OneKey® MLS as distributed by MLS GRID
- $775,0004 bd4 ba3.8k sqft26 Hayden Court, Poughkeepsie, NY 12603For SaleMLS ID #995611, Daniel Axtmann, Listing by: BHHS Hudson Valley Properties. OneKey® MLS as distributed by MLS GRID
- $1,195,0004 bd3 ba3.5k sqft8 Glen Brook Court, Wappingers Falls, NY 12590For SaleMLS ID #1025026, Robert L. Avon, Listing by: BHHS Hudson Valley Properties. OneKey® MLS as distributed by MLS GRID
- $770,0005 bd4 ba3.7k sqft21 Vail Road, Poughkeepsie, NY 12603For SaleMLS ID #1018187, John Gabriel, Listing by: KW MidHudson. OneKey® MLS as distributed by MLS GRID
- $850,0004 bd2 ba3.5k sqft364 Clinton Hollow, Salt Point, NY 12578For SaleMLS ID #1009389, Karen Volino, Listing by: Houlihan Lawrence Inc.. OneKey® MLS as distributed by MLS GRID
