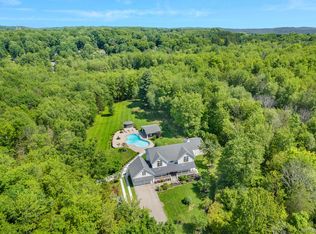
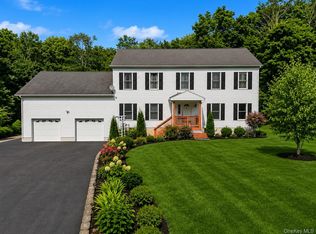
Tucked away on a private cul-de-sac within a gated setting, this exceptional 4-bedroom residence offers a rare combination of luxury, privacy, and resort-style living. A long paver driveway welcomes you to beautifully manicured grounds surrounded by mature landscaping, creating a secluded oasis unlike any other.
The spectacular outdoor living spaces feature an inground pool, built in hot tub, multiple paver patios and bluestone counters and endless custom stonework, a charming gazebo, an outdoor custom built stone fireplace, and a built-in BBQ—all thoughtfully integrated into one-of-a-kind professionally landscaped grounds. An additional structure used for raising racing pigeons can have many additional uses or converted to a luxury pool house. Home also has a 20KW whole home generator.
Inside, the remodeled chef’s kitchen serves as the heart of the home, offering premium finishes top of the line appliances and a functional layout ideal for cooking and gathering. A separate entrance provides exceptional flexibility, making it perfect for an in-law suite, private guest quarters, a nanny suite, or a dedicated home office with added privacy. This is truly a one of a kind home.
For sale
$1,195,000
8 Glen Brook Court, Wappingers Falls, NY 12590
4beds
3,575sqft
Single Family Residence, Residential
Built in 1995
1.59 Acres Lot
$-- Zestimate®
$334/sqft
$-- HOA
What's special
Inground poolCharming gazeboBuilt-in bbqSpectacular outdoor living spacesSecluded oasisMultiple paver patiosBuilt in hot tub
- 9 days |
- 1,440 |
- 101 |
Zillow last checked:
Listing updated:
Listed by:
BHHS Hudson Valley Properties 845-896-9000,
Robert L. Avon 845-797-5110
Source: OneKey® MLS as distributed by MLS GRID,MLS#: 1025026
Facts & features
Interior
Bedrooms & bathrooms
- Bedrooms: 4
- Bathrooms: 3
- Full bathrooms: 2
- 1/2 bathrooms: 1
Heating
- Natural Gas
Cooling
- Central Air, Zoned
Appliances
- Included: Dishwasher, Disposal, Dryer, Exhaust Fan, Gas Cooktop, Gas Oven, Microwave, Refrigerator, Stainless Steel Appliance(s), Washer
- Laundry: Laundry Room
Features
- First Floor Bedroom, First Floor Full Bath, Breakfast Bar, Cathedral Ceiling(s), Ceiling Fan(s), Central Vacuum, Chefs Kitchen, Crown Molding, Eat-in Kitchen, Formal Dining, Granite Counters, In-Law Floorplan, Open Kitchen, Recessed Lighting
- Basement: Bilco Door(s),Full,Unfinished
- Attic: Pull Stairs
- Has fireplace: Yes
Interior area
- Total structure area: 3,575
- Total interior livable area: 3,575 sqft
Property
Parking
- Total spaces: 3
- Parking features: Driveway, Garage Door Opener, Heated Garage
- Garage spaces: 3
- Has uncovered spaces: Yes
Features
- Patio & porch: Patio, Porch, Wrap Around
- Has private pool: Yes
- Pool features: In Ground, Pool/Spa Combo
- Has spa: Yes
- Fencing: Full,Perimeter
Lot
- Size: 1.59 Acres
Details
- Parcel number: 1356896258014159450000
- Special conditions: None
- Other equipment: Generator
Construction
Type & style
- Home type: SingleFamily
- Architectural style: Colonial
- Property subtype: Single Family Residence, Residential
Materials
- Block, Frame, Vinyl Siding
- Foundation: Block, Concrete Perimeter
Condition
- Year built: 1995
Utilities & green energy
- Sewer: Septic Tank
- Water: Well
- Utilities for property: Electricity Connected, Natural Gas Connected
Community & HOA
Community
- Security: Security Gate, Smoke Detector(s)
- Subdivision: Spring Terrace
HOA
- Has HOA: No
Location
- Region: Wappingers Falls
Financial & listing details
- Price per square foot: $334/sqft
- Tax assessed value: $769,800
- Annual tax amount: $18,413
- Date on market: 7/27/2026
- Cumulative days on market: 10 days
- Listing agreement: Exclusive Right To Sell
- Electric utility on property: Yes
Estimated market value
Not available
Estimated sales range
Not available
Not available
Price history
| Date | Event | Price |
|---|---|---|
| 7/27/2026 | Listed for sale | $1,195,000+282.7%$334/sqft |
Source:  OneKey® MLS as distributed by MLS GRID #1025026 Report a problem OneKey® MLS as distributed by MLS GRID #1025026 Report a problem | ||
| 4/25/1995 | Sold | $312,215$87/sqft |
Source: Public Record Report a problem | ||
Public tax history
| Year | Property taxes | Tax assessment |
|---|---|---|
| 2025 | -- | $769,800 +7% |
| 2024 | -- | $719,400 +8.4% |
| 2023 | -- | $663,700 +9% |
| 2022 | -- | $608,900 +7% |
| 2021 | -- | $569,100 +7% |
| 2020 | -- | $531,800 |
| 2019 | -- | $531,800 +3% |
| 2018 | -- | $516,300 +5% |
| 2017 | $10,696 | $491,800 |
| 2016 | -- | $491,800 |
| 2015 | -- | $491,800 -2.5% |
| 2014 | -- | $504,400 +0.9% |
| 2012 | -- | $500,100 |
| 2011 | -- | $500,100 |
| 2010 | -- | $500,100 |
| 2009 | -- | $500,100 |
| 2008 | -- | $500,100 -9% |
| 2007 | -- | $549,500 +155.6% |
| 2006 | -- | $215,000 |
| 2005 | -- | $215,000 |
| 2004 | -- | $215,000 |
| 2003 | -- | $215,000 |
| 2002 | -- | $215,000 |
| 2001 | -- | $215,000 |
| 2000 | -- | $215,000 |
Find assessor info on the county website
Monthly payment
Climate risks
Neighborhood: 12590
Nearby schools
GreatSchools rating
- 9/10Oak Grove Elementary SchoolGrades: K-6Distance: 2 mi
- 4/10Wappingers Junior High SchoolGrades: 7-8Distance: 2.8 mi
- 7/10Roy C Ketcham Senior High SchoolGrades: 9-12Distance: 1.5 mi
Schools provided by the listing agent
- Elementary: Myers Corners
- Middle: Wappingers Junior High School
- High: Roy C Ketcham Senior High Sch
Source: OneKey® MLS as distributed by MLS GRID. This data may not be complete. We recommend contacting the local school district to confirm school assignments for this home.
- $704,0004 bd2 ba2.4k sqft5 Glen Brook Ct, Wappingers Falls, NY 12590Off Market
- $769,9003 bd2 ba2.6k sqft6 Glen Brook Ct, Wappingers Falls, NY 12590Off Market
- $837,4004 bd3 ba3.1k sqft4 Glen Brook Ct, Wappingers Falls, NY 12590Off Market
- $706,1004 bd2 ba2.7k sqft3 Glen Brook Ct, Wappingers Falls, NY 12590Off Market
- $565,0003 bd3 ba2.1k sqft52 All Angels Hill Rd, Wappingers Falls, NY 12590Sold
- $786,7003 bd2 ba3k sqft1 Glen Brook Ct, Wappingers Falls, NY 12590Off Market
- $2,000-- bd-- ba-- sqft66 All Angels Hill Rd #66, Wappingers Falls, NY 12590Off Market
- $785,1003 bd3 ba2.3k sqft11 Stonewall Dr, Wappingers Falls, NY 12590Off Market
A local agent can set up tours, give advice and negotiate with sellers.
Similar homes
- $1,200,0003 bd3 ba3.8k sqft51 Red Hawk Hollow Road, Wappingers Falls, NY 12590For Sale
 MLS ID #1031607, Ana L. Bermeo, Listing by: Keller Williams Realty Partner. OneKey® MLS as distributed by MLS GRID
 - $1,199,0003 bd4 ba4.2k sqft183 Titusville Road, Poughkeepsie, NY 12603For Sale
 MLS ID #1031413, Ann C. Stettner, Listing by: Neil Charles Real Estate, LLC. OneKey® MLS as distributed by MLS GRID
 - $900,0004 bd5 ba4.1k sqft127 Shagbark Lane, Hopewell Junction, NY 12533For Sale
 MLS ID #1033092, Anne-Marie Dunlap-Vigorita, Listing by: Century 21 Alliance Rlty Group. OneKey® MLS as distributed by MLS GRID
 - $629,0004 bd3 ba2.3k sqft74 Losee Road, Wappingers Falls, NY 12590For Sale
 MLS ID #1018340, Scott Zobre, Listing by: KW MidHudson. OneKey® MLS as distributed by MLS GRID
 - $1,159,0004 bd4 ba4.9k sqft83 Saint Andrews Lane, Hopewell Junction, NY 12533For SaleMLS ID #1016546, Joanne Mariani, Listing by: Tassone Realty Corp.. OneKey® MLS as distributed by MLS GRID
- $975,0004 bd4 ba4.1k sqft125 Frost Hill Road, Pleasant Valley, NY 12569For SaleMLS ID #993619, Blake Michaud, Listing by: BHHS Hudson Valley Properties. OneKey® MLS as distributed by MLS GRID
- $700,0004 bd3 ba2.6k sqft32 Robinson Lane, Wappingers Falls, NY 12590For SaleMLS ID #1020732, Michael E. LaMorte, Listing by: eXp Realty. OneKey® MLS as distributed by MLS GRID
- $799,0003 bd4 ba3.2k sqft7 Fox Run, Wappingers Falls, NY 12590For SaleMLS ID #1022587, Daniel Axtmann, Listing by: BHHS Hudson Valley Properties. OneKey® MLS as distributed by MLS GRID
- $995,0005 bd4 ba3.4k sqft11 Potters Lane, Lagrangeville, NY 12540For SaleMLS ID #1032477, Daniel Axtmann, Listing by: BHHS Hudson Valley Properties. OneKey® MLS as distributed by MLS GRID
- $1,099,0004 bd4 ba4.8k sqft7 Duhamel Drive, Hopewell Junction, NY 12533For SaleMLS ID #1011172, Christopher Filangeri, Listing by: BHHS Hudson Valley Properties. OneKey® MLS as distributed by MLS GRID
- $1,100,0004 bd4 ba5k sqft5 Albertanna Court, Hopewell Junction, NY 12533For SaleMLS ID #1016585, Ingrid R. Leiladhar, Listing by: eXp Realty. OneKey® MLS as distributed by MLS GRID
- $729,0005 bd5 ba3.4k sqft19 Ash Road, Wappingers Falls, NY 12590For SaleMLS ID #1013146, Bryan P. Dale, Listing by: eXp Realty. OneKey® MLS as distributed by MLS GRID
- $599,0003 bd3 ba2k sqft54 Bowe Lane, Lagrangeville, NY 12540For SaleMLS ID #1030911, Justin M. LaFalce, Listing by: KW MidHudson. OneKey® MLS as distributed by MLS GRID
- $628,9994 bd4 ba1.9k sqft1 Merrywood Road, Wappingers Falls, NY 12590For SaleMLS ID #981834, Deysi C. Salguero Medrano, Listing by: Keller Williams Hudson Valley. OneKey® MLS as distributed by MLS GRID
- $1,295,0004 bd4 ba3.5k sqft12 Nichris Lane, Staatsburg, NY 12580For SaleMLS ID #1009766, Justin M. LaFalce, Listing by: KW MidHudson. OneKey® MLS as distributed by MLS GRID
- $685,0004 bd3 ba2.3k sqft21 Meadow View Drive, Marlboro, NY 12542For SaleMLS ID #1030995, Jessica Hill, Listing by: Redfin Real Estate. OneKey® MLS as distributed by MLS GRID
- $949,0003 bd3 ba2.2k sqft71 W Pine Road, Staatsburg, NY 12580For SaleMLS ID #1034739, Daniel L. Staley, Listing by: Staley Real Estate, LLC. OneKey® MLS as distributed by MLS GRID
- $1,499,0003 bd3 ba2.3k sqft541 E Mountain Road N, Cold Spring, NY 10516For SaleMLS ID #1030795, Mishara Canino, Listing by: Robert A. McCaffrey Realty Inc. OneKey® MLS as distributed by MLS GRID
- $650,0004 bd3 ba2.5k sqft109 Chelsea Road, Wappingers Falls, NY 12590For SaleMLS ID #1021101, Geri Brucale, Listing by: BHHS Hudson Valley Properties. OneKey® MLS as distributed by MLS GRID
- $729,0004 bd4 ba3.1k sqft20 Karen Court, Poughkeepsie, NY 12603For SaleMLS ID #1031987, Hamar J. Clarke, Listing by: Clarke Realty & Associates LLC. OneKey® MLS as distributed by MLS GRID
