Discover privacy, comfort, and convenience at this beautifully updated 3-bedroom, 2¾-bath home on 3.2 scenic acres in Staatsburg, NY, just six miles from Rhinebeck Village. Set well back from the road, this move-in-ready Hudson Valley property offers a peaceful country setting with easy access to dining, shopping, commuter rail, and major roadways.
Inside, the light-filled home features hardwood floors, a renovated kitchen with modern appliances and gas range, a spacious primary suite with adjoining home office, and a finished walkout lower level offering flexible space for a family room, gym, recreation area, or guests. Additional features include central air conditioning, an attached garage, wine cellar, abundant storage, and a new septic system.
Outdoor living is equally inviting, with a brand-new deck, powered pergola, mature landscaping, and picturesque front-yard pond creating a private setting for entertaining or relaxing.
Convenient to Rhinebeck, Hyde Park, the Culinary Institute of America, Hudson River recreation, wineries, hiking, Metro-North, Amtrak, the Taconic State Parkway, and New York State Thruway, this property is ideally positioned for both full-time living and a Hudson Valley weekend retreat.
A rare opportunity to own a private, updated home with acreage near Rhinebeck and enjoy everything the Hudson Valley lifestyle has to offer.
For sale
Price cut: $30K (9/3)
$895,000
71 W Pine Road, Staatsburg, NY 12580
3beds
2,217sqft
Single Family Residence, Residential
Built in 1972
3.2 Acres Lot
$-- Zestimate®
$404/sqft
$-- HOA
What's special
Picturesque front-yard pondCentral air conditioningBrand-new deckAttached garagePeaceful country settingHardwood floorsAbundant storage
- 52 days
- 473
- 8
Zillow last checked:
Listing updated:
Listed by:
Staley Real Estate, LLC 845-876-3196,
Daniel L. Staley 845-594-5066
Source: OneKey® MLS as distributed by MLS GRID,MLS#: 1034739
Facts & features
Interior
Bedrooms & bathrooms
- Bedrooms: 3
- Bathrooms: 3
- Full bathrooms: 3
Heating
- Electric, Forced Air, Propane
Cooling
- Central Air
Appliances
- Included: Convection Oven, Dishwasher, Dryer, Electric Water Heater, ENERGY STAR Qualified Appliances, Exhaust Fan, Gas Oven, Gas Range, Humidifier, Microwave, Oven, Refrigerator, Stainless Steel Appliance(s), Washer, Water Softener Owned
- Laundry: Washer/Dryer Hookup, In Basement, Laundry Room
Features
- Ceiling Fan(s), Chandelier, Double Vanity, High Ceilings, High Speed Internet, His and Hers Closets, Kitchen Island, Marble Counters, Open Floorplan, Open Kitchen, Pantry, Primary Bathroom, Master Downstairs, Recessed Lighting, Smart Thermostat, Storage, Walk Through Kitchen, Walk-In Closet(s)
- Flooring: Carpet, Hardwood
- Basement: Partially Finished,Storage Space,Walk-Out Access
- Attic: Pull Stairs
Interior area
- Total structure area: 2,217
- Total interior livable area: 2,217 sqft
Property
Parking
- Total spaces: 1
- Parking features: Attached, Driveway, Garage Door Opener, Off Street, Private, Storage
- Garage spaces: 1
- Has uncovered spaces: Yes
Lot
- Size: 3.2 Acres
Details
- Parcel number: 1332006167028955280000
- Special conditions: None
Construction
Type & style
- Home type: SingleFamily
- Architectural style: Raised Ranch
- Property subtype: Single Family Residence, Residential
Materials
- Block, Vinyl Siding
Condition
- Year built: 1972
Utilities & green energy
- Sewer: Septic Tank
- Water: Well
- Utilities for property: Cable Connected, Electricity Connected, Trash Collection Private, Water Connected
Community & HOA
Community
- Security: Security Lights, Security System, Smoke Detector(s)
HOA
- Has HOA: No
Location
- Region: Staatsburg
Financial & listing details
- Price per square foot: $404/sqft
- Tax assessed value: $141,790
- Annual tax amount: $9,101
- Date on market: 8/4/2026
- Cumulative days on market: 52 days
- Listing agreement: Exclusive Right To Sell
- Electric utility on property: Yes
Estimated market value
Not available
Estimated sales range
Not available
Not available
Price history
| Date | Event | Price |
|---|---|---|
| 9/3/2026 | Price change | $895,000-3.2%$404/sqft |
Source:  OneKey® MLS as distributed by MLS GRID #1034739 Report a problem OneKey® MLS as distributed by MLS GRID #1034739 Report a problem | ||
| 8/21/2026 | Price change | $925,000-2.5%$417/sqft |
Source: OneKey® MLS as distributed by MLS GRID #1034739 Report a problem | ||
| 8/4/2026 | Listed for sale | $949,000+137.3%$428/sqft |
Source: OneKey® MLS as distributed by MLS GRID #1034739 Report a problem | ||
| 12/18/2018 | Sold | $400,000+0.3%$180/sqft |
Source:  MHMLS #374848 Report a problem MHMLS #374848 Report a problem | ||
| 10/23/2018 | Pending sale | $399,000$180/sqft |
Source: Gary DiMauro Real Estate, Inc. - Rhinebeck #122926 Report a problem | ||
| 9/4/2018 | Price change | $399,000-11.1%$180/sqft |
Source: Gary DiMauro Real Estate, Inc. - Rhinebeck #122926 Report a problem | ||
| 6/25/2018 | Listed for sale | $449,000+372.6%$203/sqft |
Source: CONTINENTAL REAL ESTATE GROUP INC. #372726 Report a problem | ||
| 2/23/2017 | Sold | $95,000+5.7%$43/sqft |
Source:  HVCRMLS #107014 Report a problem HVCRMLS #107014 Report a problem | ||
| 1/20/2017 | Pending sale | $89,900$41/sqft |
Source: Homepath #107014 Report a problem | ||
| 1/12/2017 | Listed for sale | $89,900$41/sqft |
Source: Homepath #107014 Report a problem | ||
| 12/31/2016 | Pending sale | $89,900$41/sqft |
Source: Homepath #107014 Report a problem | ||
| 12/30/2016 | Listed for sale | $89,900$41/sqft |
Source: Homepath #107014 Report a problem | ||
| 12/29/2016 | Pending sale | $89,900$41/sqft |
Source: Homepath #107014 Report a problem | ||
| 12/24/2016 | Price change | $89,900-10%$41/sqft |
Source: Homepath #107014 Report a problem | ||
| 12/6/2016 | Price change | $99,900-4.9%$45/sqft |
Source: Homepath #107014 Report a problem | ||
| 12/1/2016 | Listed for sale | $105,000$47/sqft |
Source: Homepath #107014 Report a problem | ||
| 8/25/2016 | Pending sale | $105,000$47/sqft |
Source: Homepath #107014 Report a problem | ||
| 8/10/2016 | Price change | $105,000-8.6%$47/sqft |
Source: Homepath #107014 Report a problem | ||
| 6/8/2016 | Price change | $114,900-7.7%$52/sqft |
Source: Homepath #107014 Report a problem | ||
| 5/7/2016 | Price change | $124,500-7.7%$56/sqft |
Source: Homepath #107014 Report a problem | ||
| 4/6/2016 | Price change | $134,900-6.9%$61/sqft |
Source: Homepath #107014 Report a problem | ||
| 3/9/2016 | Price change | $144,900-9.4%$65/sqft |
Source: Homepath #107014 Report a problem | ||
| 2/5/2016 | Price change | $159,900-5.9%$72/sqft |
Source: Homepath #107014 Report a problem | ||
| 1/5/2016 | Listed for sale | $170,000+15.6%$77/sqft |
Source: Homepath #107014 Report a problem | ||
| 12/14/2015 | Sold | $147,065$66/sqft |
Source: Public Record Report a problem | ||
Public tax history
| Year | Property taxes | Tax assessment |
|---|---|---|
| 2025 | -- | $141,790 |
| 2024 | -- | $141,790 |
| 2023 | -- | $141,790 |
| 2022 | -- | $141,790 |
| 2021 | -- | $141,790 |
| 2020 | -- | $141,790 |
| 2019 | -- | $141,790 +21.2% |
| 2018 | -- | $117,000 |
| 2017 | $6,593 | $117,000 |
| 2016 | -- | $117,000 |
| 2015 | -- | $117,000 |
| 2014 | -- | $117,000 |
| 2012 | -- | $117,000 |
| 2011 | -- | $117,000 |
| 2010 | -- | $117,000 |
| 2009 | -- | $117,000 |
| 2008 | -- | $117,000 |
| 2007 | -- | $117,000 |
| 2006 | -- | $117,000 |
| 2005 | -- | $117,000 |
| 2004 | -- | $117,000 |
| 2003 | -- | $117,000 |
| 2002 | -- | $117,000 |
| 2001 | -- | $117,000 |
| 2000 | -- | $117,000 |
Find assessor info on the county website
Monthly payment
Climate risks
Neighborhood: 12580
Nearby schools
Schools provided by the listing agent
- Elementary: North Park Elementary School
- Middle: Haviland Middle School
- High: Franklin D Roosevelt Senior High School
Source: OneKey® MLS as distributed by MLS GRID. This data may not be complete. We recommend contacting the local school district to confirm school assignments for this home.
Similar homes
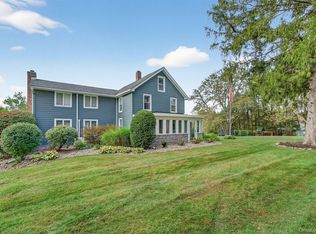
- $850,0004 bd3 ba2.5k sqft23 S Creek Road, Staatsburg, NY 12580For Sale
 MLS ID #980223, Robin Bermudez, Listing by: Compass Greater NY, LLC. OneKey® MLS as distributed by MLS GRID
 - $674,0004 bd3 ba2.3k sqft326 Mills Cross Road, Staatsburg, NY 12580For Sale
 MLS ID #1015647, Brian Woolsey, Listing by: BHHS Hudson Valley Properties. OneKey® MLS as distributed by MLS GRID
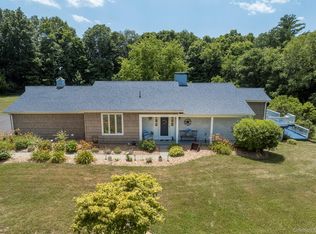
 - $995,0004 bd4 ba2.6k sqft61 Rymph Road, Staatsburg, NY 12580For Sale
 MLS ID #1037208, Susan Whalen, Listing by: George T Whalen Real Estate. OneKey® MLS as distributed by MLS GRID
 - $875,0003 bd3 ba1.6k sqft133-141 Shelley Hill Road, Stanfordville, NY 12581For Sale
 MLS ID #1006691, Karen Rae, Listing by: Houlihan Lawrence Inc.. OneKey® MLS as distributed by MLS GRID
 - $699,0003 bd3 ba2.5k sqft60 Camp Drive, Rhinebeck, NY 12572For SaleMLS ID #987969, Rebecca Hanlon, Listing by: Corcoran Country Living. OneKey® MLS as distributed by MLS GRID
- $849,0004 bd3 ba2.3k sqft26 Gold Road, Poughkeepsie, NY 12603For SaleMLS ID #1050864, Daniel Axtmann, Listing by: BHHS Hudson Valley Properties. OneKey® MLS as distributed by MLS GRID
- $765,0004 bd2 ba1.8k sqft133 White Schoolhouse Road, Rhinebeck, NY 12572For SaleMLS ID #1037254, Jason Nadeau, Listing by: Compass Greater NY, LLC. OneKey® MLS as distributed by MLS GRID
- $800,0005 bd4 ba2.5k sqft6725 - 6727 Route 82 #6725, Stanfordville, NY 12581For SaleMLS ID #1044978, Virginia Corbett, Listing by: eXp Realty. OneKey® MLS as distributed by MLS GRID
- $895,0004 bd2 ba2.1k sqft2536 Wingdale Mtn Road, Poughquag, NY 12570For SaleMLS ID #1039201, Diana H. Murphy, Listing by: HomeSmart Homes & Estates. OneKey® MLS as distributed by MLS GRID
- $629,9003 bd3 ba1.9k sqft29 Balsam Road, Hyde Park, NY 12538For SaleMLS ID #1050914, Daniel Axtmann, Listing by: BHHS Hudson Valley Properties. OneKey® MLS as distributed by MLS GRID
- $880,0003 bd4 ba3k sqft99 Dusinberre Road, Gardiner, NY 12525For SaleMLS ID #1040359, Kathleen Rafferty, Listing by: RE/MAX Benchmark Realty Group. OneKey® MLS as distributed by MLS GRID
- $550,0003 bd3 ba2k sqft27 Bobolink Lane, Salt Point, NY 12578For SaleMLS ID #1049903, Megan Krusen, Listing by: eXp Realty. OneKey® MLS as distributed by MLS GRID
- $724,9003 bd2 ba2.3k sqft68 Burleigh Road, New Paltz, NY 12561Active
 MLS ID #20264761, Alison Burnham, Listing by: Compass Greater NY, LLC. HVCRMLS
 - $649,0003 bd3 ba2.4k sqft428 Clinton Hollow Road, Salt Point, NY 12578For SaleMLS ID #1048938, Catherine Mondello, Listing by: Mondello Upstate Properties. OneKey® MLS as distributed by MLS GRID
- $997,0004 bd3 ba3k sqft33 Willow Brook Ridge, Clinton Corners, NY 12514For SaleMLS ID #992926, Margaret Mondello, Listing by: Margaret Mondello Real Estate. OneKey® MLS as distributed by MLS GRID
- $689,0003 bd2 ba2.3k sqft19 Closs Drive, Rhinebeck, NY 12572For SaleMLS ID #1047112, Felicia M. Ritters, Listing by: Century 21 Alliance Realty Grp. OneKey® MLS as distributed by MLS GRID
- $879,0004 bd2 ba1.7k sqft2727 County Route 8, Elizaville, NY 12523For SaleMLS ID #1036419, Patricia A. Hinkein, Listing by: Patricia A. Hinkein Realty. OneKey® MLS as distributed by MLS GRID
- $524,9003 bd3 ba1.8k sqft102 E Market Street, Hyde Park, NY 12538For SaleMLS ID #1038085, Robert D. Villone, Listing by: RE/MAX Classic Realty. OneKey® MLS as distributed by MLS GRID
- $850,0003 bd2 ba1.7k sqft41 Diddell Road, Wappingers Falls, NY 12590For SaleMLS ID #970818, Lisa R Kelly, Listing by: Exit Realty Connections. OneKey® MLS as distributed by MLS GRID
- $900,0004 bd3 ba3k sqft4 Picnic Woods Road, Clintondale, NY 12515For SaleMLS ID #955456, Arya Rabinovits, Listing by: eRealty Advisors, Inc. OneKey® MLS as distributed by MLS GRID
