Welcome home! This stunning all-brick residence features 4 bedrooms and 3.5 baths, located in The Legends at Beekman Golf Course. As you stroll up the paved walkway and pass through the solid entrance door, you will immediately notice the meticulous craftsmanship that has gone into this remarkable home. The home boasts an open floor plan adorned with hardwood flooring throughout. The chef's kitchen is equipped with Bosch and LG appliances, granite countertops, including a central island, and exquisite kitchen cabinetry. Adjacent to the kitchen is the remarkable two-story family room, which showcases a floor-to-ceiling stone fireplace. Connected to the family room is a stunning 16 x 16 sunroom featuring Pella Designer windows, providing a view of the private patio and in-ground pool. The first floor also includes a spacious office with French doors. The home is enhanced with crown molding throughout and includes a three-car insulated garage. On the upper level, you will find a luxurious primary suite, a sitting area, a large walk-in closet, an additional shoe closet, and a spa-like bathroom. There is also a princess suite and Jack and Jill bedrooms (one was converted to an in-home movie room). Outside, you can enjoy your covered patio, private backyard, and an impressive inground saltwater pool. This house has been meticulously cared for. The property is also conveniently located near the Taconic State Parkway and I-84 for easy commuting and is in the Wappingers school district. Hurry, this one won't last long!
For sale
Price cut: $41K (7/21)
$1,159,000
83 Saint Andrews Lane, Hopewell Junction, NY 12533
4beds
4,902sqft
Single Family Residence, Residential
Built in 2001
1.01 Acres Lot
$-- Zestimate®
$236/sqft
$-- HOA
What's special
Private backyardPella designer windowsCentral islandJack and jill bedroomsSpa-like bathroomPrincess suiteOpen floor plan
- 36 days |
- 894 |
- 34 |
Zillow last checked:
Listing updated:
Listed by:
Tassone Realty Corp. 845-896-4400,
Joanne Mariani 914-888-4774
Source: OneKey® MLS as distributed by MLS GRID,MLS#: 1016546
Facts & features
Interior
Bedrooms & bathrooms
- Bedrooms: 4
- Bathrooms: 4
- Full bathrooms: 3
- 1/2 bathrooms: 1
Heating
- Forced Air, Natural Gas
Cooling
- Central Air
Appliances
- Included: Dishwasher, Refrigerator, Stainless Steel Appliance(s)
Features
- Cathedral Ceiling(s), Crown Molding, Eat-in Kitchen, Granite Counters, High Ceilings, Kitchen Island, Open Kitchen, Walk-In Closet(s)
- Basement: Bilco Door(s),Full,Unfinished
- Attic: Full
Interior area
- Total structure area: 4,902
- Total interior livable area: 4,902 sqft
Property
Parking
- Total spaces: 3
- Parking features: Attached
- Garage spaces: 3
Features
- Has private pool: Yes
Lot
- Size: 1.01 Acres
Details
- Parcel number: 1328006558033182620000
- Special conditions: None
Construction
Type & style
- Home type: SingleFamily
- Architectural style: Colonial
- Property subtype: Single Family Residence, Residential
Materials
- Brick, Frame
Condition
- Year built: 2001
Utilities & green energy
- Sewer: Public Sewer
- Water: Public
- Utilities for property: Trash Collection Private
Community & HOA
Community
- Subdivision: The Legends
HOA
- Has HOA: No
- Amenities included: Golf Course, Park
Location
- Region: Hopewell Junction
Financial & listing details
- Price per square foot: $236/sqft
- Tax assessed value: $982,100
- Annual tax amount: $21,176
- Date on market: 6/22/2026
- Cumulative days on market: 37 days
- Listing agreement: Exclusive Right To Sell
- Inclusions: Bar including chairs outside of movie room and 2 brown chairs with ottoman located in movie room stay with the house. Movie room equipment stays.
- Exclusions: Chandelier in living room and dining room are NOT included in the sale, but they will be replaced. Giraffes in movie room and washer and dryer in laundry room as well as the light fixture in the laundry room, are not included in the sale.
Estimated market value
Not available
Estimated sales range
Not available
Not available
Price history
| Date | Event | Price |
|---|---|---|
| 7/21/2026 | Price change | $1,159,000-3.4%$236/sqft |
Source:  OneKey® MLS as distributed by MLS GRID #1016546 Report a problem OneKey® MLS as distributed by MLS GRID #1016546 Report a problem | ||
| 6/22/2026 | Listed for sale | $1,200,000+20%$245/sqft |
Source: OneKey® MLS as distributed by MLS GRID #1016546 Report a problem | ||
| 7/10/2024 | Sold | $999,999-2.4%$204/sqft |
Source: OneKey® MLS as distributed by MLS GRID #H6293027 Report a problem | ||
| 4/7/2024 | Pending sale | $1,025,000$209/sqft |
Source: BHHS broker feed #H6293027 Report a problem | ||
| 4/6/2024 | Contingent | $1,025,000$209/sqft |
Source:  Berkshire Hathaway HomeServices New England Properties #H6293027 Report a problem Berkshire Hathaway HomeServices New England Properties #H6293027 Report a problem | ||
| 4/6/2024 | Pending sale | $1,025,000$209/sqft |
Source: OneKey® MLS as distributed by MLS GRID #H6293027 Report a problem | ||
| 3/25/2024 | Price change | $1,025,000-2.3%$209/sqft |
Source: OneKey® MLS as distributed by MLS GRID #H6293027 Report a problem | ||
| 3/6/2024 | Listed for sale | $1,049,000-4.6%$214/sqft |
Source: OneKey® MLS as distributed by MLS GRID #H6293027 Report a problem | ||
| 12/6/2022 | Listing removed | -- |
Source: Berkshire Hathaway HomeServices New England Properties Report a problem | ||
| 6/25/2022 | Listed for sale | $1,100,000+76.8%$224/sqft |
Source: OneKey® MLS as distributed by MLS GRID #H6193179 Report a problem | ||
| 6/1/2001 | Sold | $622,272$127/sqft |
Source: Public Record Report a problem | ||
Public tax history
| Year | Property taxes | Tax assessment |
|---|---|---|
| 2025 | -- | $982,100 |
| 2024 | -- | $982,100 +6% |
| 2023 | -- | $926,100 +10% |
| 2022 | -- | $841,900 +12% |
| 2021 | -- | $751,700 +8% |
| 2020 | -- | $696,000 |
| 2019 | -- | $696,000 +7.8% |
| 2018 | -- | $645,900 +1% |
| 2017 | $15,338 | $639,500 |
| 2016 | -- | $639,500 |
| 2015 | -- | $639,500 |
| 2014 | -- | $639,500 -2% |
| 2012 | -- | $652,600 -5% |
| 2011 | -- | $686,900 -4% |
| 2010 | -- | $715,500 -7% |
| 2009 | -- | $769,000 -10% |
| 2008 | -- | $854,200 -7% |
| 2007 | -- | $918,500 +737.9% |
| 2006 | -- | $109,620 +3.4% |
| 2005 | -- | $106,020 |
| 2004 | -- | $106,020 |
| 2003 | -- | $106,020 |
| 2002 | -- | $106,020 |
Find assessor info on the county website
Monthly payment
Climate risks
Neighborhood: 12533
Nearby schools
GreatSchools rating
- 8/10Fishkill Plains Elementary SchoolGrades: PK-6Distance: 3.1 mi
- 5/10Van Wyck Junior High SchoolGrades: 7-8Distance: 2.6 mi
- 8/10John Jay Senior High SchoolGrades: 9-12Distance: 5.1 mi
Schools provided by the listing agent
- Elementary: Gayhead
- Middle: Van Wyck Junior High School
- High: John Jay Senior High School
Source: OneKey® MLS as distributed by MLS GRID. This data may not be complete. We recommend contacting the local school district to confirm school assignments for this home.
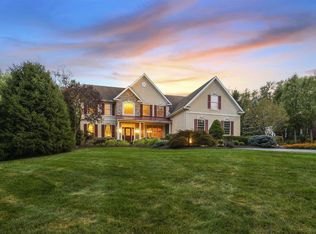
- $1,126,7004 bd4 ba6.5k sqft75 Saint Andrews Ln, Hopewell Junction, NY 12533Off Market
- $910,1004 bd2 ba3.4k sqft71 Saint Andrews Ln, Hopewell Junction, NY 12533Off Market
- $1,023,0004 bd3 ba3.8k sqft86 Saint Andrews Ln, Hopewell Junction, NY 12533Off Market
- $883,3004 bd3 ba3.1k sqft80 Saint Andrews Ln, Hopewell Junction, NY 12533Off Market
- $966,4004 bd3 ba4.1k sqft72 Saint Andrews Ln, Hopewell Junction, NY 12533Off Market
- $907,7004 bd3 ba3.4k sqft63 Saint Andrews Ln, Hopewell Junction, NY 12533Off Market
- $946,7004 bd3 ba3.5k sqft68 Saint Andrews Ln, Hopewell Junction, NY 12533Off Market
- $637,5004 bd3 ba2.7k sqft36 Country Club Rd, Hopewell Junction, NY 12533Sold
A local agent can set up tours, give advice and negotiate with sellers.
Similar homes
- $1,099,0004 bd4 ba4.8k sqft7 Duhamel Drive, Hopewell Junction, NY 12533For Sale

 MLS ID #1011172, Christopher Filangeri, Listing by: BHHS Hudson Valley Properties. OneKey® MLS as distributed by MLS GRID
 - $1,100,0004 bd4 ba5k sqft5 Albertanna Court, Hopewell Junction, NY 12533For Sale
 MLS ID #1016585, Ingrid R. Leiladhar, Listing by: eXp Realty. OneKey® MLS as distributed by MLS GRID
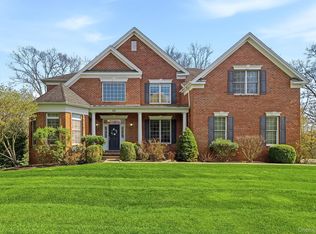
 - $1,099,0005 bd5 ba6.3k sqft13 Chestnut Street, Hopewell Junction, NY 12533For Sale
 MLS ID #990877, Susan Todd, Listing by: BHHS Hudson Valley Properties. OneKey® MLS as distributed by MLS GRID
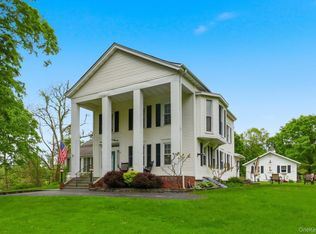
 - $799,0005 bd3 ba4k sqft6 Country Club Road, Hopewell Junction, NY 12533For Sale
 MLS ID #1008407, Jennifer Multari, Listing by: Eleven Real Estate Group Inc.. OneKey® MLS as distributed by MLS GRID
 - $850,0005 bd3 ba4.9k sqft289 Oak Ridge Road, Hopewell Junction, NY 12533For SaleMLS ID #1022034, Ryan S. Sylvestri, Listing by: 360 Property Management. OneKey® MLS as distributed by MLS GRID
- $825,0004 bd3 ba3.9k sqft12 Loosestrife Drive, Hopewell Junction, NY 12533For SaleMLS ID #1003511, Ilknur Kimmel, Listing by: Compass Greater NY, LLC. OneKey® MLS as distributed by MLS GRID
- $865,0004 bd3 ba2.9k sqft236 Buttonwood Way, Hopewell Junction, NY 12533For SaleMLS ID #1023638, Celeste Pasciolla, Listing by: Keller Williams Realty Partner. OneKey® MLS as distributed by MLS GRID
- $875,0004 bd4 ba3.4k sqft37 Biltmore Drive, Hopewell Junction, NY 12533For SaleMLS ID #999409, Blake Michaud, Listing by: BHHS Hudson Valley Properties. OneKey® MLS as distributed by MLS GRID
- $799,0003 bd4 ba3.7k sqft18 Sassafras Circle, Hopewell Junction, NY 12533For SaleMLS ID #1021747, Amy Tse Gold, Listing by: Keller Williams Realty Partner. OneKey® MLS as distributed by MLS GRID
- $699,9993 bd4 ba3k sqft199 Old Sylvan Lake Road, Hopewell Junction, NY 12533For SaleMLS ID #990262, Natasha Aviles, Listing by: Houlihan Lawrence Inc.. OneKey® MLS as distributed by MLS GRID
- $995,0004 bd4 ba5.1k sqft44 Flagler Road, Poughquag, NY 12570For SaleMLS ID #992441, Katherine Robles De Perez, Listing by: BHHS Hudson Valley Properties. OneKey® MLS as distributed by MLS GRID
- $699,0004 bd4 ba3.3k sqft26 Sebastian Court, Hopewell Junction, NY 12533For SaleMLS ID #1012201, Susan Stevens, Listing by: BHHS Hudson Valley Properties. OneKey® MLS as distributed by MLS GRID
- $799,9004 bd3 ba2.9k sqft48 E Van Buren Way, Hopewell Junction, NY 12533For SaleMLS ID #1025044, Lynn Fronckowiak, Listing by: K. Fortuna Realty, Inc.. OneKey® MLS as distributed by MLS GRID
- $1,199,0004 bd4 ba4.4k sqft57 Travis Road, Baldwin Place, NY 10505For SaleMLS ID #1028747, Heather S. Monachelli, Listing by: Coldwell Banker Realty. OneKey® MLS as distributed by MLS GRID
- $875,0004 bd3 ba4.5k sqft10 W Van Buren Way, Hopewell Junction, NY 12533For SaleBHHS broker feed
- $985,0004 bd4 ba5.1k sqft64 Orchard Hill Road, Carmel, NY 10512For SaleMLS ID #1029080, Patricia A. Wagner, Listing by: Compass Greater NY, LLC. OneKey® MLS as distributed by MLS GRID
- $1,200,0004 bd3 ba2.8k sqft16 Noble Court, Mahopac, NY 10541For SaleMLS ID #1022479, Samantha M. Cardillo, Listing by: Keller Williams Realty Partner. OneKey® MLS as distributed by MLS GRID
- $895,9004 bd4 ba3.6k sqft49 Cunningham Drive, Lagrangeville, NY 12540For SaleMLS ID #1020099, Mathew G. Lopez, Listing by: Century 21 Alliance Rlty Group. OneKey® MLS as distributed by MLS GRID
- $900,0004 bd3 ba3k sqft233 Devon Farms Road, Stormville, NY 12582For SaleMLS ID #1001649, Alexandr Mashkin, Listing by: Keller Williams Realty Partner. OneKey® MLS as distributed by MLS GRID
- $1,250,0004 bd4 ba4.3k sqft13 Gilbert Lane, Putnam Valley, NY 10579For SaleMLS ID #1019221, Brendon Fitzgerald, Listing by: 360 Real Estate Development. OneKey® MLS as distributed by MLS GRID
