Welcome to this beautiful contemporary Colonial, privately situated in the highly sought-after Four Corners Development. Offering nearly 3,000 square feet of thoughtfully designed, open-concept living, this exceptional WCI-built home seamlessly blends timeless style, everyday comfort, and resort-inspired outdoor living.
Light-filled interiors overlook the private in-ground salt water pool and serene wooded backyard, creating a peaceful setting that feels like your own private country club. An oversized driveway provides ample parking and is ideal for entertaining family and friends.
At the heart of the home, the spacious gourmet kitchen features a generous center island with breakfast-bar seating, perfect for casual mornings, holiday gatherings, and everything in between. The inviting family room is anchored by a cozy fireplace and dramatic floor-to-ceiling windows, framing picturesque views of the pool and wooded surroundings. As evening falls, enjoy the enchanting reflection of moonlight shimmering across the water.
Step outside to your own private oasis. The expansive backyard is designed for effortless entertaining and relaxed summer living, featuring a sparkling in-ground pool, firepit, and built-in seating—perfect for gathering with family and friends, enjoying cocktails under the stars, or making memories over evenings filled with laughter and s’mores. Whether hosting a summer celebration or savoring a quiet evening at home, this exceptional outdoor space truly extends the living area.
Upstairs, the tranquil primary suite offers a peaceful retreat with two walk-in closets, a luxurious soaking tub, and a beautifully updated shower. Three additional generously sized bedrooms share an updated full bath with double sinks, providing plenty of space and convenience for family and guests.
Beyond your own backyard, the Four Corners lifestyle offers an impressive array of amenities, including exclusive access to a newly renovated 10,000-square-foot clubhouse, indoor and outdoor basketball courts, tennis and pickleball courts, two playgrounds, and also an in-ground pool.
From its private setting and beautifully designed interiors to its spectacular backyard retreat and exceptional community amenities, this home offers a rare opportunity to enjoy everyday living with a true resort-inspired feel. Just unpack, settle in, and enjoy all that Four Corners has to offer.
For sale
$849,000
236 Buttonwood Way, Hopewell Junction, NY 12533
4beds
2,954sqft
Single Family Residence, Residential
Built in 2008
0.45 Acres Lot
$-- Zestimate®
$287/sqft
$276/mo HOA
What's special
- 5 days
- 748
- 35
Zillow last checked:
Listing updated:
Listed by:
Keller Williams Realty Partner 914-962-0007,
Amy Tse Gold 917-864-5873
Source: OneKey® MLS as distributed by MLS GRID,MLS#: 1055518
Facts & features
Interior
Bedrooms & bathrooms
- Bedrooms: 4
- Bathrooms: 3
- Full bathrooms: 2
- 1/2 bathrooms: 1
Heating
- Forced Air
Cooling
- Central Air
Appliances
- Included: Convection Oven, Dishwasher, Dryer, Gas Cooktop, Gas Range, Microwave, Oven, Refrigerator, Washer, Gas Water Heater
Features
- Chandelier, Chefs Kitchen, Eat-in Kitchen, Entrance Foyer, Formal Dining, High Ceilings, His and Hers Closets, Kitchen Island, Open Floorplan, Open Kitchen, Primary Bathroom, Soaking Tub, Walk-In Closet(s)
- Doors: ENERGY STAR Qualified Doors
- Basement: Unfinished
- Attic: Pull Stairs
- Number of fireplaces: 1
Interior area
- Total structure area: 2,954
- Total interior livable area: 2,954 sqft
Property
Parking
- Total spaces: 6
- Parking features: Driveway, Garage
- Garage spaces: 2
- Has uncovered spaces: Yes
Features
- Has private pool: Yes
- Pool features: In Ground, Salt Water
Lot
- Size: 0.45 Acres
Details
- Parcel number: 1328006657011369860000
- Special conditions: None
Construction
Type & style
- Home type: SingleFamily
- Architectural style: Colonial
- Property subtype: Single Family Residence, Residential
Materials
- Vinyl Siding
- Foundation: Slab
Condition
- Year built: 2008
Utilities & green energy
- Sewer: Public Sewer
- Water: Public
- Utilities for property: Cable Available, Electricity Connected, Natural Gas Connected, Phone Available, Sewer Connected, Trash Collection Private, Underground Utilities, Water Connected
Community & HOA
Community
- Features: Clubhouse, Fitness Center, Park, Playground, Pool, Sidewalks, Tennis Court(s)
- Subdivision: Four Corners
HOA
- Has HOA: Yes
- Services included: Common Area Maintenance, Trash
- HOA fee: $276 monthly
Location
- Region: Hopewell Junction
Financial & listing details
- Price per square foot: $287/sqft
- Tax assessed value: $747,300
- Annual tax amount: $14,120
- Date on market: 9/29/2026
- Cumulative days on market: 70 days
- Listing agreement: Exclusive Right To Sell
- Electric utility on property: Yes
Estimated market value
Not available
Estimated sales range
Not available
Not available
Price history
| Date | Event | Price |
|---|---|---|
| 9/29/2026 | Listed for sale | $849,000-0.1%$287/sqft |
Source:  OneKey® MLS as distributed by MLS GRID #1055518 Report a problem OneKey® MLS as distributed by MLS GRID #1055518 Report a problem | ||
| 9/22/2026 | Listing removed | $849,999$288/sqft |
Source: OneKey® MLS as distributed by MLS GRID #1023638 Report a problem | ||
| 9/12/2026 | Price change | $849,999-1.7%$288/sqft |
Source: OneKey® MLS as distributed by MLS GRID #1023638 Report a problem | ||
| 7/24/2026 | Price change | $865,000-3.8%$293/sqft |
Source: OneKey® MLS as distributed by MLS GRID #1023638 Report a problem | ||
| 7/17/2026 | Listed for sale | $899,000+81.3%$304/sqft |
Source: OneKey® MLS as distributed by MLS GRID #1023638 Report a problem | ||
| 1/20/2009 | Sold | $496,000$168/sqft |
Source: Public Record Report a problem | ||
Public tax history
| Year | Property taxes | Tax assessment |
|---|---|---|
| 2025 | -- | $711,700 +6.5% |
| 2024 | -- | $668,300 +6% |
| 2023 | -- | $630,200 +10% |
| 2022 | -- | $572,900 +12% |
| 2021 | -- | $511,500 +8% |
| 2020 | -- | $473,600 |
| 2019 | -- | $473,600 +6% |
| 2018 | -- | $446,800 +1% |
| 2017 | $13,791 | $442,400 |
| 2016 | -- | $442,400 |
| 2015 | -- | $442,400 |
| 2014 | -- | $442,400 -2% |
| 2012 | -- | $451,400 -5% |
| 2011 | -- | $475,200 -4% |
| 2010 | -- | $495,000 -1% |
| 2009 | -- | $500,000 +638.6% |
| 2008 | -- | $67,700 |
Find assessor info on the county website
Monthly payment
Climate risks
Neighborhood: 12533
Nearby schools
Schools provided by the listing agent
- Elementary: Gayhead
- Middle: Van Wyck Junior High School
- High: John Jay Senior High School
Source: OneKey® MLS as distributed by MLS GRID. This data may not be complete. We recommend contacting the local school district to confirm school assignments for this home.
- $795,4004 bd2 ba3.5k sqft238 Buttonwood Way, Hopewell Junction, NY 12533Off Market
- $970,0004 bd3 ba3.5k sqft234 Buttonwood Way, Hopewell Junction, NY 12533Sold

- $797,3004 bd3 ba3.4k sqft240 Buttonwood Way, Hopewell Junction, NY 12533Off Market

- $837,1005 bd4 ba4k sqft237 Buttonwood Way, Hopewell Junction, NY 12533Off Market
Similar homes
- $924,9994 bd4 ba4.4k sqft54 Ridgemont Drive, Hopewell Junction, NY 12533For Sale
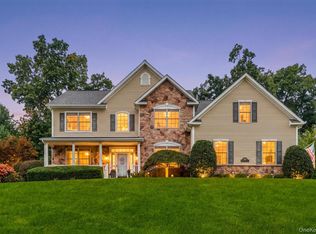
 MLS ID #1045362, Kathleen Lomino, Listing by: Briante Realty Group, LLC. OneKey® MLS as distributed by MLS GRID
 - $875,0004 bd4 ba3.5k sqft37 Biltmore Drive, Hopewell Junction, NY 12533For Sale
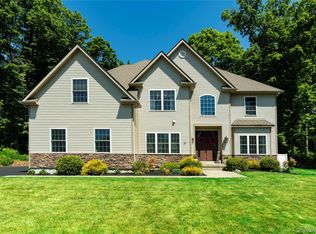 MLS ID #999409, Blake Michaud, Listing by: BHHS Hudson Valley Properties. OneKey® MLS as distributed by MLS GRID
 - $795,0004 bd4 ba3.4k sqft40 Winter Park Drive, Hopewell Junction, NY 12533For Sale
 MLS ID #1038026, Luis F. Fernandez, Listing by: eXp Realty. OneKey® MLS as distributed by MLS GRID
 - $825,0004 bd3 ba3.9k sqft12 Loosestrife Drive, Hopewell Junction, NY 12533For Sale
 MLS ID #1003511, Ilknur Kimmel, Listing by: Compass Greater NY, LLC. OneKey® MLS as distributed by MLS GRID
 - $799,9954 bd3 ba3k sqft58 Pitcher Road, Hopewell Junction, NY 12533For SaleMLS ID #1042204, Ronald C. Green, Listing by: KW MidHudson. OneKey® MLS as distributed by MLS GRID
- $799,0005 bd4 ba4k sqft6 Country Club Road, Hopewell Junction, NY 12533For SaleMLS ID #1008407, Jennifer Multari, Listing by: Eleven Real Estate Group Inc.. OneKey® MLS as distributed by MLS GRID
- $689,0004 bd4 ba3.3k sqft26 Sebastian Court, Hopewell Junction, NY 12533For SaleMLS ID #1012201, Susan Stevens, Listing by: BHHS Hudson Valley Properties. OneKey® MLS as distributed by MLS GRID
- $695,0004 bd3 ba3.3k sqft84 Harden Drive, Lagrangeville, NY 12540For SaleMLS ID #1046205, Susan Todd, Listing by: BHHS Hudson Valley Properties. OneKey® MLS as distributed by MLS GRID
- $835,0004 bd3 ba2.6k sqft20 Jill Court, Patterson, NY 12563For SaleMLS ID #1051517, Laura Sterling, Listing by: Coldwell Banker Realty. OneKey® MLS as distributed by MLS GRID
- $840,0004 bd3 ba2k sqft136 Hustis Road, Cold Spring, NY 10516For SaleMLS ID #1054715, Melissa Carlton, Listing by: Houlihan Lawrence Inc.. OneKey® MLS as distributed by MLS GRID
- $864,0004 bd3 ba3k sqft330 Lakeview Street, Mahopac, NY 10541For SaleMLS ID #1048652, Keri Kenny, Listing by: Coldwell Banker Realty. OneKey® MLS as distributed by MLS GRID
- $670,0004 bd3 ba2.6k sqft56 Plum Court Drive, Poughquag, NY 12570For SaleMLS ID #1029091, Sandra Spector, Listing by: Howard Hanna Rand Realty. OneKey® MLS as distributed by MLS GRID
- $625,0004 bd3 ba2.1k sqft26 Gabriels Path, Poughquag, NY 12570For SaleMLS ID #1047416, Christine Trudeau, Listing by: Keller Williams Prestige Prop. OneKey® MLS as distributed by MLS GRID
- $655,0003 bd3 ba2.5k sqft480 Haviland Drive, Patterson, NY 12563For SaleMLS ID #1045806, Anne S. Durante, Listing by: Briante Realty Group, LLC. OneKey® MLS as distributed by MLS GRID
- $699,0003 bd3 ba2.7k sqft49 Millstream Court, Pawling, NY 12564For SaleMLS ID #1046647, Brittany N. Pisco, Listing by: William Raveis-New York, LLC. OneKey® MLS as distributed by MLS GRID
- $970,0004 bd5 ba3.4k sqft76 Eleanor Drive, Mahopac, NY 10541For SaleMLS ID #1050649, Camille T. Allen Mordaunt, Listing by: Houlihan Lawrence Inc.. OneKey® MLS as distributed by MLS GRID
- $849,0004 bd3 ba1.9k sqft3 Pheasant Place, Carmel, NY 10512For SaleMLS ID #1028864, Lynn Stoecker, Listing by: Briante Realty Group, LLC. OneKey® MLS as distributed by MLS GRID
- $689,0004 bd4 ba3.1k sqft20 Karen Court, Poughkeepsie, NY 12603For SaleMLS ID #1054219, Hamar J. Clarke, Listing by: Clarke Realty & Associates LLC. OneKey® MLS as distributed by MLS GRID
- $844,0003 bd3 ba2.4k sqft104 Wiccopee Road, Putnam Valley, NY 10579For SaleMLS ID #1002930, Susan T Alex, Listing by: Exit Realty Connections. OneKey® MLS as distributed by MLS GRID
- $749,0004 bd3 ba3.3k sqft5 Harvey Way, Newburgh, NY 12550For SaleMLS ID #1048211, John R. Ruggieri, Listing by: BHHS Hudson Valley Properties. OneKey® MLS as distributed by MLS GRID
