Welcome to Four Corners in Hopewell Junction, one of the Hudson Valley’s most prestigious Toll Brothers communities. Known for its luxury clubhouse, resort-style pools, tennis and basketball courts, playgrounds, and private gym, this neighborhood already sets the bar high. But what waits for you at this particular home takes that standard and raises it to an entirely new level.
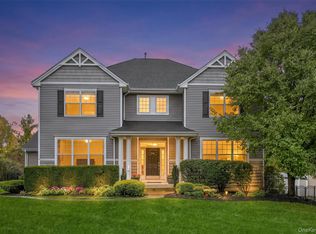
From the outside in, every square inch of this residence radiates meticulous care and uncompromising quality. The sellers have owned it since day one, and their philosophy was simple: only the best, no shortcuts. That dedication shows everywhere you look.
The backyard? A private paradise. One of the very few homes in Four Corners with its own heated saltwater in-ground pool, separately fenced and surrounded by multiple gazebos, sitting areas, and a summer kitchen setup. Add in a hot tub, a fully fenced yard, and a large shed for storage, and you have a retreat designed for entertaining at the highest level. And when the power goes out—you won’t even notice, thanks to the whole-house generator.
Step inside and the story continues. A soaring family room with wall-to-ceiling windows steals the show, but everywhere you turn you’ll find details that matter: a built-in speaker system throughout the main level and primary suite, a recently updated, highly functional kitchen, and all the space you need for real living—formal living and dining rooms, a dedicated home office, and a separate laundry room. Upstairs, the primary suite is a sanctuary, while downstairs, even the garage is a showpiece—spotless, organized, and outfitted with a professional system that stays with the home.
This is the type of property where you can eat off the floors—a home that feels brand-new not because it is, but because it’s been obsessively maintained and upgraded with only top-tier choices.
If you’ve been waiting for a house that doesn’t just check boxes but rewrites the checklist entirely, this is it. High design. High function. High lifestyle. Every penny worth it.
Sold for $970,000
$970,000
234 Buttonwood Way, Hopewell Junction, NY 12533
4beds
3,597sqft
Single Family Residence, Residential
Built in 2008
0.5 Acres Lot
$1,000,600 Zestimate®
$270/sqft
$6,139 Estimated rent
Home value
$1,000,600
$891,000 - $1.12M
$6,139/mo
Zestimate® history
Owner options
List your home for rent
$6,139/mo
Rent Zestimate®
Find your next renter with Zillow Rental Manager. Plus, with online applications, you can quickly screen prospective tenants – for free.
$6,139/mo
Rent Zestimate®
Refinance and save
$7,428/mo
Est. payment
Refinancing to a lower rate could help reduce your monthly payments and save thousands over the life of the loan.
$7,428/mo
Est. payment
Explore your selling options
Work with a Zillow partner agent
Leverage their expertise and Zillow's premium Showcase listings to get your home seen by more buyers.
Get startedList with your own agent
Get your home in front of millions of buyers by listing it on Zillow.
Learn how to do itSell it yourself
Take full control of how buyers see your home on Zillow by listing For Sale by Owner (FSBO).
List your homeWhat's special
Zillow last checked:
Listing updated:
Listed by:
Alexandr Mashkin 845-685-3793,
Keller Williams Realty Partner 914-962-0007
Bought with:
David Neiman, 10401382853
Compass Greater NY, LLC
Source: OneKey® MLS as distributed by MLS GRID,MLS#: 902410
Facts & features
Interior
Bedrooms & bathrooms
- Bedrooms: 4
- Bathrooms: 3
- Full bathrooms: 2
- 1/2 bathrooms: 1
Other
- Description: Entrance foyer, formal living room & dining room, office/den, family room with floor to ceiling windows, kitchen, dining nook, laundry, half bath, entrance/exit to garage, entrance/exit to back yard/pool
- Level: First
Other
- Description: Primary bedroom w/en-suite bath, walk in closet, movie room/sitting room/second walk-in closet, bedroom 2 w/walk-in closet, bedroom 3 w/walk-in closet, bedroom 4, full bath
- Level: Second
Other
- Description: Unfinished, mechanicals, storage, tall ceilings, potential to finish
- Level: Basement
Heating
- Ducts, Forced Air, Hot Air
Cooling
- Central Air
Appliances
- Included: Cooktop, Dishwasher, Dryer, Electric Oven, Exhaust Fan, Gas Cooktop, Microwave, Oven, Refrigerator, Stainless Steel Appliance(s), Tankless Water Heater, Washer, Water Purifier Owned, Water Softener Owned
- Laundry: Washer/Dryer Hookup, Gas Dryer Hookup, In Hall, Inside, Laundry Room, Washer Hookup
Features
- Breakfast Bar, Cathedral Ceiling(s), Ceiling Fan(s), Chandelier, Chefs Kitchen, Crown Molding, Double Vanity, Dry Bar, Eat-in Kitchen, Entrance Foyer, Formal Dining, Granite Counters, High Speed Internet, His and Hers Closets, Kitchen Island, Open Floorplan, Open Kitchen, Primary Bathroom, Recessed Lighting, Smart Thermostat, Soaking Tub, Sound System, Speakers, Stone Counters, Storage, Whole House Entertainment System, Wired for Sound
- Flooring: Carpet, Combination, Hardwood, Tile
- Windows: Double Pane Windows, Floor to Ceiling Windows, Oversized Windows, Wall of Windows
- Basement: Full,Storage Space,Unfinished
- Attic: Pull Stairs
- Number of fireplaces: 1
- Fireplace features: Family Room, Gas
Interior area
- Total structure area: 5,388
- Total interior livable area: 3,597 sqft
Property
Parking
- Total spaces: 7
- Parking features: Attached, Driveway, Garage, Garage Door Opener, Off Street, On Street, Tandem
- Garage spaces: 2
- Has uncovered spaces: Yes
Features
- Levels: Two
- Patio & porch: Covered, Deck, Patio, Porch
- Exterior features: Awning(s), Gas Grill, Lighting, Mailbox, Rain Gutters, Speakers
- Has private pool: Yes
- Pool features: Fenced, In Ground, Outdoor Pool, Pool/Spa Combo, Salt Water
- Fencing: Back Yard,Fenced
Lot
- Size: 0.5 Acres
- Features: Back Yard, Cleared, Front Yard, Landscaped, Level, Near Golf Course, Near Public Transit, Near School, Near Shops, Sprinklers In Front, Sprinklers In Rear
Details
- Additional structures: Cabana, Gazebo, Pergola
- Parcel number: 1328006657011339760000
- Special conditions: None
- Other equipment: Dehumidifier, Generator
Construction
Type & style
- Home type: SingleFamily
- Architectural style: Colonial
- Property subtype: Single Family Residence, Residential
Materials
- Foundation: Concrete Perimeter
Condition
- Year built: 2008
Utilities & green energy
- Sewer: Public Sewer
- Water: Public
- Utilities for property: Cable Available, Electricity Connected, Natural Gas Connected, Phone Available, Sewer Connected, Water Connected
Community & HOA
Community
- Features: Clubhouse, Fitness Center, Playground, Pool, Sidewalks, Tennis Court(s)
- Security: Security System, Smoke Detector(s), Video Cameras
HOA
- Has HOA: Yes
- Amenities included: Basketball Court, Business Center, Clubhouse, Fitness Center, Landscaping, Maintenance Grounds, Playground, Pool, Recreation Facilities, Snow Removal, Tennis Court(s), Trash
- Services included: Common Area Maintenance, Maintenance Grounds, Snow Removal, Trash
- HOA fee: $268 monthly
Location
- Region: Hopewell Junction
Financial & listing details
- Price per square foot: $270/sqft
- Tax assessed value: $800,000
- Annual tax amount: $15,335
- Date on market: 8/28/2025
- Cumulative days on market: 33 days
- Listing agreement: Exclusive Right To Sell
- Electric utility on property: Yes
Price history
| Date | Event | Price |
|---|---|---|
| 11/13/2025 | Sold | $970,000+2.1%$270/sqft |
Source:  OneKey® MLS as distributed by MLS GRID #902410 Report a problem OneKey® MLS as distributed by MLS GRID #902410 Report a problem | ||
| 9/30/2025 | Pending sale | $950,000$264/sqft |
Source: OneKey® MLS as distributed by MLS GRID #902410 Report a problem | ||
| 8/28/2025 | Listed for sale | $950,000+57.5%$264/sqft |
Source: OneKey® MLS as distributed by MLS GRID #902410 Report a problem | ||
| 11/18/2008 | Sold | $603,327$168/sqft |
Source: Public Record Report a problem | ||
Public tax history
| Year | Property taxes | Tax assessment |
|---|---|---|
| 2025 | -- | $800,000 +6.5% |
| 2024 | -- | $751,200 +6% |
| 2023 | -- | $708,400 +10% |
| 2022 | -- | $644,000 +14.3% |
| 2021 | -- | $563,200 +8% |
| 2020 | -- | $521,500 |
| 2019 | -- | $521,500 +6% |
| 2018 | -- | $492,000 +1% |
| 2017 | $11,740 | $487,100 |
| 2016 | -- | $487,100 |
| 2015 | -- | $487,100 |
| 2014 | -- | $487,100 -2% |
| 2012 | -- | $497,000 -13.5% |
| 2011 | -- | $574,600 -4% |
| 2010 | -- | $598,500 |
| 2009 | -- | $598,500 +750.1% |
| 2008 | -- | $70,400 |
Find assessor info on the county website
Neighborhood: 12533
Nearby homes
- $849,0004 bd3 ba2.9k sqft236 Buttonwood Way, Hopewell Junction, NY 12533For Sale
- $940,7005 bd4 ba3.8k sqft232 Buttonwood Way, Hopewell Junction, NY 12533Off Market
- $795,4004 bd2 ba3.5k sqft238 Buttonwood Way, Hopewell Junction, NY 12533Off Market
- $379,1003 bd3 ba2.4k sqft233 Buttonwood Way, Hopewell junction, NY 12533Off Market
- $379,1003 bd2 ba2.4k sqft233 Buttonwood Way, Hopewell junction, NY 12533Off Market
- $769,9004 bd3 ba2.4k sqft235 Buttonwood Way, Hopewell Junction, NY 12533Off Market
- $794,8003 bd3 ba4.3k sqft230 Buttonwood Way, Hopewell Junction, NY 12533Off Market
- $770,0004 bd3 ba2.6k sqft231 Buttonwood Way, Hopewell Junction, NY 12533Sold
Nearby schools
GreatSchools rating
- 6/10Gayhead SchoolGrades: K-6Distance: 3.1 mi
- 5/10Van Wyck Junior High SchoolGrades: 7-8Distance: 4.3 mi
- 8/10John Jay Senior High SchoolGrades: 9-12Distance: 5.8 mi
Schools provided by the listing agent
- Elementary: Gayhead
- Middle: Van Wyck Junior High School
- High: John Jay Senior High School
Source: OneKey® MLS as distributed by MLS GRID. This data may not be complete. We recommend contacting the local school district to confirm school assignments for this home.
Get a cash offer in 3 minutes
Find out how much your home could sell for in as little as 3 minutes with a no-obligation cash offer.
Estimated market value
$1,000,600
Get a cash offer in 3 minutes
Find out how much your home could sell for in as little as 3 minutes with a no-obligation cash offer.
Estimated market value
$1,000,600
- New York
- Dutchess County
- Hopewell Junction
- 12533
- 234 Buttonwood Way
Nearby cities
Nearby neighborhoods
Nearby zip codes
Other Hopewell Junction Topics
- Apartments for Rent in 12533
- Houses for Sale in 12533
- Houses for Rent in 12533
- 12533 Real Estate
- Hopewell Junction Condos
- Houses for Sale in Hopewell Junction
- Newest Listings in Hopewell Junction
- Hopewell Junction Home Values
- Hopewell Junction Real Estate Agents
- Hopewell Junction Refinance
- Hopewell Junction Mortgage Rates
