Don’t miss the opportunity to love your life and start living like a Legend! Priced to sell below assessed value, 54 Ridgemont offers one of the best values in The Legends—Dutchess County’s premier golf community, nestled in the foothills of the Berkshires. More than a neighborhood, The Legends offers a lifestyle in one of the Hudson Valley’s most desirable settings. This custom-built, four-bedroom, three-and-a-half-bath contemporary Colonial provides more than 4,400 square feet of beautifully designed living space on a private, professionally landscaped lot surrounded by mature trees, lush plantings, and mountain views. Just 65 miles from Manhattan, the home offers convenient access to multiple Metro-North lines, the Taconic State Parkway, I-84, I-684, shopping, the rail-trail system, wineries, golf, parks, hiking, biking, lakes, and ski destinations. The rarely available Cambridge floor plan features a dramatic two-story foyer, a distinctive two-way staircase, gleaming hardwood floors, a spacious home office, elegant formal living and dining rooms, and an open-concept kitchen with custom wood cabinetry, Uba Tuba granite countertops, stainless-steel appliances, and a large center island. The adjoining two-story family room is filled with natural light and showcases a wall of windows and a stacked-stone gas fireplace. The reconfigured primary suite is a true retreat with a tray ceiling, private sitting room, custom boutique-style dressing room, and newly completed spa-inspired bath featuring a custom walk-in shower, soaking tub, quartz-topped double vanity, and tranquil mountain views. Three additional bedrooms share a beautifully renovated full hall bath. The thoughtfully finished 1,300-square-foot basement offers outstanding flexibility for extended family, guests, recreation, or a potential in-law arrangement, complete with a summer kitchen, full bath, media and play areas, custom built-ins, egress windows, and Bilco access to the backyard. Outdoor living is equally impressive with Trex decking, custom Unilock patios and walkways, an eight-person Hot Spring spa, built-in stone firepit, professional three-hole putting green, dedicated gas line for the grill, custom stone steps, and a 15-zone irrigation system. Additional highlights include a brand-new water heater, architectural shingle roof, new garage-door opener and keypad, and municipal water and sewer. Pride of ownership is evident throughout, with extensive updates, thoughtful improvements, and exceptional features that make this private retreat beautifully maintained and ready to enjoy. With low taxes, commuter convenience, and a price below assessed value, this standout home is ready for its next owner. Don’t wait—opportunities like this in The Legends are rare. Schedule your showing and start living like a Legend! Deduct for STAR if eligible!
Pending
$924,999
54 Ridgemont Drive, Hopewell Junction, NY 12533
4beds
4,423sqft
Single Family Residence, Residential
Built in 2005
1.56 Acres Lot
$-- Zestimate®
$209/sqft
$-- HOA
What's special
- 40 days
- 265
- 8
Zillow last checked:
Listing updated:
Listed by:
Briante Realty Group, LLC 845-225-2020,
Kathleen Lomino 914-475-4060
Source: OneKey® MLS as distributed by MLS GRID,MLS#: 1045362
Facts & features
Interior
Bedrooms & bathrooms
- Bedrooms: 4
- Bathrooms: 4
- Full bathrooms: 3
- 1/2 bathrooms: 1
Primary bedroom
- Level: Second
Bedroom 2
- Level: Second
Bedroom 3
- Level: Second
Bedroom 4
- Level: Second
Primary bathroom
- Level: Second
Bathroom 2
- Level: Second
Bathroom 3
- Level: Basement
Bonus room
- Description: with summer kitchen and full bathroom
- Level: Basement
Dining room
- Level: First
Family room
- Level: First
Kitchen
- Level: First
Laundry
- Level: First
Lavatory
- Level: First
Living room
- Level: First
Heating
- Forced Air, Natural Gas
Cooling
- Central Air
Appliances
- Included: Dishwasher, Dryer, Electric Oven, Exhaust Fan, Gas Range, Microwave, Oven, Refrigerator, Stainless Steel Appliance(s), Washer, Gas Water Heater
- Laundry: In Kitchen, Laundry Room
Features
- Ceiling Fan(s), Chandelier, Crown Molding, Double Vanity, Eat-in Kitchen, Entertainment Cabinets, Entrance Foyer, Formal Dining, Granite Counters, High Ceilings, Kitchen Island, Open Floorplan, Open Kitchen, Pantry, Primary Bathroom, Quartz/Quartzite Counters, Recessed Lighting, Smart Thermostat, Soaking Tub, Storage, Walk-In Closet(s)
- Flooring: Carpet, Ceramic Tile, Hardwood, Vinyl
- Windows: Drapes, Floor to Ceiling Windows
- Basement: Bilco Door(s),Finished,Full,See Remarks,Storage Space,Walk-Out Access
- Attic: Full,Scuttle
- Number of fireplaces: 1
- Fireplace features: Family Room, Gas
Interior area
- Total structure area: 4,423
- Total interior livable area: 4,423 sqft
Video & virtual tour
Property
Parking
- Total spaces: 2
- Parking features: Attached, Driveway, Garage, Garage Door Opener
- Garage spaces: 2
- Has uncovered spaces: Yes
Features
- Levels: Three Or More
- Patio & porch: Covered, Deck, Patio, Terrace
- Exterior features: Awning(s), Basketball Hoop, Fire Pit, Gas Grill, Lighting, Mailbox
- Has spa: Yes
- Has view: Yes
- View description: Mountain(s), Neighborhood, Panoramic, Trees/Woods
Lot
- Size: 1.56 Acres
- Features: Back Yard, Cleared, Landscaped, Near Golf Course, Near Public Transit, Near School, Near Shops, Private, Rolling Slope, See Remarks, Sprinklers In Front, Sprinklers In Rear, Views, Wooded
Details
- Parcel number: 1328006558013705700000
- Special conditions: None
- Other equipment: Irrigation Equipment
Construction
Type & style
- Home type: SingleFamily
- Architectural style: Colonial,Contemporary
- Property subtype: Single Family Residence, Residential
Materials
- Advanced Framing Technique, Stone, Vinyl Siding
- Foundation: Concrete Perimeter, Stone
Condition
- Actual
- Year built: 2005
Details
- Builder model: Cambridge
Utilities & green energy
- Sewer: Public Sewer
- Water: Public
- Utilities for property: Cable Connected, Electricity Connected, Natural Gas Connected, Phone Connected, See Remarks, Sewer Connected, Trash Collection Private, Water Connected
Community & HOA
Community
- Security: Other, Security System, Smoke Detector(s), Video Cameras
- Subdivision: THE LEGENDS
HOA
- Has HOA: No
Location
- Region: Hopewell Junction
Financial & listing details
- Price per square foot: $209/sqft
- Tax assessed value: $973,500
- Annual tax amount: $19,242
- Date on market: 10/1/2026
- Cumulative days on market: 22 days
- Listing agreement: Exclusive Right To Sell
- Listing terms: 1031 Exchange,Cash,Contract,Conventional,FHA,VA
- Electric utility on property: Yes
Estimated market value
Not available
Estimated sales range
Not available
Not available
Price history
| Date | Event | Price |
|---|---|---|
| 10/15/2026 | Pending sale | $924,999$209/sqft |
Source:  OneKey® MLS as distributed by MLS GRID #1045362 Report a problem | ||
| 10/9/2026 | Listing removed | $924,999$209/sqft |
Source: OneKey® MLS as distributed by MLS GRID #1045362 Report a problem | ||
| 10/1/2026 | Listed for sale | $924,999+46.7%$209/sqft |
Source: OneKey® MLS as distributed by MLS GRID #1045362 Report a problem | ||
| 5/8/2006 | Sold | $630,445$143/sqft |
Source: Public Record Report a problem | ||
Public tax history
| Year | Property taxes | Tax assessment |
|---|---|---|
| 2025 | -- | $927,100 +6.5% |
| 2024 | -- | $870,500 +6% |
| 2023 | -- | $820,900 +10% |
| 2022 | -- | $746,300 +12% |
| 2021 | -- | $666,300 +8% |
| 2020 | -- | $616,900 |
| 2019 | -- | $616,900 +6% |
| 2018 | -- | $582,000 +1% |
| 2017 | $14,392 | $576,200 |
| 2016 | -- | $576,200 |
| 2015 | -- | $576,200 |
| 2014 | -- | $576,200 +16% |
| 2012 | -- | $496,600 -5% |
| 2011 | -- | $522,700 -4% |
| 2010 | -- | $544,500 -6.9% |
| 2009 | -- | $585,000 -3.2% |
| 2008 | -- | $604,500 -7% |
| 2007 | -- | $650,000 +1075.4% |
| 2006 | -- | $55,300 |
Find assessor info on the county website
Monthly payment
Climate risks
Neighborhood: 12533
Nearby schools
Schools provided by the listing agent
- Elementary: Gayhead
- Middle: Van Wyck Junior High School
- High: John Jay Senior High School
Source: OneKey® MLS as distributed by MLS GRID. This data may not be complete. We recommend contacting the local school district to confirm school assignments for this home.
- $1,105,6004 bd3 ba4.4k sqft44 Ridgemont Dr, Hopewell Junction, NY 12533Off Market
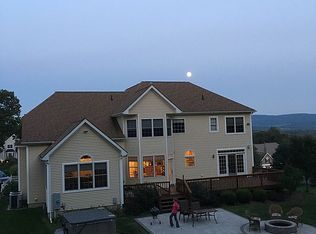
- $898,5003 bd2 ba4.6k sqft60 Ridgemont Dr, Hopewell Junction, NY 12533Off Market

- $1,121,3004 bd5 ba6.4k sqft42 Ridgemont Dr, Hopewell Junction, NY 12533Off Market

- $1,173,7004 bd3 ba4.6k sqft66 Ridgemont Dr, Hopewell Junction, NY 12533Off Market
Similar homes
- $950,0005 bd4 ba3.3k sqft153 Shagbark Lane, Hopewell Junction, NY 12533For Sale

 MLS ID #1064809, Omar Harper, Listing by: Epique Realty. OneKey® MLS as distributed by MLS GRID
- $824,9004 bd4 ba4.2k sqft45 Traci Lane, Hopewell Junction, NY 12533For Sale
 MLS ID #1006156, Blake Michaud, Listing by: BHHS Hudson Valley Properties. OneKey® MLS as distributed by MLS GRID
- $799,0004 bd3 ba3.8k sqft53 Traci Lane, Hopewell Junction, NY 12533For Sale
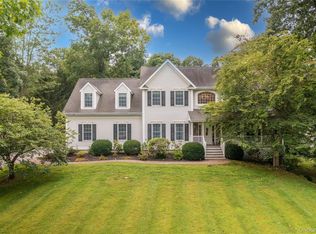 MLS ID #1065526, John DiDio, Listing by: Century 21 Alliance Rlty Group. OneKey® MLS as distributed by MLS GRID
- $775,0004 bd4 ba3.4k sqft40 Winter Park Drive, Hopewell Junction, NY 12533For Sale
 MLS ID #1038026, Luis F. Fernandez, Listing by: eXp Realty. OneKey® MLS as distributed by MLS GRID
- $1,075,0004 bd4 ba4.2k sqft147 Creekside Road, Hopewell Junction, NY 12533For SaleMLS ID #1025489, Eileen Fesko, Listing by: BHHS Hudson Valley Properties. OneKey® MLS as distributed by MLS GRID
- $999,8505 bd5 ba6.3k sqft13 Chestnut Street, Hopewell Junction, NY 12533For SaleMLS ID #990877, Susan Todd, Listing by: BHHS Hudson Valley Properties. OneKey® MLS as distributed by MLS GRID
- $835,0004 bd5 ba4.8k sqft25 Reserve Way, Lagrangeville, NY 12540For SaleMLS ID #1063080, Nicole Boisvert Porter, Listing by: Houlihan Lawrence Inc.. OneKey® MLS as distributed by MLS GRID
- $749,0005 bd3 ba4.9k sqft289 Oak Ridge Road, Hopewell Junction, NY 12533For SaleMLS ID #1022034, Ryan S. Sylvestri, Listing by: 360 Property Management. OneKey® MLS as distributed by MLS GRID
- $974,5004 bd5 ba5.5k sqft42 Reserve Way, Lagrangeville, NY 12540For SaleMLS ID #980289, Paul Lloyd, Listing by: KW Hudson Valley United. OneKey® MLS as distributed by MLS GRID
- $930,0005 bd5 ba2.9k sqft15 E Salem Road, Fishkill, NY 12524For SaleMLS ID #1061415, Cheryl Lyon, Listing by: Houlihan Lawrence Inc.. OneKey® MLS as distributed by MLS GRID
- $999,0004 bd3 ba3k sqftLot 4 Somerset road, Hopewell Junction, NY 12533New ConstructionMLS ID #1045197, John Gabriel, Listing by: KW MidHudson. OneKey® MLS as distributed by MLS GRID
- $825,0003 bd4 ba4.7k sqft183 Lookout Pass, Stormville, NY 12582For SaleMLS ID #1050999, Susan Stevens, Listing by: BHHS Hudson Valley Properties. OneKey® MLS as distributed by MLS GRID
- $649,0003 bd4 ba4k sqft33 Stagecoach Pass, Stormville, NY 12582For SaleMLS ID #1069670, Josephine Diego, Listing by: K. Fortuna Realty, Inc.. OneKey® MLS as distributed by MLS GRID
- $689,0004 bd4 ba3.3k sqft26 Sebastian Court, Hopewell Junction, NY 12533For SaleMLS ID #1012201, Susan Stevens, Listing by: BHHS Hudson Valley Properties. OneKey® MLS as distributed by MLS GRID
- $1,100,0003 bd4 ba3.8k sqft51 Red Hawk Hollow Road, Wappingers Falls, NY 12590For SaleMLS ID #1031607, Ana L. Bermeo, Listing by: Keller Williams Realty Partner. OneKey® MLS as distributed by MLS GRID
- $725,0004 bd4 ba3.2k sqft26 E Forest Trail, Holmes, NY 12531For SaleMLS ID #1069679, Jo-Ann Campagiorni, Listing by: Houlihan Lawrence Inc.. OneKey® MLS as distributed by MLS GRID
- $575,0004 bd3 ba2.2k sqft2 Presidential Way, Hopewell Junction, NY 12533For SaleMLS ID #1060086, Nancy Martinelli, Listing by: Century 21 Alliance Rlty Group. OneKey® MLS as distributed by MLS GRID
- $879,8003 bd3 ba3k sqft57 S White Rock Road, Holmes, NY 12531For SaleMLS ID #1021432, Patrice Copeland-Ainsworth, Listing by: Epique Realty. OneKey® MLS as distributed by MLS GRID
- $965,0004 bd3 ba3.6k sqft117 Enoch Crosby Road, Brewster, NY 10509For SaleMLS ID #1049061, Anne S. Durante, Listing by: Briante Realty Group, LLC. OneKey® MLS as distributed by MLS GRID
- $969,0004 bd3 ba3.9k sqft2 Anderson Road West, Sherman, CT 06784For Sale
 MLS ID #24204129, Ginny Gordon-O'Neill, William Raveis Real Estate. Smart MLS
