Stunning Modern Colonial on a Quiet Cul-de-Sac! Welcome to this gorgeous 4-bedroom, 3.5-bath Modern Colonial, perfectly positioned in the center of a peaceful cul-de-sac and designed for today's lifestyle. Featuring 9-foot ceilings and beautiful hardwood floors throughout the main level, this home offers an exceptional blend of elegance, comfort, and functionality. The thoughtfully expanded chef's kitchen is the heart of the home, boasting a Viking gas range, granite countertops, stainless steel appliances, abundant cabinetry, and a spacious pantry. The kitchen flows seamlessly into the impressive two-story family room, highlighted by a wood-burning fireplace and access to a 12' x 12' deck overlooking a private, level backyard—perfect for entertaining or relaxing outdoors. A first-floor office with French doors provides an ideal work-from-home space or private study. Upstairs, the luxurious primary suite offers a sitting area and a spa-inspired bath, creating the perfect retreat. A princess suite with its own private bath provides comfort and privacy for guests or family members, while two additional generously sized bedrooms share a well-appointed full bath. The conveniently located second-floor laundry room adds ease to everyday living. The expansive unfinished basement features an egress window and offers endless possibilities for future living space, recreation, a home gym, or media room. With its desirable cul-de-sac location, spacious floor plan, private backyard, and convenient access to the Taconic State Parkway for commuters, this exceptional home truly has it all. Don't miss the opportunity to make it yours!
For sale
Price cut: $24K (6/16)
$875,000
37 Biltmore Drive, Hopewell Junction, NY 12533
4beds
3,500sqft
Single Family Residence, Residential
Built in 2018
0.54 Acres Lot
$-- Zestimate®
$250/sqft
$125/mo HOA
What's special
Private backyardPrivate level backyardSpa-inspired bathDesirable cul-de-sac locationSpacious floor planStainless steel appliancesLuxurious primary suite
- 73 days |
- 743 |
- 37 |
Zillow last checked:
Listing updated:
Listed by:
BHHS Hudson Valley Properties 845-473-1650,
Blake Michaud 845-797-3627
Source: OneKey® MLS as distributed by MLS GRID,MLS#: 999409
Facts & features
Interior
Bedrooms & bathrooms
- Bedrooms: 4
- Bathrooms: 4
- Full bathrooms: 3
- 1/2 bathrooms: 1
Heating
- Propane
Cooling
- Central Air
Appliances
- Included: Dishwasher, Dryer, Gas Range, Refrigerator, Tankless Water Heater, Washer
- Laundry: Washer/Dryer Hookup, Laundry Room
Features
- First Floor Bedroom, Chandelier, Eat-in Kitchen, Formal Dining, Granite Counters, High Ceilings, Open Floorplan, Pantry, Primary Bathroom, Storage, Walk-In Closet(s)
- Flooring: Carpet, Ceramic Tile, Hardwood
- Basement: Full,Unfinished
- Attic: Full,Unfinished
- Number of fireplaces: 1
- Fireplace features: Family Room, Wood Burning
Interior area
- Total structure area: 3,500
- Total interior livable area: 3,500 sqft
Property
Parking
- Total spaces: 3
- Parking features: Driveway, Garage
- Garage spaces: 3
- Has uncovered spaces: Yes
Features
- Patio & porch: Deck
- Exterior features: Mailbox, Playground
Lot
- Size: 0.54 Acres
- Features: Back Yard, Cul-De-Sac, Landscaped, Level, Near Golf Course, Near School, Private
- Residential vegetation: Partially Wooded
Details
- Parcel number: 1322006658002413230000
- Special conditions: None
Construction
Type & style
- Home type: SingleFamily
- Architectural style: Colonial,Contemporary
- Property subtype: Single Family Residence, Residential
Materials
- Fiberglass Insulation, Stone, Vinyl Siding
- Foundation: Concrete Perimeter
Condition
- Actual
- Year built: 2018
Utilities & green energy
- Sewer: Public Sewer
- Water: Public
- Utilities for property: Cable Connected, Electricity Connected, Trash Collection Private
Community & HOA
Community
- Subdivision: Stone Ridge
HOA
- Has HOA: Yes
- Services included: Common Area Maintenance
- HOA fee: $125 monthly
Location
- Region: Hopewell Junction
Financial & listing details
- Price per square foot: $250/sqft
- Tax assessed value: $538,600
- Annual tax amount: $18,010
- Date on market: 6/5/2026
- Cumulative days on market: 74 days
- Listing agreement: Exclusive Right To Sell
- Electric utility on property: Yes
Estimated market value
Not available
Estimated sales range
Not available
Not available
Price history
| Date | Event | Price |
|---|---|---|
| 6/16/2026 | Price change | $875,000-2.7%$250/sqft |
Source:  OneKey® MLS as distributed by MLS GRID #999409 Report a problem OneKey® MLS as distributed by MLS GRID #999409 Report a problem | ||
| 6/5/2026 | Listed for sale | $899,000$257/sqft |
Source: OneKey® MLS as distributed by MLS GRID #999409 Report a problem | ||
Public tax history
| Year | Property taxes | Tax assessment |
|---|---|---|
| 2025 | -- | $538,600 |
| 2024 | -- | $538,600 |
| 2023 | -- | $538,600 |
| 2022 | -- | $538,600 |
| 2021 | -- | $538,600 |
| 2020 | -- | $538,600 |
| 2019 | -- | $538,600 +1604.4% |
| 2018 | -- | $31,600 |
| 2017 | $1,795 | $31,600 |
| 2016 | -- | $31,600 |
| 2015 | -- | $31,600 -35% |
| 2014 | -- | $48,600 |
Find assessor info on the county website
Monthly payment
Climate risks
Neighborhood: 12533
Nearby schools
GreatSchools rating
- 6/10Beekman SchoolGrades: K-5Distance: 1.6 mi
- 4/10Union Vale Middle SchoolGrades: 6-8Distance: 3.6 mi
- 6/10Arlington High SchoolGrades: 9-12Distance: 6 mi
Schools provided by the listing agent
- Elementary: Beekman
- Middle: Union Vale Middle School
- High: Arlington High School
Source: OneKey® MLS as distributed by MLS GRID. This data may not be complete. We recommend contacting the local school district to confirm school assignments for this home.
- $869,5004 bd5 ba5.1k sqft35 Biltmore Dr, Hopewell Junction, NY 12533Sold
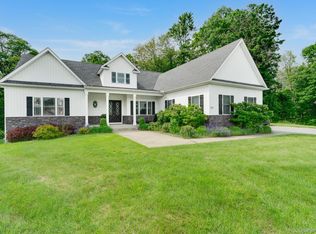
- $768,8004 bd2 ba2.6k sqft34 Biltmore Dr, Hopewell Junction, NY 12533Off Market
- $936,7004 bd3 ba3.3k sqft30 Biltmore Dr., Hopewell Junction, NY 12533Off Market
- $935,3004 bd4 ba3.3k sqft14 Antler Ct, Poughquag, NY 12533Off Market

- $840,0004 bd4 ba4.2k sqft30 Biltmore Dr, Hopewell Junction, NY 12533Sold
- $826,5004 bd2 ba2.8k sqft8 Antler Ct, Hopewell Junction, NY 12533Off Market
- $394,5002 bd1 ba1k sqft706 Beekman Rd, Hopewell Junction, NY 12533Off Market
- $960,2004 bd2 ba3.5k sqft12 Antler Ct, Hopewell Junction, NY 12533Off Market
A local agent can set up tours, give advice and negotiate with sellers.
Similar homes
- $869,0004 bd3 ba4k sqft2 Chestnut Street, Hopewell Junction, NY 12533For Sale

 MLS ID #1027044, Andrea Miccarelli, Listing by: Houlihan Lawrence Inc.. OneKey® MLS as distributed by MLS GRID
 - $1,100,0004 bd4 ba5k sqft5 Albertanna Court, Hopewell Junction, NY 12533For Sale
 MLS ID #1016585, Ingrid R. Leiladhar, Listing by: eXp Realty. OneKey® MLS as distributed by MLS GRID
 - $799,0004 bd3 ba2.9k sqft48 E Van Buren Way, Hopewell Junction, NY 12533For Sale
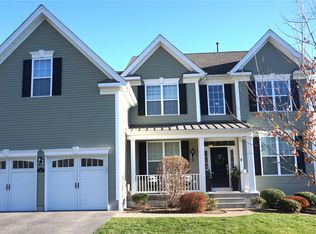 MLS ID #1025044, Lynn Fronckowiak, Listing by: K. Fortuna Realty, Inc.. OneKey® MLS as distributed by MLS GRID
 - $875,0004 bd3 ba4.5k sqft10 W Van Buren Way, Hopewell Junction, NY 12533For Sale
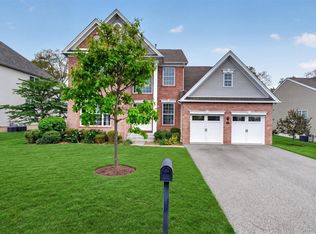 BHHS broker feed
 - $719,0004 bd3 ba3k sqft59 Hollyberry Drive, Hopewell Junction, NY 12533For SaleMLS ID #1034230, Ilknur Kimmel, Listing by: Compass Greater NY, LLC. OneKey® MLS as distributed by MLS GRID
- $1,099,0004 bd4 ba4.8k sqft7 Duhamel Drive, Hopewell Junction, NY 12533For SaleMLS ID #1011172, Christopher Filangeri, Listing by: BHHS Hudson Valley Properties. OneKey® MLS as distributed by MLS GRID
- $900,0004 bd3 ba3k sqft233 Devon Farms Road, Stormville, NY 12582For SaleMLS ID #1001649, Alexandr Mashkin, Listing by: Keller Williams Realty Partner. OneKey® MLS as distributed by MLS GRID
- $1,125,0004 bd4 ba4.2k sqft147 Creekside Road, Hopewell Junction, NY 12533For SaleMLS ID #1025489, Eileen Fesko, Listing by: BHHS Hudson Valley Properties. OneKey® MLS as distributed by MLS GRID
- $1,295,0004 bd5 ba3.6k sqft56 Autumn Chase Drive, Hopewell Junction, NY 12533For SaleMLS ID #1038215, John DiDio, Listing by: Century 21 Alliance Rlty Group. OneKey® MLS as distributed by MLS GRID
- $1,159,0004 bd4 ba4.9k sqft83 Saint Andrews Lane, Hopewell Junction, NY 12533For SaleMLS ID #1016546, Joanne Mariani, Listing by: Tassone Realty Corp.. OneKey® MLS as distributed by MLS GRID
- $949,0004 bd3 ba4.9k sqft59 Wintergreen Place, Hopewell Junction, NY 12533For SaleMLS ID #956455, Nicholas Torsiello, Listing by: K. Fortuna Realty, Inc.. OneKey® MLS as distributed by MLS GRID
- $995,0005 bd4 ba3.4k sqft11 Potters Lane, Lagrangeville, NY 12540For SaleMLS ID #1032477, Daniel Axtmann, Listing by: BHHS Hudson Valley Properties. OneKey® MLS as distributed by MLS GRID
- $575,0003 bd3 ba2k sqft47 Martin Road, Hopewell Junction, NY 12533For SaleMLS ID #1016502, Sharon Sheil, Listing by: Coldwell Banker Realty. OneKey® MLS as distributed by MLS GRID
- $799,0003 bd4 ba3.2k sqft7 Fox Run, Wappingers Falls, NY 12590For SaleMLS ID #1022587, Daniel Axtmann, Listing by: BHHS Hudson Valley Properties. OneKey® MLS as distributed by MLS GRID
- $799,0003 bd4 ba4.2k sqft66 Carol Lane, Poughquag, NY 12570For SaleMLS ID #986171, Helen Schweitzer, Listing by: Helen Schweitzer Realty, LLC. OneKey® MLS as distributed by MLS GRID
- $700,0003 bd3 ba2.2k sqft12 Fenton Way, Hopewell Junction, NY 12533For SaleMLS ID #1021822, Peter Van Markwyk, Listing by: BHHS Hudson Valley Properties. OneKey® MLS as distributed by MLS GRID
- $975,0004 bd4 ba4.1k sqft125 Frost Hill Road, Pleasant Valley, NY 12569For SaleMLS ID #993619, Blake Michaud, Listing by: BHHS Hudson Valley Properties. OneKey® MLS as distributed by MLS GRID
- $750,0004 bd3 ba3.2k sqft32 Cole Road, Pleasant Valley, NY 12569For SaleMLS ID #1014436, Nicole Boisvert Porter, Listing by: Houlihan Lawrence Inc.. OneKey® MLS as distributed by MLS GRID
- $695,0004 bd4 ba3.4k sqft89 Brookside Lane, Lagrangeville, NY 12540For SaleMLS ID #1018727, Katherine F Saglibene, Listing by: Houlihan Lawrence Inc.. OneKey® MLS as distributed by MLS GRID
- $685,0004 bd3 ba2.3k sqft65 Beaver Road, Lagrangeville, NY 12540For SaleMLS ID #964261, Regina Jacobson, Listing by: Dixon Smith Realty. OneKey® MLS as distributed by MLS GRID
