New construction without the wait! Welcome to Taconic Hills, where luxury meets convenience. This stunning 4-bedroom, 3.5+ bath home offers over 5,000 square feet of beautifully finished one-level living space. Situated on a quiet cul-de-sac in the highly sought-after Arlington School District, this home impresses from the moment you arrive. Step onto the landscaped front yard and through the double doors into a grand entryway with soaring 10' ceilings.
The sun-drenched living room features an open concept layout with a cozy gas fireplace, seamlessly flowing into the eat-in kitchen equipped with a large island and top-of-the-line stainless steel Viking appliances. A formal dining room provides the perfect space for entertaining.
The spacious primary suite includes a walk-in closet and a luxurious ensuite bath with a double vanity and steam shower. Two additional well-sized bedrooms share a stylish Jack and Jill bathroom.
The expansive lower level is an entertainer’s dream, complete with a home theater, wet bar, and walk-out access to the backyard. You'll also find a bonus sitting room, a second primary bedroom with a large walk-in closet, and another full ensuite bath—perfect for guests or multi-generational living.
All this, just minutes from the Taconic State Parkway, local shops, restaurants, parks, and more. Don’t miss the opportunity to make this exceptional home yours!
Sold for $869,500
$869,500
35 Biltmore Drive, Hopewell Junction, NY 12533
4beds
5,100sqft
Single Family Residence, Residential
Built in 2018
0.7 Acres Lot
$907,100 Zestimate®
$170/sqft
$6,508 Estimated rent
Home value
$907,100
$816,000 - $1.01M
$6,508/mo
Zestimate® history
Owner options
List your home for rent
$6,508/mo
Rent Zestimate®
Find your next renter with Zillow Rental Manager. Plus, with online applications, you can quickly screen prospective tenants – for free.
$6,508/mo
Rent Zestimate®
Refinance and save
$6,086/mo
Est. payment
Refinancing to a lower rate could help reduce your monthly payments and save thousands over the life of the loan.
$6,086/mo
Est. payment
Explore your selling options
Work with a Zillow partner agent
Leverage their expertise and Zillow's premium Showcase listings to get your home seen by more buyers.
Get startedList with your own agent
Get your home in front of millions of buyers by listing it on Zillow.
Learn how to do itSell it yourself
Take full control of how buyers see your home on Zillow by listing For Sale by Owner (FSBO).
List your homeWhat's special
Cozy gas fireplaceSecond primary bedroomLandscaped front yardWalk-in closetDouble vanityLuxurious ensuite bathExpansive lower level
Zillow last checked:
Listing updated:
Listed by:
John Gabriel 845-222-0751,
KW MidHudson 914-962-0007
Bought with:
Maria Marcogliese, 10401282801
Coldwell Banker Realty
Source: OneKey® MLS as distributed by MLS GRID,MLS#: 873191
Facts & features
Interior
Bedrooms & bathrooms
- Bedrooms: 4
- Bathrooms: 5
- Full bathrooms: 3
- 1/2 bathrooms: 2
Heating
- Propane
Cooling
- Central Air
Appliances
- Included: Dishwasher, Gas Range, Refrigerator, Stainless Steel Appliance(s)
Features
- First Floor Bedroom, Double Vanity, Eat-in Kitchen, Formal Dining, Kitchen Island, Primary Bathroom, Master Downstairs, Open Floorplan, Open Kitchen, Storage
- Basement: Finished,Full,Walk-Out Access
- Attic: None
- Has fireplace: Yes
Interior area
- Total structure area: 5,100
- Total interior livable area: 5,100 sqft
Property
Parking
- Total spaces: 2
- Parking features: Garage
- Garage spaces: 2
Lot
- Size: 0.7 Acres
Details
- Parcel number: 1322006658002263130000
- Special conditions: None
Construction
Type & style
- Home type: SingleFamily
- Architectural style: Ranch
- Property subtype: Single Family Residence, Residential
Materials
- Foundation: Block
Condition
- Year built: 2018
Utilities & green energy
- Sewer: Public Sewer
- Water: Public
- Utilities for property: Electricity Connected
Community & HOA
HOA
- Has HOA: No
Location
- Region: Hopewell Junction
Financial & listing details
- Price per square foot: $170/sqft
- Tax assessed value: $512,600
- Annual tax amount: $22,135
- Date on market: 6/4/2025
- Cumulative days on market: 431 days
- Listing agreement: Exclusive Right To Sell
- Electric utility on property: Yes
Price history
| Date | Event | Price |
|---|---|---|
| 1/20/2026 | Sold | $869,500$170/sqft |
Source:  OneKey® MLS as distributed by MLS GRID #873191 Report a problem OneKey® MLS as distributed by MLS GRID #873191 Report a problem | ||
| 10/20/2025 | Pending sale | $869,500$170/sqft |
Source: OneKey® MLS as distributed by MLS GRID #873191 Report a problem | ||
| 9/30/2025 | Price change | $869,500-1.1%$170/sqft |
Source: OneKey® MLS as distributed by MLS GRID #873191 Report a problem | ||
| 9/4/2025 | Price change | $879,000-1.8%$172/sqft |
Source: OneKey® MLS as distributed by MLS GRID #873191 Report a problem | ||
| 6/4/2025 | Listed for sale | $895,000+2.3%$175/sqft |
Source: OneKey® MLS as distributed by MLS GRID #873191 Report a problem | ||
| 5/7/2025 | Listing removed | $875,000$172/sqft |
Source: OneKey® MLS as distributed by MLS GRID #H6317689 Report a problem | ||
| 4/14/2025 | Price change | $875,000-2.8%$172/sqft |
Source: OneKey® MLS as distributed by MLS GRID #H6317689 Report a problem | ||
| 1/27/2025 | Price change | $900,000-5.3%$176/sqft |
Source: OneKey® MLS as distributed by MLS GRID #H6317689 Report a problem | ||
| 9/9/2024 | Price change | $950,000-4.5%$186/sqft |
Source: OneKey® MLS as distributed by MLS GRID #H6317689 Report a problem | ||
| 7/18/2024 | Listed for sale | $995,000+74.9%$195/sqft |
Source: OneKey® MLS as distributed by MLS GRID #H6317689 Report a problem | ||
| 6/12/2018 | Sold | $569,000$112/sqft |
Source: OneKey® MLS as distributed by MLS GRID #H4728517 Report a problem | ||
Public tax history
| Year | Property taxes | Tax assessment |
|---|---|---|
| 2025 | -- | $512,600 |
| 2024 | -- | $512,600 |
| 2023 | -- | $512,600 |
| 2022 | -- | $512,600 |
| 2021 | -- | $512,600 |
| 2020 | -- | $512,600 |
| 2019 | -- | $512,600 +861.7% |
| 2018 | -- | $53,300 |
| 2017 | $3,028 | $53,300 |
| 2016 | -- | $53,300 |
| 2015 | -- | $53,300 -24.9% |
| 2014 | -- | $71,000 |
Find assessor info on the county website
Neighborhood: 12533
Nearby homes
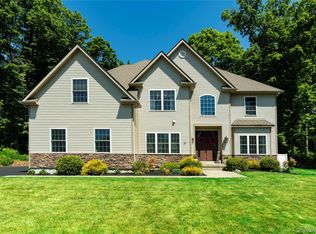
- $875,0004 bd4 ba3.5k sqft37 Biltmore Dr, Hopewell Junction, NY 12533For Sale
- $935,3004 bd4 ba3.3k sqft14 Antler Ct, Poughquag, NY 12533Off Market

- $826,5004 bd2 ba2.8k sqft8 Antler Ct, Hopewell Junction, NY 12533Off Market
- $960,2004 bd2 ba3.5k sqft12 Antler Ct, Hopewell Junction, NY 12533Off Market
- $919,4004 bd3 ba3.3k sqft30 Biltmore Dr., Hopewell Junction, NY 12533Off Market
- $889,1004 bd4 ba4.6k sqft9 Antler Ct, Hopewell Junction, NY 12533Off Market
- $840,0004 bd4 ba4.2k sqft30 Biltmore Dr, Hopewell Junction, NY 12533Sold
- $768,8004 bd2 ba2.6k sqft34 Biltmore Dr, Hopewell Junction, NY 12533Off Market
Nearby schools
GreatSchools rating
- 6/10Beekman SchoolGrades: K-5Distance: 1.7 mi
- 4/10Union Vale Middle SchoolGrades: 6-8Distance: 3.7 mi
- 6/10Arlington High SchoolGrades: 9-12Distance: 6 mi
Schools provided by the listing agent
- Elementary: Beekman
- Middle: Union Vale Middle School
- High: Arlington High School
Source: OneKey® MLS as distributed by MLS GRID. This data may not be complete. We recommend contacting the local school district to confirm school assignments for this home.
Get a cash offer in 3 minutes
Find out how much your home could sell for in as little as 3 minutes with a no-obligation cash offer.
Estimated market value
$907,100
Get a cash offer in 3 minutes
Find out how much your home could sell for in as little as 3 minutes with a no-obligation cash offer.
Estimated market value
$907,100
- New York
- Dutchess County
- Hopewell Junction
- 12533
- 35 Biltmore Drive
Nearby cities
Nearby neighborhoods
Nearby zip codes
Other Hopewell Junction Topics
- Apartments for Rent in 12533
- Houses for Sale in 12533
- Houses for Rent in 12533
- 12533 Real Estate
- Hopewell Junction Condos
- Houses for Sale in Hopewell Junction
- Newest Listings in Hopewell Junction
- Hopewell Junction Home Values
- Hopewell Junction Real Estate Agents
- Hopewell Junction Refinance
- Hopewell Junction Mortgage Rates
