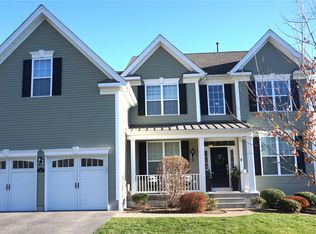
Located in the sought-after Hopewell Glen community, this Baymont model with stunning architectural design offers exceptional space, craftsmanship, and thoughtful upgrades on a premium cul-de-sac lot backing to wooded privacy. The community was designed by Toll Brothers and is nestled in the scenic Hudson Valley with convenient access to recreation, shopping, dining, transportation, and everyday conveniences. A welcoming two-story foyer sets the tone for the home's impressive scale and open design. Hardwood flooring extends throughout the main level, complemented by upgraded custom trim work, elegant architectural details, recessed lighting, and impressive 10-foot ceilings. The dramatic two-story living room is filled with natural light from oversized windows and centered around a striking gas fireplace, creating an inviting focal point for everyday living and entertaining. The open-concept design flows seamlessly into the gourmet kitchen featuring an oversized center island with seating, quartz countertops, upgraded stainless steel appliance package, custom cabinetry, subway tile backsplash, pantry, under-cabinet lighting, and a bright breakfast area. The main-level library is enhanced by a stunning wall of custom built-in bookcases, offering an ideal work-from-home setup, reading room, or creative space. A formal dining room provides additional gathering space for entertaining and special occasions. The first-floor primary en suite offers spacious one-level living with tray ceiling detail, an oversized walk-in closet, and a beautifully upgraded bath featuring a soaking tub, oversized glass-enclosed shower, and elegant tile finishes. A secondary main-level bedroom provides additional flexibility for guests, office space, or hobbies and elegantly tiled full bath. You'll also find the laundry room and garage access on this level. Upstairs, the spacious loft/flex area overlooks the main living space and is complemented by a separate fitness room/den, an enormous storage closet, two additional bedrooms, and another beautifully tiled full bath, creating versatile living arrangements and additional gathering areas. The finished lower level significantly expands the home's living space with an enormous family room ideal for recreation, media, gaming, fitness, or entertaining. Along with additional finished bonus space there is are 2 unfinished spaces in the basement - the utility area and a very large storage room. Outside, the professionally maintained property features mature landscaping, attractive curb appeal, a fenced backyard, and a paver patio overlooking peaceful wooded surroundings, creating a private outdoor setting perfect for relaxing or entertaining. Hopewell Glen offers sidewalks throughout the community and exceptional amenities including a clubhouse, swimming pool, tennis courts, basketball court, playground, walking and biking trails, and direct accessibility to the Dutchess Rail Trail for outdoor recreation. The location provides convenient access to Interstate 84, the Taconic State Parkway, Route 9, Metro-North train stations in Beacon and New Hamburg, shopping at the Poughkeepsie Galleria and nearby town centers, local wineries, golf courses, parks, restaurants, and the Hudson River waterfront. Nearby destinations also include the Walkway Over the Hudson, Vassar College, Marist College, and The Culinary Institute of America.
For sale
Price cut: $60K (6/15)
$875,000
10 W Van Buren Way, Hopewell Junction, NY 12533
4beds
4,548sqft
Single Family Residence
Built in 2017
-- sqft lot
$866,600 Zestimate®
$192/sqft
$-- HOA
What's special
Elegant tile finishesProfessionally maintained propertySecondary main-level bedroomRecessed lightingOversized walk-in closetStunning architectural designElegant architectural details
- 77 days |
- 1,015 |
- 61 |
Zillow last checked:
Listed by:
Hudson Valley Properties 845-473-1650,
Debra Allan 845-705-5441
Source: BHHS broker feed,MLS#: 992319
Facts & features
Interior
Bedrooms & bathrooms
- Bedrooms: 4
- Bathrooms: 3
- Full bathrooms: 3
Heating
- Natural Gas
Cooling
- Central Air
Appliances
- Included: Dishwasher, Dryer, Washer
Features
- Cable Ready
- Has basement: No
Interior area
- Total structure area: 4,548
- Total interior livable area: 4,548 sqft
Property
Features
- Patio & porch: Patio
Details
- Parcel number: 1328006457010287030000
Construction
Type & style
- Home type: SingleFamily
- Property subtype: Single Family Residence
Condition
- Year built: 2017
Community & HOA
Location
- Region: Hopewell Junction
Financial & listing details
- Price per square foot: $192/sqft
- Tax assessed value: $1,097,100
- Date on market: 5/23/2026
- Lease term: Contact For Details
Estimated market value
$866,600
$823,000 - $910,000
$5,487/mo
Price history
| Date | Event | Price |
|---|---|---|
| 6/15/2026 | Price change | $875,000-6.4%$192/sqft |
Source:  OneKey® MLS as distributed by MLS GRID #992319 Report a problem OneKey® MLS as distributed by MLS GRID #992319 Report a problem | ||
| 5/22/2026 | Listed for sale | $935,000+27.4%$206/sqft |
Source: OneKey® MLS as distributed by MLS GRID #992319 Report a problem | ||
| 6/8/2018 | Sold | $733,783$161/sqft |
Source: OneKey® MLS as distributed by MLS GRID #M361342 Report a problem | ||
Public tax history
| Year | Property taxes | Tax assessment |
|---|---|---|
| 2025 | -- | $1,097,100 +6.5% |
| 2024 | -- | $1,030,100 +6.1% |
| 2023 | -- | $971,300 +10% |
| 2022 | -- | $883,000 +12% |
| 2021 | -- | $788,400 +8% |
| 2020 | -- | $730,000 |
| 2019 | -- | $730,000 +140.9% |
| 2018 | -- | $303,000 +657.5% |
| 2017 | $6,114 | $40,000 |
| 2016 | -- | $40,000 |
| 2015 | -- | $40,000 |
| 2014 | -- | $40,000 |
| 2012 | -- | $40,000 |
| 2011 | -- | $40,000 |
Find assessor info on the county website
Monthly payment
Climate risks
Neighborhood: 12533
Nearby schools
GreatSchools rating
- 8/10Fishkill Plains Elementary SchoolGrades: PK-6Distance: 1.6 mi
- 5/10Van Wyck Junior High SchoolGrades: 7-8Distance: 1.6 mi
- 8/10John Jay Senior High SchoolGrades: 9-12Distance: 3 mi
- $1,026,2004 bd3 ba4.5k sqft10 W Van Buren W, Hopewell Junction, NY 12533Off Market
- $817,7003 bd2 ba2.4k sqft6 W Van Buren Way, Hopewell Junction, NY 12533Off Market
- $897,4004 bd3 ba3.3k sqft14 W Van Buren Way, Hopewell Junction, NY 12533Off Market
- $894,2002 bd3 ba5.1k sqft14 W Van Buren Wa, Hopewell Junction, NY 12533Off Market

- $808,7003 bd3 ba3k sqft2 W Van Buren Way, Hopewell Junction, NY 12533Off Market
- $903,0004 bd3 ba3k sqft18 W Van Buren Way, Hopewell Junction, NY 12533Off Market
- $502,7003 bd2 ba2k sqft11 W Van Buren Way, Hopewell Junction, NY 12533Off Market
- $485,8003 bd2 ba1.6k sqft102 Vicki Ln, Hopewell Junction, NY 12533Off Market
A local agent can set up tours, give advice and negotiate with sellers.
Similar homes
- $869,0004 bd3 ba4k sqft2 Chestnut Street, Hopewell Junction, NY 12533For Sale

 MLS ID #1027044, Andrea Miccarelli, Listing by: Houlihan Lawrence Inc.. OneKey® MLS as distributed by MLS GRID
 - $900,0004 bd5 ba4.1k sqft127 Shagbark Lane, Hopewell Junction, NY 12533For Sale
 MLS ID #1033092, Anne-Marie Dunlap-Vigorita, Listing by: Century 21 Alliance Rlty Group. OneKey® MLS as distributed by MLS GRID
 - $799,9004 bd3 ba2.9k sqft48 E Van Buren Way, Hopewell Junction, NY 12533For Sale
 MLS ID #1025044, Lynn Fronckowiak, Listing by: K. Fortuna Realty, Inc.. OneKey® MLS as distributed by MLS GRID
 - $825,0004 bd3 ba3.9k sqft12 Loosestrife Drive, Hopewell Junction, NY 12533For Sale
 MLS ID #1003511, Ilknur Kimmel, Listing by: Compass Greater NY, LLC. OneKey® MLS as distributed by MLS GRID
 - $875,0004 bd4 ba3.5k sqft37 Biltmore Drive, Hopewell Junction, NY 12533For SaleMLS ID #999409, Blake Michaud, Listing by: BHHS Hudson Valley Properties. OneKey® MLS as distributed by MLS GRID
- $949,0004 bd3 ba4.9k sqft59 Wintergreen Place, Hopewell Junction, NY 12533For SaleMLS ID #956455, Nicholas Torsiello, Listing by: K. Fortuna Realty, Inc.. OneKey® MLS as distributed by MLS GRID
- $799,0003 bd4 ba3.7k sqft18 Sassafras Circle, Hopewell Junction, NY 12533For SaleMLS ID #1021747, Amy Tse Gold, Listing by: Keller Williams Realty Partner. OneKey® MLS as distributed by MLS GRID
- $1,100,0004 bd4 ba5k sqft5 Albertanna Court, Hopewell Junction, NY 12533For SaleMLS ID #1016585, Ingrid R. Leiladhar, Listing by: eXp Realty. OneKey® MLS as distributed by MLS GRID
- $699,0004 bd4 ba3.3k sqft26 Sebastian Court, Hopewell Junction, NY 12533For SaleMLS ID #1012201, Susan Stevens, Listing by: BHHS Hudson Valley Properties. OneKey® MLS as distributed by MLS GRID
- $1,159,0004 bd4 ba4.9k sqft83 Saint Andrews Lane, Hopewell Junction, NY 12533For SaleMLS ID #1016546, Joanne Mariani, Listing by: Tassone Realty Corp.. OneKey® MLS as distributed by MLS GRID
- $699,9993 bd4 ba3k sqft199 Old Sylvan Lake Road, Hopewell Junction, NY 12533For SaleMLS ID #990262, Natasha Aviles, Listing by: Houlihan Lawrence Inc.. OneKey® MLS as distributed by MLS GRID
- $900,0004 bd3 ba3k sqft233 Devon Farms Road, Stormville, NY 12582For SaleMLS ID #1001649, Alexandr Mashkin, Listing by: Keller Williams Realty Partner. OneKey® MLS as distributed by MLS GRID
- $975,0004 bd4 ba4.1k sqft125 Frost Hill Road, Pleasant Valley, NY 12569For SaleMLS ID #993619, Blake Michaud, Listing by: BHHS Hudson Valley Properties. OneKey® MLS as distributed by MLS GRID
- $775,0004 bd3 ba4.1k sqft30 Meadowood Lane, Wappingers Falls, NY 12590For SaleMLS ID #980726, Peter Van Markwyk, Listing by: BHHS Hudson Valley Properties. OneKey® MLS as distributed by MLS GRID
- $1,099,0005 bd5 ba6.3k sqft13 Chestnut Street, Hopewell Junction, NY 12533For SaleMLS ID #990877, Susan Todd, Listing by: BHHS Hudson Valley Properties. OneKey® MLS as distributed by MLS GRID
- $850,0004 bd3 ba3.8k sqft33 Luthien Forest Road, New Windsor, NY 12553For SaleMLS ID #1019242, Bryan P. Dale, Listing by: eXp Realty. OneKey® MLS as distributed by MLS GRID
- $799,0003 bd4 ba3.2k sqft7 Fox Run, Wappingers Falls, NY 12590For SaleMLS ID #1022587, Daniel Axtmann, Listing by: BHHS Hudson Valley Properties. OneKey® MLS as distributed by MLS GRID
- $850,0003 bd3 ba4k sqft161 Pleasant Ridge Road, Poughquag, NY 12570For SaleMLS ID #1002016, Susan Whalen, Listing by: George T Whalen Real Estate. OneKey® MLS as distributed by MLS GRID
- $775,0003 bd4 ba4.2k sqft1436 Route 52, Fishkill, NY 12524For SaleMLS ID #1025916, Debra Allan, Listing by: BHHS Hudson Valley Properties. OneKey® MLS as distributed by MLS GRID
- $799,9004 bd3 ba2.5k sqft71 Hitchcock Hill Road, Mahopac, NY 10541For SaleMLS ID #1030967, Gary Margolis, Listing by: Coldwell Banker Realty. OneKey® MLS as distributed by MLS GRID
