Stunning 4 bed 3.5 bath home tucked away in a gorgeous residential neighborhood in Hopewell Junction, NY. Sprawling and spacious grand foyer leading into the wonderfully laid out floor plan, perfect for entertaining with your very own gas double sided fireplace. Dining room, Great room, Study, kitchen, 1/2 bath, laundry room & Master suite located on the main floor with a spa like bathroom and custom walk-in closet. Beautiful sunroom which brings you to a deck off the back of the home leading
into the pool area. The Upstairs has 2 bedrooms with a large bonus room and full bathroom. Plenty of closet space. Downstairs, finished basement with plenty of closets (1,737 sq.ft.) has the 4th bedroom with a family room, office, summer kitchen, full bath and a finished large room (not pictured) which can be used for a home gym or theater. Finished basement has its own entrance which can easily be a
mother/daughter set up. House features an inground heated saltwater pool, irrigation sprinkler system, central vac, steam shower in upstairs bath, New pool liner replaced in 2025, a terminix termite system already in ground. Professional landscaping adds charm to this home. There is a large 3 car garage and large outdoor shed. Updated
appliances and both A/C units replaced in 2020. Not featured are unfinished storage space. Perfect commuter location close to I-84, Route 9 and Taconic Parkway. This house is a dream come true.
For sale
Price cut: $46K (6/26)
$949,000
59 Wintergreen Place, Hopewell Junction, NY 12533
4beds
4,998sqft
Single Family Residence, Residential
Built in 2000
1.52 Acres Lot
$-- Zestimate®
$190/sqft
$-- HOA
What's special
Gas double sided fireplacePool areaCentral vacInground heated saltwater poolLaundry roomLarge outdoor shedCustom walk-in closet
- 178 days |
- 1,549 |
- 61 |
Zillow last checked:
Listing updated:
Listed by:
K. Fortuna Realty, Inc. 845-632-3492,
Nicholas Torsiello 845-264-4878
Source: OneKey® MLS as distributed by MLS GRID,MLS#: 956455
Facts & features
Interior
Bedrooms & bathrooms
- Bedrooms: 4
- Bathrooms: 3
- Full bathrooms: 2
- 1/2 bathrooms: 1
Heating
- Forced Air, Natural Gas, Other
Cooling
- Central Air
Appliances
- Included: Dishwasher, Electric Cooktop, Microwave, Oven, Refrigerator
Features
- Other
- Basement: Finished,Full
- Attic: Pull Stairs
Interior area
- Total structure area: 4,998
- Total interior livable area: 4,998 sqft
Property
Parking
- Total spaces: 3
- Parking features: Attached, Driveway, Garage
- Garage spaces: 3
- Has uncovered spaces: Yes
Features
- Has private pool: Yes
Lot
- Size: 1.52 Acres
Details
- Parcel number: 1328006355004616870000
- Special conditions: None
Construction
Type & style
- Home type: SingleFamily
- Architectural style: Colonial,Contemporary
- Property subtype: Single Family Residence, Residential
Materials
- Stone, Stucco
- Foundation: Pillar/Post/Pier
Condition
- Year built: 2000
Utilities & green energy
- Sewer: Septic Tank
- Water: Private, Public
- Utilities for property: Trash Collection Private
Community & HOA
HOA
- Has HOA: No
Location
- Region: Hopewell Junction
Financial & listing details
- Price per square foot: $190/sqft
- Tax assessed value: $862,300
- Annual tax amount: $17,120
- Date on market: 1/30/2026
- Cumulative days on market: 178 days
- Listing agreement: Exclusive Right To Sell
Estimated market value
Not available
Estimated sales range
Not available
Not available
Price history
| Date | Event | Price |
|---|---|---|
| 6/26/2026 | Price change | $949,000-4.6%$190/sqft |
Source:  OneKey® MLS as distributed by MLS GRID #956455 Report a problem OneKey® MLS as distributed by MLS GRID #956455 Report a problem | ||
| 1/30/2026 | Listed for sale | $995,000+10.6%$199/sqft |
Source: OneKey® MLS as distributed by MLS GRID #956455 Report a problem | ||
| 12/9/2021 | Listing removed | -- |
Source: OneKey® MLS as distributed by MLS GRID #H6146048 Report a problem | ||
| 10/20/2021 | Price change | $899,900-8.1%$180/sqft |
Source: OneKey® MLS as distributed by MLS GRID #H6146048 Report a problem | ||
| 10/1/2021 | Listed for sale | $979,000+147.2%$196/sqft |
Source: OneKey® MLS as distributed by MLS GRID #H6146048 Report a problem | ||
| 11/15/2000 | Sold | $396,000+277.1%$79/sqft |
Source: Public Record Report a problem | ||
| 1/25/2000 | Sold | $105,000$21/sqft |
Source: Public Record Report a problem | ||
Public tax history
| Year | Property taxes | Tax assessment |
|---|---|---|
| 2025 | -- | $918,300 +6.5% |
| 2024 | -- | $862,300 +6.1% |
| 2023 | -- | $813,100 +10% |
| 2022 | -- | $739,200 +25.1% |
| 2021 | -- | $590,800 +8% |
| 2020 | -- | $547,000 |
| 2019 | -- | $547,000 +6% |
| 2018 | -- | $516,000 +1% |
| 2017 | $11,944 | $510,900 |
| 2016 | -- | $510,900 |
| 2015 | -- | $510,900 |
| 2014 | -- | $510,900 -2% |
| 2012 | -- | $521,300 |
| 2011 | -- | $521,300 -4% |
| 2010 | -- | $543,000 -6.9% |
| 2009 | -- | $583,500 -10% |
| 2008 | -- | $648,000 -22.5% |
| 2007 | -- | $836,000 +1030.5% |
| 2006 | -- | $73,950 +6% |
| 2005 | -- | $69,770 +5.7% |
| 2004 | -- | $66,000 -5.4% |
| 2003 | -- | $69,770 |
| 2002 | -- | $69,770 |
| 2001 | -- | $69,770 |
Find assessor info on the county website
Monthly payment
Climate risks
Neighborhood: 12533
Nearby schools
GreatSchools rating
- 6/10Brinckerhoff Elementary SchoolGrades: K-6Distance: 1.9 mi
- 5/10Van Wyck Junior High SchoolGrades: 7-8Distance: 5.5 mi
- 8/10John Jay Senior High SchoolGrades: 9-12Distance: 1 mi
Schools provided by the listing agent
- Elementary: Brinckerhoff Elementary School
- Middle: Van Wyck Junior High School
- High: John Jay Senior High School
Source: OneKey® MLS as distributed by MLS GRID. This data may not be complete. We recommend contacting the local school district to confirm school assignments for this home.
- $870,0004 bd4 ba4.3k sqft55 Wintergreen Pl, Hopewell Junction, NY 12533Sold
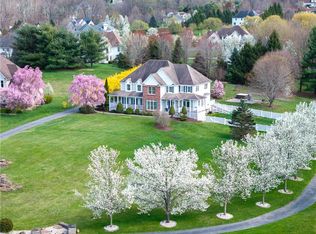
- $946,3004 bd2 ba2.9k sqft58 Wintergreen Pl, Hopewell Junction, NY 12533Off Market
- $889,5004 bd4 ba2.7k sqft107 Autumn Chase Dr, Hopewell Junction, NY 12533Off Market
- $990,8004 bd4 ba6.1k sqft101 Autumn Chase Dr, Hopewell Junction, NY 12533Off Market
- $953,0003 bd3 ba3.8k sqft49 Wintergreen Pl, Hopewell Junction, NY 12533Off Market
- $990,4004 bd3 ba3.8k sqft97 Autumn Chase Dr, Hopewell Junction, NY 12533Off Market
- $1,205,2005 bd4 ba4.5k sqft56 Wintergreen Pl, Hopewell Junction, NY 12533Off Market
- $901,9004 bd3 ba3.7k sqft109 Autumn Chase Dr, Hopewell Junction, NY 12533Off Market
A local agent can set up tours, give advice and negotiate with sellers.
Similar homes
- $1,295,0004 bd5 ba3.6k sqft56 Autumn Chase Drive, Hopewell Junction, NY 12533For Sale
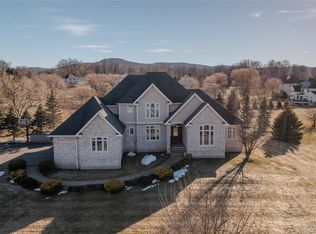
 MLS ID #969507, John DiDio, Listing by: Century 21 Alliance Rlty Group. OneKey® MLS as distributed by MLS GRID
 - $825,0004 bd3 ba3.9k sqft12 Loosestrife Drive, Hopewell Junction, NY 12533For Sale
 MLS ID #1003511, Ilknur Kimmel, Listing by: Compass Greater NY, LLC. OneKey® MLS as distributed by MLS GRID
 - $850,0005 bd3 ba4.9k sqft289 Oak Ridge Road, Hopewell Junction, NY 12533For Sale
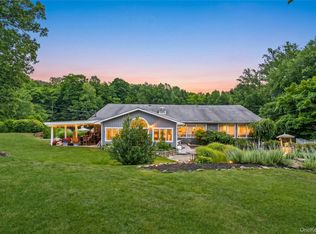 MLS ID #1022034, Ryan S. Sylvestri, Listing by: 360 Property Management. OneKey® MLS as distributed by MLS GRID
 - $1,100,0004 bd4 ba5k sqft5 Albertanna Court, Hopewell Junction, NY 12533For Sale
 MLS ID #1016585, Ingrid R. Leiladhar, Listing by: eXp Realty. OneKey® MLS as distributed by MLS GRID
 - $1,099,0004 bd4 ba4.8k sqft7 Duhamel Drive, Hopewell Junction, NY 12533For SaleMLS ID #1011172, Christopher Filangeri, Listing by: BHHS Hudson Valley Properties. OneKey® MLS as distributed by MLS GRID
- $1,159,0004 bd4 ba4.9k sqft83 Saint Andrews Lane, Hopewell Junction, NY 12533For SaleMLS ID #1016546, Joanne Mariani, Listing by: Tassone Realty Corp.. OneKey® MLS as distributed by MLS GRID
- $799,0005 bd3 ba4k sqft6 Country Club Road, Hopewell Junction, NY 12533For SaleMLS ID #1008407, Jennifer Multari, Listing by: Eleven Real Estate Group Inc.. OneKey® MLS as distributed by MLS GRID
- $900,0004 bd3 ba3k sqft233 Devon Farms Road, Stormville, NY 12582For SaleMLS ID #1001649, Alexandr Mashkin, Listing by: Keller Williams Realty Partner. OneKey® MLS as distributed by MLS GRID
- $1,299,0004 bd5 ba7.3k sqft219 Country Club Road, Hopewell Junction, NY 12533For SaleMLS ID #1026787, Lisa Mannion, Listing by: Houlihan Lawrence Inc.. OneKey® MLS as distributed by MLS GRID
- $950,0004 bd3 ba4.2k sqft136 Rombout Road, Pleasant Valley, NY 12603For SaleMLS ID #1000852, Danielle Dropkin, Listing by: Houlihan Lawrence Inc.. OneKey® MLS as distributed by MLS GRID
- $775,0004 bd3 ba4.1k sqft30 Meadowood Lane, Wappingers Falls, NY 12590For SaleMLS ID #980726, Peter Van Markwyk, Listing by: BHHS Hudson Valley Properties. OneKey® MLS as distributed by MLS GRID
- $799,0003 bd4 ba3.7k sqft18 Sassafras Circle, Hopewell Junction, NY 12533For SaleMLS ID #1021747, Amy Tse Gold, Listing by: Keller Williams Realty Partner. OneKey® MLS as distributed by MLS GRID
- $995,0004 bd4 ba5.1k sqft44 Flagler Road, Poughquag, NY 12570For SaleMLS ID #992441, Katherine Robles De Perez, Listing by: BHHS Hudson Valley Properties. OneKey® MLS as distributed by MLS GRID
- $699,9993 bd4 ba3k sqft199 Old Sylvan Lake Road, Hopewell Junction, NY 12533For SaleMLS ID #990262, Natasha Aviles, Listing by: Houlihan Lawrence Inc.. OneKey® MLS as distributed by MLS GRID
- $949,0004 bd4 ba3.2k sqft19 Peachtree Drive, Cortlandt Manor, NY 10567For SaleMLS ID #982226, Fernando G. Kufa, Listing by: Coldwell Banker Realty. OneKey® MLS as distributed by MLS GRID
- $999,9994 bd3 ba3.6k sqft117 Enoch Crosby Road, Brewster, NY 10509For SaleMLS ID #1022279, Manuel Galan, Listing by: eXp Realty. OneKey® MLS as distributed by MLS GRID
- $997,5004 bd5 ba5.5k sqft42 Reserve Way, Lagrangeville, NY 12540For SaleMLS ID #980289, Paul Lloyd, Listing by: KW Hudson Valley United. OneKey® MLS as distributed by MLS GRID
- $849,9004 bd4 ba3.8k sqft3 Harvey Way, Newburgh, NY 12550For SaleMLS ID #1016159, Rosalie W Cook, Listing by: Weichert Realtors. OneKey® MLS as distributed by MLS GRID
- $899,9994 bd3 ba3.4k sqft3 Miller Road, Putnam Valley, NY 10579For SaleMLS ID #994950, Jules Zaphire, Listing by: Locqube New York, Inc.. OneKey® MLS as distributed by MLS GRID
- $850,0003 bd3 ba2.6k sqft1 Hiko Place, Fishkill, NY 12524For SaleMLS ID #1022326, David Deberardinis, Listing by: Serhant LLC. OneKey® MLS as distributed by MLS GRID
