Make your dream lifestyle a reality! Nestled at the end of a tranquil cul-de-sac in the highly sought-after Four Seasons Estates, this meticulously crafted home offers a perfect blend of luxury, privacy, and breathtaking views. Situated to maximize both seclusion and the stunning mountain vistas, this residence is artfully designed and constructed, boasting hand-crafted woodwork throughout and floor-to-ceiling windows that frame the majestic scenery.
Step through the custom entrance into the formal living room, distinguished by its exquisite woodwork details, where French doors open to reveal panoramic mountain views, inviting you to unwind in the serenity of nature. Enjoy the gentle sway of the hanging porch swing as you take in the beauty that surrounds you.
Inside, discover an updated kitchen adorned with Quartz countertops, a Quartzite sink, and gleaming Brass fixtures, along with a spacious island perfect for entertaining. The open-concept first floor seamlessly flows from room to room, with a convenient first-floor bedroom featuring an adjoining bathroom for added versatility.
Upstairs, retreat to the spacious primary suite, complete with a tray ceiling and cozy sitting area. The primary bedroom features two adjoining rooms, each connected by French doors, which together create a tranquil reading lounge and an office. Both spaces are bathed in natural light streaming through interior glass windows, offering a serene atmosphere for relaxation and productivity. The ensuite bathroom offers ultimate relaxation with a jacuzzi tub adorned with a stained-glass window.
Additional bedrooms on the upper level and a recently renovated full bathroom provide ample space. The lower-level walkout offers entertainment galore with a home theater, wet bar, and half bath.
Outside, the park-like rear yard beckons with a hot tub, patio, and fenced-in area, surrounded by lush flowering trees in Spring and glowing maple trees in Autumn. Conveniently located near local schools and just a short distance from charming shops, diverse dining options, and vibrant arts scenes in nearby towns like Beacon and Cold Spring, this home offers endless possibilities for exploration and relaxation. Don't miss the chance to make this enchanting retreat your own! Additional Information: ParkingFeatures:2 Car Attached,
Sold for $870,000
$870,000
55 Wintergreen Place, Hopewell Junction, NY 12533
4beds
4,386sqft
Single Family Residence, Residential
Built in 2001
1.67 Acres Lot
$948,600 Zestimate®
$198/sqft
$6,248 Estimated rent
Home value
$948,600
$901,000 - $996,000
$6,248/mo
Zestimate® history
Owner options
List your home for rent
$6,248/mo
Rent Zestimate®
Find your next renter with Zillow Rental Manager. Plus, with online applications, you can quickly screen prospective tenants – for free.
$6,248/mo
Rent Zestimate®
Refinance and save
$5,988/mo
Est. payment
Refinancing to a lower rate could help reduce your monthly payments and save thousands over the life of the loan.
$5,988/mo
Est. payment
Explore your selling options
Work with a Zillow partner agent
Leverage their expertise and Zillow's premium Showcase listings to get your home seen by more buyers.
Get startedList with your own agent
Get your home in front of millions of buyers by listing it on Zillow.
Learn how to do itSell it yourself
Take full control of how buyers see your home on Zillow by listing For Sale by Owner (FSBO).
List your homeWhat's special
Zillow last checked:
Listing updated:
Listed by:
Stephanie Ruzzo 845-206-1856,
RE/MAX Classic Realty 914-243-5200
Bought with:
Josephine Diego, 10401249553
K. Fortuna Realty, Inc.
Source: OneKey® MLS as distributed by MLS GRID,MLS#: H6298546
Facts & features
Interior
Bedrooms & bathrooms
- Bedrooms: 4
- Bathrooms: 4
- Full bathrooms: 3
- 1/2 bathrooms: 1
Heating
- Forced Air
Cooling
- Attic Fan, Central Air
Appliances
- Included: Convection Oven, Cooktop, Dishwasher, Dryer, Microwave, Oven, Refrigerator, Stainless Steel Appliance(s), Washer, Gas Water Heater
Features
- Cathedral Ceiling(s), Central Vacuum, Chandelier, Chefs Kitchen, Eat-in Kitchen, Entrance Foyer, Formal Dining, First Floor Bedroom, Kitchen Island, Primary Bathroom, Open Kitchen, Pantry, Quartz/Quartzite Counters, Speakers
- Flooring: Hardwood
- Windows: Blinds, Drapes
- Basement: Finished,Full,Walk-Out Access
- Attic: Full
- Number of fireplaces: 1
Interior area
- Total structure area: 4,386
- Total interior livable area: 4,386 sqft
Property
Parking
- Total spaces: 2
- Parking features: Attached, Garage Door Opener
Features
- Levels: Three Or More
- Stories: 3
- Patio & porch: Deck, Patio, Porch
- Exterior features: Awning(s), Mailbox
- Has spa: Yes
- Has view: Yes
- View description: Mountain(s)
Lot
- Size: 1.67 Acres
- Features: Cul-De-Sac, Level, Sprinklers In Front, Sprinklers In Rear, Views
Details
- Parcel number: 1328006355004747040000
Construction
Type & style
- Home type: SingleFamily
- Architectural style: Colonial,Contemporary
- Property subtype: Single Family Residence, Residential
Materials
- Brick, Vinyl Siding
Condition
- Actual
- Year built: 2001
Utilities & green energy
- Sewer: Septic Tank
- Water: Private, Public
- Utilities for property: Trash Collection Private
Community & HOA
Community
- Security: Security System
- Subdivision: Four Seasons Estates
HOA
- Has HOA: No
Location
- Region: Hopewell Junction
Financial & listing details
- Price per square foot: $198/sqft
- Tax assessed value: $712,300
- Annual tax amount: $13,953
- Date on market: 4/25/2024
- Listing agreement: Exclusive Right To Sell
- Inclusions: Air Filter System, B/I Audio/Visual Equip, Flat Screen TV Bracket, Light Fixtures, Oven/Range, Second Freezer, Stained Glass Window
Price history
| Date | Event | Price |
|---|---|---|
| 9/9/2024 | Sold | $870,000-3.3%$198/sqft |
Source:  OneKey® MLS as distributed by MLS GRID #H6298546 Report a problem OneKey® MLS as distributed by MLS GRID #H6298546 Report a problem | ||
| 8/6/2024 | Pending sale | $899,999$205/sqft |
Source: OneKey® MLS as distributed by MLS GRID #H6298546 Report a problem | ||
| 6/28/2024 | Price change | $899,999-2.7%$205/sqft |
Source: OneKey® MLS as distributed by MLS GRID #H6298546 Report a problem | ||
| 5/23/2024 | Price change | $925,000-2.6%$211/sqft |
Source: OneKey® MLS as distributed by MLS GRID #H6298546 Report a problem | ||
| 4/25/2024 | Listed for sale | $949,900+46.6%$217/sqft |
Source: OneKey® MLS as distributed by MLS GRID #H6298546 Report a problem | ||
| 6/5/2017 | Listing removed | $647,999$148/sqft |
Source: Berkshire Hathaway HomeServices Hudson Valley Properties #4718899 Report a problem | ||
| 5/3/2017 | Listed for sale | $647,999+41.4%$148/sqft |
Source: BHHS HUDSON VALLEY PROPERTIES LG #359965 Report a problem | ||
| 12/12/2000 | Sold | $458,400$105/sqft |
Source: Public Record Report a problem | ||
Public tax history
| Year | Property taxes | Tax assessment |
|---|---|---|
| 2025 | -- | $804,500 +6.5% |
| 2024 | -- | $755,400 +6.1% |
| 2023 | -- | $712,300 +10% |
| 2022 | -- | $647,500 +12% |
| 2021 | -- | $578,100 +8% |
| 2020 | -- | $535,300 |
| 2019 | -- | $535,300 +6% |
| 2018 | -- | $505,000 +1% |
| 2017 | $12,301 | $500,000 |
| 2016 | -- | $500,000 |
| 2015 | -- | $500,000 |
| 2014 | -- | $500,000 -2% |
| 2012 | -- | $510,200 |
| 2011 | -- | $510,200 -4% |
| 2010 | -- | $531,500 -7% |
| 2009 | -- | $571,500 -10% |
| 2008 | -- | $635,000 -16.8% |
| 2007 | -- | $763,200 +1038.4% |
| 2006 | -- | $67,040 |
| 2005 | -- | $67,040 +0.4% |
| 2004 | -- | $66,760 |
| 2003 | -- | $66,760 |
| 2002 | -- | $66,760 |
| 2001 | -- | $66,760 |
Find assessor info on the county website
Neighborhood: 12533
Nearby homes
- $943,7003 bd3 ba3.8k sqft49 Wintergreen Pl, Hopewell Junction, NY 12533Off Market
- $949,0004 bd3 ba4.9k sqft59 Wintergreen Pl, Hopewell Junction, NY 12533For Sale
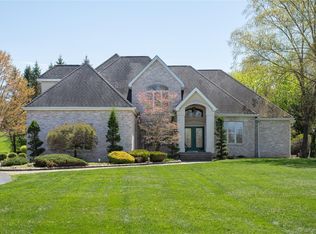
- $906,8004 bd3 ba2.8k sqft45 Wintergreen Pl, Hopewell Junction, NY 12533Off Market
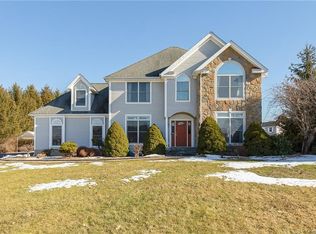
- $977,6004 bd3 ba3.8k sqft97 Autumn Chase Dr, Hopewell Junction, NY 12533Off Market
- $985,3004 bd4 ba6.1k sqft101 Autumn Chase Dr, Hopewell Junction, NY 12533Off Market
- $917,2004 bd4 ba3.9k sqft89 Autumn Chase Dr, Hopewell Junction, NY 12533Off Market
- $936,7004 bd2 ba2.9k sqft58 Wintergreen Pl, Hopewell Junction, NY 12533Off Market
- $775,0004 bd4 ba3.5k sqft75 Autumn Chase Dr, Hopewell Junction, NY 12533Sold
Nearby schools
GreatSchools rating
- 6/10Brinckerhoff Elementary SchoolGrades: K-6Distance: 1.9 mi
- 5/10Van Wyck Junior High SchoolGrades: 7-8Distance: 5.5 mi
- 8/10John Jay Senior High SchoolGrades: 9-12Distance: 0.9 mi
Schools provided by the listing agent
- Elementary: Brinckerhoff Elementary School
- Middle: Van Wyck Junior High School
- High: John Jay High School
Source: OneKey® MLS as distributed by MLS GRID. This data may not be complete. We recommend contacting the local school district to confirm school assignments for this home.
Get a cash offer in 3 minutes
Find out how much your home could sell for in as little as 3 minutes with a no-obligation cash offer.
Estimated market value
$948,600
Get a cash offer in 3 minutes
Find out how much your home could sell for in as little as 3 minutes with a no-obligation cash offer.
Estimated market value
$948,600
- New York
- Dutchess County
- Hopewell Junction
- 12533
- 55 Wintergreen Place
Nearby cities
Nearby neighborhoods
Nearby zip codes
Other Hopewell Junction Topics
- Apartments for Rent in 12533
- Houses for Sale in 12533
- Houses for Rent in 12533
- 12533 Real Estate
- Hopewell Junction Condos
- Houses for Sale in Hopewell Junction
- Newest Listings in Hopewell Junction
- Hopewell Junction Home Values
- Hopewell Junction Real Estate Agents
- Hopewell Junction Refinance
- Hopewell Junction Mortgage Rates
