Welcome to 1 Hiko Place, a one-of-a-kind Fishkill retreat perfectly positioned just minutes from the City of Beacon. This beautifully maintained 3-bedroom, 3-bath ranch offers over 2,600 square feet of versatile living and bonus space with a thoughtful layout designed for comfort, flexibility, and everyday ease.
Inside, you’ll find bright and spacious living areas, hardwood floors, an updated kitchen, three full bathrooms, and a primary suite that opens directly to the backyard. The beautifully designed primary bathroom adds a refined touch, creating a private and peaceful space to unwind. A freestanding wood-burning stove adds warmth, character, and comfort to the main living space.
The detached garage adds incredible versatility with a finished apartment-style space above, ideal for multi-generational living, extended guests, a private office, studio, or hobby space.
Step outside and experience the true heart of the property. Designed as your own private oasis, the backyard features a spacious deck, patio, fire pit, gazebo, outdoor shower, workshop shed, and expansive garden space. The sellers thoughtfully created a property that is both beautiful and functional, complete with water collection tanks for the garden, two varieties of mature pear trees that produce thousands of pears during the August and September seasons, a white peach tree, quince fruit tree, blueberry bushes, and beautiful sunset and mountain views.
Additional highlights include owned solar panels to help keep electric costs low, a whole-house generator, brand-new water softener, Sunsetter awning, attic fan, window treatments, lever-style door handles, ramp access for added convenience, and thoughtful improvements throughout. Located in the Beacon City School District with a Fishkill address, this home offers the rare combination of privacy, function, flexibility, and Hudson Valley charm.
For sale
$779,900
1 Hiko Place, Fishkill, NY 12524
3beds
2,648sqft
Single Family Residence, Residential
Built in 1955
0.61 Acres Lot
$-- Zestimate®
$295/sqft
$-- HOA
What's special
- 6 hours
- 65
- 1
Zillow last checked:
Listing updated:
Listed by:
Houlihan Lawrence Inc. 845-473-9770,
David Deberardinis 845-405-2517
Source: OneKey® MLS as distributed by MLS GRID,MLS#: 1057093
Facts & features
Interior
Bedrooms & bathrooms
- Bedrooms: 3
- Bathrooms: 3
- Full bathrooms: 3
Heating
- Hot Water, Oil, Steam
Cooling
- Central Air
Appliances
- Included: Dishwasher, Dryer, Microwave, Oven, Refrigerator, Stainless Steel Appliance(s), Washer
- Laundry: Laundry Room
Features
- First Floor Bedroom, First Floor Full Bath, Eat-in Kitchen, Entrance Foyer, Granite Counters, In-Law Floorplan, Open Floorplan, Open Kitchen
- Basement: Partial
- Attic: Partial
- Fireplace features: Wood Burning Stove
Interior area
- Total structure area: 2,648
- Total interior livable area: 2,648 sqft
Property
Parking
- Total spaces: 2
- Parking features: Driveway, Garage, Heated Garage
- Garage spaces: 2
- Has uncovered spaces: Yes
Features
- Patio & porch: Deck, Patio, Porch
- Exterior features: Awning(s), Fire Pit, Lighting
- Fencing: Back Yard,Fenced
- Has view: Yes
- View description: Mountain(s)
Lot
- Size: 0.61 Acres
- Features: Back Yard, Corner Lot, Front Yard, Garden, Landscaped
Details
- Parcel number: 1330896055028456900000
- Special conditions: None
- Other equipment: Generator
Construction
Type & style
- Home type: SingleFamily
- Architectural style: Exp Ranch
- Property subtype: Single Family Residence, Residential
Materials
- Brick, Frame, Vinyl Siding
Condition
- Year built: 1955
Utilities & green energy
- Sewer: Septic Tank
- Water: Well
- Utilities for property: Electricity Connected, See Remarks, Trash Collection Public
Community & HOA
Community
- Security: Security System
HOA
- Has HOA: No
Location
- Region: Fishkill
Financial & listing details
- Price per square foot: $295/sqft
- Tax assessed value: $602,300
- Annual tax amount: $13,687
- Date on market: 10/1/2026
- Cumulative days on market: 79 days
- Listing agreement: Exclusive Right To Sell
- Electric utility on property: Yes
Estimated market value
Not available
Estimated sales range
Not available
Not available
Price history
| Date | Event | Price |
|---|---|---|
| 10/1/2026 | Listed for sale | $779,900$295/sqft |
Source:  OneKey® MLS as distributed by MLS GRID #1057093 Report a problem OneKey® MLS as distributed by MLS GRID #1057093 Report a problem | ||
| 9/25/2026 | Listing removed | $779,900$295/sqft |
Source: OneKey® MLS as distributed by MLS GRID #1022326 Report a problem | ||
| 8/17/2026 | Price change | $779,900-8.2%$295/sqft |
Source: OneKey® MLS as distributed by MLS GRID #1022326 Report a problem | ||
| 7/8/2026 | Listed for sale | $850,000$321/sqft |
Source: OneKey® MLS as distributed by MLS GRID #1022326 Report a problem | ||
Public tax history
| Year | Property taxes | Tax assessment |
|---|---|---|
| 2025 | -- | $602,300 +7% |
| 2024 | -- | $562,900 +9.2% |
| 2023 | -- | $515,300 +16% |
| 2022 | -- | $444,200 +13% |
| 2021 | -- | $393,100 +8% |
| 2020 | -- | $363,900 |
| 2019 | -- | $363,900 +41.5% |
| 2018 | -- | $257,100 +29% |
| 2016 | -- | $199,300 |
| 2015 | -- | $199,300 |
| 2014 | -- | $199,300 -4.7% |
| 2012 | -- | $209,100 -5.9% |
| 2011 | -- | $222,100 -7.1% |
| 2010 | -- | $239,000 -8.4% |
| 2009 | -- | $261,000 -10.9% |
| 2008 | -- | $293,000 -8.7% |
| 2007 | -- | $321,000 +200.6% |
| 2006 | -- | $106,800 |
| 2005 | -- | $106,800 |
| 2004 | -- | $106,800 |
| 2003 | -- | $106,800 |
| 2002 | -- | $106,800 |
| 2001 | -- | $106,800 |
| 2000 | -- | $106,800 |
Find assessor info on the county website
Monthly payment
Climate risks
Neighborhood: Glenham
Nearby schools
Schools provided by the listing agent
- Elementary: Glenham
- Middle: Rombout Middle School
- High: Beacon
Source: OneKey® MLS as distributed by MLS GRID. This data may not be complete. We recommend contacting the local school district to confirm school assignments for this home.
Similar homes
- $775,0005 bd7 ba2.5k sqft5 West Street, Marlboro, NY 12542For Sale
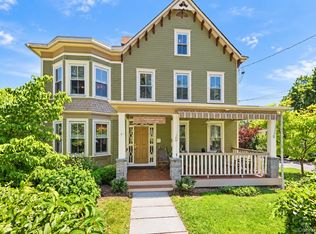
 MLS ID #1055982, Siobhan Fahy, Listing by: eXp Realty. OneKey® MLS as distributed by MLS GRID
 - $799,0004 bd2 ba1.9k sqft2 Greenwood Drive, Beacon, NY 12508For Sale
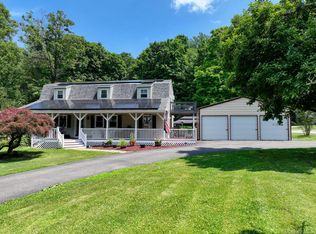 MLS ID #1011415, Michele Marina, Listing by: Atlantica East Associates LLC. OneKey® MLS as distributed by MLS GRID
 - $749,0004 bd3 ba3.3k sqft5 Harvey Way, Newburgh, NY 12550For Sale
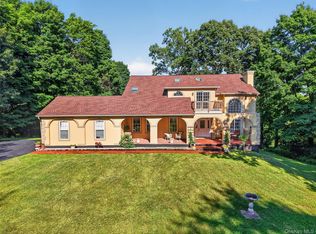 MLS ID #1048211, John R. Ruggieri, Listing by: BHHS Hudson Valley Properties. OneKey® MLS as distributed by MLS GRID
 - $479,0003 bd3 ba1.9k sqft90 Highland Avenue, Marlboro, NY 12542For Sale
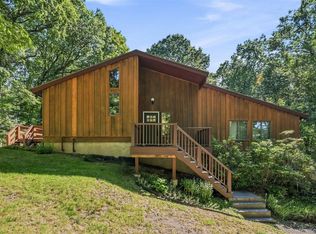 MLS ID #1048731, John R. Ruggieri, Listing by: BHHS Hudson Valley Properties. OneKey® MLS as distributed by MLS GRID
 - $499,0002 bd3 ba2.2k sqft50 Deer Crossing Drive, Fishkill, NY 12524For SaleMLS ID #1050080, Monica Whitney, Listing by: Exit Realty Connections. OneKey® MLS as distributed by MLS GRID
- $648,0003 bd3 ba2.1k sqft5 Anna Place, Marlboro, NY 12542For SaleMLS ID #1036109, Lyra Blumenthal, Listing by: RE/MAX Benchmark Realty Group. OneKey® MLS as distributed by MLS GRID
- $749,0003 bd3 ba2.8k sqft843 Farmers Mills Road, Carmel, NY 10512For SaleMLS ID #1020341, Suzanne DeCosta, Listing by: Houlihan Lawrence Inc.. OneKey® MLS as distributed by MLS GRID
- $659,9003 bd3 ba2.2k sqft24 Robyn Drive, Marlboro, NY 12542For SaleMLS ID #1025295, Bonnie Christman, Listing by: BHHS Hudson Valley Properties. OneKey® MLS as distributed by MLS GRID
- $719,9004 bd5 ba2.7k sqft1 Taft Place, Cornwall On Hudson, NY 12520For SaleMLS ID #1006204, Jacob P. Matthews, Listing by: Ellis Sotheby's Intl Realty. OneKey® MLS as distributed by MLS GRID
- $775,0003 bd3 ba2k sqft8 Mountain Brook Road, Cornwall, NY 12518For SaleMLS ID #1002789, Jade Oliverio, Listing by: Howard Hanna Rand Realty. OneKey® MLS as distributed by MLS GRID
- $799,9004 bd4 ba3.1k sqft84 Pin Oak Drive, New Windsor, NY 12553For SaleMLS ID #1024794, Heather Bragg, Listing by: River to Ridge Rlty Associates. OneKey® MLS as distributed by MLS GRID
- $665,0004 bd4 ba3.3k sqft12 Greenwood Drive, Newburgh, NY 12550For SaleMLS ID #1036138, Aron Ungar, Listing by: eRealty Advisors, Inc. OneKey® MLS as distributed by MLS GRID
- $805,0005 bd4 ba2.1k sqft3112 Donald Court, Mohegan Lake, NY 10547For SaleMLS ID #1019222, Anna Hawley, Listing by: Howard Hanna Rand Realty. OneKey® MLS as distributed by MLS GRID
- $699,0003 bd3 ba2.7k sqft49 Millstream Court, Pawling, NY 12564For SaleMLS ID #1046647, Brittany N. Pisco, Listing by: William Raveis-New York, LLC. OneKey® MLS as distributed by MLS GRID
- $675,0004 bd3 ba2.7k sqft1 Starlight Path, Wallkill, NY 12589For SaleMLS ID #995061, James Ascione, Listing by: Keller Williams Realty. OneKey® MLS as distributed by MLS GRID
- $679,0004 bd3 ba2.2k sqft182 Geymer Drive, Mahopac, NY 10541For SaleMLS ID #1034773, Zachary Preuss, Listing by: Compass Greater NY, LLC. OneKey® MLS as distributed by MLS GRID
- $780,0004 bd3 ba3k sqft17 Oldwyck Crescent, Highland Mills, NY 10930For SaleMLS ID #1034143, Yakov Winkler, Listing by: Preferred Properties Real Esta. OneKey® MLS as distributed by MLS GRID
- $560,0003 bd3 ba2.3k sqft505 Route 9D, Beacon, NY 12508For SaleMLS ID #1032290, Susan Pignatello, Listing by: United RE Hudson Valley Edge. OneKey® MLS as distributed by MLS GRID
- $565,0003 bd3 ba2.1k sqft25 Cocoa Lane, Newburgh, NY 12550For SaleMLS ID #1027753, Gina M De Cerbo, Listing by: RE/MAX Benchmark Realty Group. OneKey® MLS as distributed by MLS GRID
- $649,0003 bd3 ba2.1k sqft3832 Valleyview Street, Mohegan Lake, NY 10547For SaleMLS ID #1050876, Maureen Connolly, Listing by: Coldwell Banker Realty. OneKey® MLS as distributed by MLS GRID
