Exceptional custom Colonial set on 2 beautifully landscaped private acres in one of Marlboro's most desirable neighborhoods. Combining timeless craftsmanship with modern luxury, this impressive residence offers 4 bedrooms, 4 full baths, a 3-car garage, and an abundance of thoughtfully designed living space. A striking stone facade and welcoming front porch set the tone for what awaits inside. The grand entry showcases gleaming hardwood floors with decorative inlays, extensive custom moldings, crown molding, and spacious rooms designed for both elegant entertaining and comfortable everyday living. The heart of the home is the expansive chef's kitchen featuring granite countertops, a large center island with prep sink, wine refrigerator, abundant cabinetry, stainless steel appliances, and a sun-filled dining area with access to the deck. The adjoining family room offers a warm and inviting gathering space with a fireplace and walls of windows overlooking the private backyard. Perfect for today's lifestyle, the first-floor office with closet and adjacent full bath provides an ideal work-from-home space or comfortable guest accommodations. Formal living and dining rooms add to the home's versatility and appeal. Retreat upstairs to the oversized primary suite featuring a tray ceiling, two walk-in closets, and a spacious spa-inspired bath. Two secondary bedrooms share a Jack-and-Jill bath, while the sun-filled vaulted bonus room with skylights offers endless possibilities as a media room, recreation room, fitness studio, playroom, or home office. A convenient second-floor laundry room adds everyday practicality. The true showstopper is the spectacular backyard oasis. Added in 2020, the heat ready 20' x 40' saltwater inground pool is surrounded by an expansive patio, professional fencing, and a luxurious hot tub/spa, creating the ultimate staycation destination. Multiple levels of decking provide exceptional outdoor entertaining space while overlooking the resort-style setting and peaceful wooded backdrop. The walk-out basement offers tremendous potential for future finished living space, recreation, fitness, or storage, while the 3-car attached garage provides ample room for vehicles, hobbies, and equipment. Offering privacy, luxury, and exceptional indoor-outdoor living, yet located just minutes from major highways, shopping, dining, and commuter routes, this remarkable Marlboro property truly has it all.
For sale
Price cut: $19.9K (9/3)
$789,000
3 Harvey Way, Newburgh, NY 12550
4beds
3,830sqft
Single Family Residence, Residential
Built in 2003
2 Acres Lot
$-- Zestimate®
$206/sqft
$-- HOA
What's special
Second-floor laundry roomStainless steel appliancesCrown moldingStriking stone facadeExtensive custom moldingsWine refrigeratorGranite countertops
- 111 days
- 1,230
- 115
Zillow last checked:
Listing updated:
Listed by:
Weichert Realtors 845-782-4646,
Rosalie W Cook 845-742-0110
Source: OneKey® MLS as distributed by MLS GRID,MLS#: 1016159
Facts & features
Interior
Bedrooms & bathrooms
- Bedrooms: 4
- Bathrooms: 4
- Full bathrooms: 4
Primary bedroom
- Level: Second
Bedroom 2
- Level: Second
Bedroom 3
- Level: Second
Bedroom 4
- Level: Second
Primary bathroom
- Level: Second
Bathroom 1
- Level: First
Bathroom 3
- Level: Second
Bathroom 4
- Level: Second
Bonus room
- Level: Second
Dining room
- Level: First
Family room
- Level: First
Kitchen
- Level: First
Laundry
- Level: Second
Living room
- Level: First
Office
- Level: First
Heating
- Forced Air, Oil
Cooling
- Central Air
Appliances
- Included: Dishwasher, Gas Range, Microwave, Refrigerator, Oil Water Heater, Water Softener Owned
- Laundry: Washer/Dryer Hookup, Gas Dryer Hookup, Washer Hookup
Features
- First Floor Full Bath, Cathedral Ceiling(s), Central Vacuum, Chandelier, Eat-in Kitchen, Entrance Foyer, Formal Dining, Granite Counters, Pantry, Primary Bathroom, Walk-In Closet(s)
- Flooring: Hardwood
- Basement: Full
- Attic: Pull Stairs
- Number of fireplaces: 2
Interior area
- Total structure area: 3,830
- Total interior livable area: 3,830 sqft
Video & virtual tour
Property
Parking
- Total spaces: 3
- Parking features: Attached, Driveway, Garage, Garage Door Opener
- Garage spaces: 3
- Has uncovered spaces: Yes
Features
- Levels: Three Or More
- Patio & porch: Deck, Patio
- Has private pool: Yes
- Pool features: In Ground, Salt Water
- Has spa: Yes
- Fencing: Partial
Lot
- Size: 2 Acres
- Features: Cul-De-Sac, Level, Sloped, Sprinklers In Front
- Residential vegetation: Partially Wooded
Details
- Parcel number: 3346000200000006003.0000000
- Special conditions: None
Construction
Type & style
- Home type: SingleFamily
- Architectural style: Colonial
- Property subtype: Single Family Residence, Residential
Materials
- Frame, Stone, Vinyl Siding
Condition
- Year built: 2003
- Major remodel year: 2003
Utilities & green energy
- Sewer: Septic Tank
- Water: Well
- Utilities for property: Trash Collection Private
Community & HOA
HOA
- Has HOA: No
Location
- Region: Newburgh
Financial & listing details
- Price per square foot: $206/sqft
- Tax assessed value: $150,300
- Annual tax amount: $18,243
- Date on market: 6/20/2026
- Cumulative days on market: 111 days
- Listing agreement: Exclusive Right To Sell
Estimated market value
Not available
Estimated sales range
Not available
Not available
Price history
| Date | Event | Price |
|---|---|---|
| 9/3/2026 | Price change | $789,000-2.5%$206/sqft |
Source:  OneKey® MLS as distributed by MLS GRID #1016159 Report a problem OneKey® MLS as distributed by MLS GRID #1016159 Report a problem | ||
| 8/5/2026 | Price change | $808,900-4.8%$211/sqft |
Source: OneKey® MLS as distributed by MLS GRID #1016159 Report a problem | ||
| 6/20/2026 | Listed for sale | $849,900+0.1%$222/sqft |
Source: OneKey® MLS as distributed by MLS GRID #1016159 Report a problem | ||
| 5/30/2025 | Listing removed | -- |
Source: Owner Report a problem | ||
| 5/21/2025 | Listed for sale | $849,000+56.4%$222/sqft |
Source: Owner Report a problem | ||
| 2/15/2018 | Sold | $543,000-13.5%$142/sqft |
Source: OneKey® MLS as distributed by MLS GRID #H4735526 Report a problem | ||
| 8/15/2006 | Sold | $627,500$164/sqft |
Source:  HVCRMLS #20063111 Report a problem HVCRMLS #20063111 Report a problem | ||
Public tax history
Tax history is unavailable.
Monthly payment
Climate risks
Neighborhood: 12550
Nearby schools
Schools provided by the listing agent
- Elementary: Marlboro Elementary School
- Middle: Marlboro Middle School
- High: Marlboro Central High School
Source: OneKey® MLS as distributed by MLS GRID. This data may not be complete. We recommend contacting the local school district to confirm school assignments for this home.
Similar homes
- $689,0004 bd3 ba3.1k sqft2 Pond Ridge Crossing, Newburgh, NY 12550For Sale

 MLS ID #1052624, Lyra Blumenthal, Listing by: RE/MAX Benchmark Realty Group. OneKey® MLS as distributed by MLS GRID
 - $765,0004 bd4 ba3.2k sqft47 Willets Way, Newburgh, NY 12550For Sale
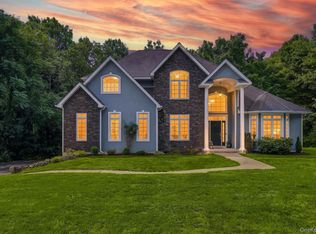 MLS ID #982005, Ryan Degnan, Listing by: Howard Hanna Rand Realty. OneKey® MLS as distributed by MLS GRID
 - $749,0004 bd3 ba3.3k sqft5 Harvey Way, Newburgh, NY 12550For Sale
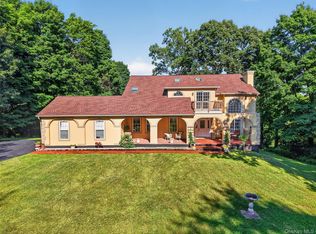 MLS ID #1048211, John R. Ruggieri, Listing by: BHHS Hudson Valley Properties. OneKey® MLS as distributed by MLS GRID
 - $649,9004 bd3 ba2.4k sqft2 Atwood Lane, Newburgh, NY 12550For Sale
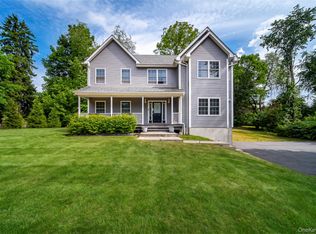 MLS ID #1026533, Jordan Gaspard, Listing by: Prominent Properties Sotheby's. OneKey® MLS as distributed by MLS GRID
 - $730,0003 bd3 ba2.4k sqft10 Domingues, Newburgh, NY 12550For SaleMLS ID #1050808, Catarina Abreu Dias, Listing by: HomeSmart Homes & Estates. OneKey® MLS as distributed by MLS GRID
- $780,0004 bd4 ba3.1k sqft84 Pin Oak Drive, New Windsor, NY 12553For SaleMLS ID #1024794, Heather Bragg, Listing by: River to Ridge Rlty Associates. OneKey® MLS as distributed by MLS GRID
- $799,0005 bd4 ba4.3k sqft1010 Pine View, New Windsor, NY 12553For SaleMLS ID #1040910, Jin Tao, Listing by: BH&G R E Realty Connect. OneKey® MLS as distributed by MLS GRID
- $825,0004 bd5 ba2.9k sqft9 Short Road, New Windsor, NY 12553For SaleMLS ID #1044044, Vanessa R. Wight, Listing by: BHG Real Estate Green Team. OneKey® MLS as distributed by MLS GRID
- $750,0004 bd3 ba3.4k sqft110 Winding Brook Court, New Windsor, NY 12553For SaleMLS ID #1011610, Donna Gennaro, Listing by: Howard Hanna Rand Realty. OneKey® MLS as distributed by MLS GRID
- $775,0004 bd4 ba3.4k sqft40 Winter Park Drive, Hopewell Junction, NY 12533For SaleMLS ID #1038026, Luis F. Fernandez, Listing by: eXp Realty. OneKey® MLS as distributed by MLS GRID
- $775,0003 bd4 ba4.2k sqft1436 Route 52, Fishkill, NY 12524For SaleMLS ID #1025916, Debra Allan, Listing by: BHHS Hudson Valley Properties. OneKey® MLS as distributed by MLS GRID
- $599,0004 bd3 ba2.3k sqft74 Losee Road, Wappingers Falls, NY 12590For SaleMLS ID #1059654, Scott Zobre, Listing by: KW MidHudson. OneKey® MLS as distributed by MLS GRID
- $820,0004 bd3 ba4.3k sqft3 Miller Road, Putnam Valley, NY 10579For SaleMLS ID #1057359, Jules Zaphire, Listing by: Locqube New York, Inc.. OneKey® MLS as distributed by MLS GRID
- $825,0004 bd3 ba3.9k sqft12 Loosestrife Drive, Hopewell Junction, NY 12533For SaleMLS ID #1003511, Ilknur Kimmel, Listing by: Compass Greater NY, LLC. OneKey® MLS as distributed by MLS GRID
- $799,0004 bd3 ba3k sqft197 Oxford Road, Chester, NY 10918For SaleMLS ID #1012284, Regina Carmel, Listing by: Howard Hanna Rand Realty. OneKey® MLS as distributed by MLS GRID
- $720,0004 bd4 ba3.6k sqft2506 Constitution Way, New Windsor, NY 12553For SaleMLS ID #1042179, Phil Szumlaski, Listing by: Keller Williams Realty. OneKey® MLS as distributed by MLS GRID
- $719,0004 bd4 ba2.5k sqft780 Plattekill Ardonia Road, Clintondale, NY 12515For SaleMLS ID #1022140, Theresa A Holmes, Listing by: KW Hudson Valley United. OneKey® MLS as distributed by MLS GRID
- $430,0003 bd3 ba2.6k sqft115 Delafield Lane, Newburgh, NY 12550For SaleMLS ID #1040879, Ewa Kusmierek, Listing by: eXp Realty. OneKey® MLS as distributed by MLS GRID
- $739,0003 bd3 ba3.4k sqft42 Philip Drive, Montgomery, NY 12549For SaleMLS ID #977565, Johnette Berlingieri, Listing by: Houlihan Lawrence Inc.. OneKey® MLS as distributed by MLS GRID
