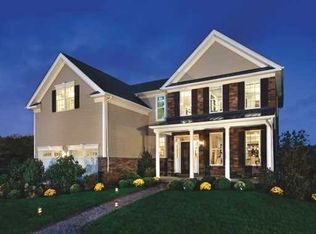
Welcome to the Ellsworth Model in the Hopewell Glen subdivision, a magnificent Colonial built in 2020 that perfectly blends modern luxury with incredible convenience. This spacious home boasts 4 bedrooms, 2.5 bathrooms, and over 2900 square feet of meticulously designed living space, complete with a two-car garage.
The ideal floor plan begins with a spacious study used as a bedroom on the first floor, perfect for guests, an in-law suite, or convenient main-level living. The main level also features the half bath for easy access. The rest of the first floor offers impressive high ceilings, a stately formal dining room, and a sun-drenched eat-in kitchen with abundant natural light. The main living spaces include a welcoming living room, centered around a cozy gas fireplace, and a separate flexible space that can serve as your playroom, home office, or den. Plus, there is a dedicated laundry room for all your household needs.
Upstairs, the luxurious primary suite offers a true sanctuary, featuring a double vanity, a relaxing soaking tub, and a separate walk-in shower with extensive storage.
Beyond the walls of your near-new home, you'll gain access to a fantastic community with a clubhouse, pool, playground, tennis, basketball, and pickleball courts. Best of all, you are just seconds from the Rail Trail, which spans for miles for outdoor enjoyment, while still being minutes from the Metro-North, major highways, and everything the vibrant Hudson Valley has to offer. This immaculate home offers the ultimate turn-key lifestyle package!
Imagine your life unfolding in this exquisite setting—a truly exceptional opportunity to embrace luxury, community, and the cherished feeling of being perfectly at home.
For sale
$799,900
48 E Van Buren Way, Hopewell Junction, NY 12533
4beds
2,951sqft
Single Family Residence, Residential
Built in 2020
0.29 Acres Lot
$-- Zestimate®
$271/sqft
$340/mo HOA
What's special
- 26 days |
- 1,785 |
- 106 |
Likely to sell faster than
Zillow last checked:
Listing updated:
Listed by:
K. Fortuna Realty, Inc. 845-632-3492,
Lynn Fronckowiak 845-656-6200
Source: OneKey® MLS as distributed by MLS GRID,MLS#: 1025044
Facts & features
Interior
Bedrooms & bathrooms
- Bedrooms: 4
- Bathrooms: 3
- Full bathrooms: 2
- 1/2 bathrooms: 1
Heating
- Forced Air, Natural Gas
Cooling
- Central Air, Zoned
Appliances
- Included: Dishwasher, Dryer, Gas Cooktop, Microwave, Refrigerator, Stainless Steel Appliance(s), Washer
Features
- First Floor Bedroom, Cathedral Ceiling(s), Ceiling Fan(s), Crown Molding, Double Vanity, Eat-in Kitchen, Formal Dining, High Ceilings, Open Floorplan, Open Kitchen, Quartz/Quartzite Counters
- Flooring: Carpet, Ceramic Tile, Wood
- Basement: Full,Storage Space,Unfinished
- Attic: Walkup
- Number of fireplaces: 1
- Fireplace features: Gas, Living Room
Interior area
- Total structure area: 2,951
- Total interior livable area: 2,951 sqft
Property
Parking
- Total spaces: 2
- Parking features: Driveway, Garage, Garage Door Opener
- Garage spaces: 2
- Has uncovered spaces: Yes
Features
- Pool features: Community
Lot
- Size: 0.29 Acres
Details
- Parcel number: 1328006457011067800000
- Special conditions: None
Construction
Type & style
- Home type: SingleFamily
- Architectural style: Colonial
- Property subtype: Single Family Residence, Residential
Materials
- Vinyl Siding
Condition
- Year built: 2020
Details
- Builder model: Ellsworth
Utilities & green energy
- Sewer: Public Sewer
- Water: Public
- Utilities for property: Cable Available, Natural Gas Connected
Community & HOA
Community
- Features: Clubhouse, Fitness Center, Playground, Pool, Sidewalks, Tennis Court(s)
- Subdivision: Hopewell Glen
HOA
- Has HOA: Yes
- Services included: Common Area Maintenance, Maintenance Structure, Maintenance Grounds, Pool Service, Trash
- HOA fee: $340 monthly
Location
- Region: Hopewell Junction
Financial & listing details
- Price per square foot: $271/sqft
- Tax assessed value: $770,800
- Annual tax amount: $19,769
- Date on market: 7/15/2026
- Cumulative days on market: 25 days
- Listing agreement: Exclusive Right To Sell
Estimated market value
Not available
Estimated sales range
Not available
Not available
Price history
| Date | Event | Price |
|---|---|---|
| 7/15/2026 | Listed for sale | $799,900$271/sqft |
Source:  OneKey® MLS as distributed by MLS GRID #1025044 Report a problem OneKey® MLS as distributed by MLS GRID #1025044 Report a problem | ||
| 12/5/2025 | Listing removed | $799,900$271/sqft |
Source: OneKey® MLS as distributed by MLS GRID #931260 Report a problem | ||
| 11/11/2025 | Price change | $799,900-4.2%$271/sqft |
Source: OneKey® MLS as distributed by MLS GRID #931260 Report a problem | ||
| 11/3/2025 | Listed for sale | $834,900+20.4%$283/sqft |
Source: OneKey® MLS as distributed by MLS GRID #931260 Report a problem | ||
| 5/13/2021 | Sold | $693,543+16.3%$235/sqft |
Source: OneKey® MLS as distributed by MLS GRID #M385020 Report a problem | ||
| 9/9/2020 | Listing removed | $596,442$202/sqft |
Source: TOLL BROTHERS REAL ESTATE INC. AR #385020 Report a problem | ||
| 9/5/2020 | Pending sale | $596,442$202/sqft |
Source: TOLL BROTHERS REAL ESTATE INC. AR #385020 Report a problem | ||
| 7/21/2020 | Price change | $596,442+1%$202/sqft |
Source: Toll Brothers Report a problem | ||
| 6/11/2020 | Price change | $590,442+0.3%$200/sqft |
Source: Toll Brothers Report a problem | ||
| 3/6/2020 | Price change | $588,442+2.3%$199/sqft |
Source: Toll Brothers Report a problem | ||
| 3/3/2020 | Price change | $575,070+0.7%$195/sqft |
Source: Toll Brothers Report a problem | ||
| 1/11/2020 | Price change | $571,164+0.9%$194/sqft |
Source: Toll Brothers Report a problem | ||
| 12/13/2019 | Price change | $566,164-4.2%$192/sqft |
Source: Toll Brothers Report a problem | ||
| 9/26/2019 | Listed for sale | $591,154$200/sqft |
Source: TOLL BROTHERS REAL ESTATE INC. AR #385020 Report a problem | ||
Public tax history
| Year | Property taxes | Tax assessment |
|---|---|---|
| 2025 | -- | $820,900 +6.5% |
| 2024 | -- | $770,800 +6% |
| 2023 | -- | $726,900 +10% |
| 2022 | -- | $660,800 +120.3% |
| 2021 | -- | $300,000 +650% |
| 2020 | -- | $40,000 |
| 2019 | -- | $40,000 |
| 2018 | -- | $40,000 |
| 2017 | $1,736 | $40,000 |
| 2016 | -- | $40,000 |
| 2015 | -- | $40,000 |
| 2014 | -- | $40,000 |
| 2012 | -- | $40,000 |
| 2011 | -- | $40,000 |
Find assessor info on the county website
Monthly payment
Climate risks
Neighborhood: 12533
Nearby schools
GreatSchools rating
- 8/10Fishkill Plains Elementary SchoolGrades: PK-6Distance: 1.5 mi
- 5/10Van Wyck Junior High SchoolGrades: 7-8Distance: 1.5 mi
- 8/10John Jay Senior High SchoolGrades: 9-12Distance: 3.2 mi
Schools provided by the listing agent
- Elementary: Fishkill Plains Elementary School
- Middle: Van Wyck Junior High School
- High: John Jay Senior High School
Source: OneKey® MLS as distributed by MLS GRID. This data may not be complete. We recommend contacting the local school district to confirm school assignments for this home.
- $843,4004 bd3 ba3k sqft71 Lewis Rd, Hopewell Junction, NY 12533Off Market
- $878,0004 bd3 ba3k sqft67 Lewis Rd, Hopewell Junction, NY 12533Off Market
- $494,7003 bd3 ba1.9k sqft45 Lewis, Hopewell, NY 12533Off Market
- $1,261,4004 bd3 ba3.4k sqft4 Clark Pl, Hopewell Junction, NY 12533Off Market
- $654,6003 bd3 ba2.1k sqft57 Lewis Rd #263, Hopewell Junction, NY 12533Off Market
- $618,5003 bd3 ba1.8k sqft63 Lewis Rd, Hopewell Junction, NY 12533Off Market
- $974,7004 bd4 ba3.3k sqft38 E Van Buren Way, Hopewell Junction, NY 12533Off Market
- $609,6003 bd3 ba2.1k sqft27 Lewis Rd, Hopewell Junction, NY 12533Off Market
A local agent can set up tours, give advice and negotiate with sellers.
Similar homes
- $750,0003 bd3 ba2.2k sqft12 Fenton Way, Hopewell Junction, NY 12533For Sale

 MLS ID #1021822, Peter Van Markwyk, Listing by: BHHS Hudson Valley Properties. OneKey® MLS as distributed by MLS GRID
 - $869,0004 bd3 ba4k sqft2 Chestnut Street, Hopewell Junction, NY 12533For Sale
 MLS ID #1027044, Andrea Miccarelli, Listing by: Houlihan Lawrence Inc.. OneKey® MLS as distributed by MLS GRID
 - $799,0003 bd4 ba3.7k sqft18 Sassafras Circle, Hopewell Junction, NY 12533For Sale
 MLS ID #1021747, Amy Tse Gold, Listing by: Keller Williams Realty Partner. OneKey® MLS as distributed by MLS GRID
 - $825,0004 bd3 ba3.9k sqft12 Loosestrife Drive, Hopewell Junction, NY 12533For Sale
 MLS ID #1003511, Ilknur Kimmel, Listing by: Compass Greater NY, LLC. OneKey® MLS as distributed by MLS GRID
 - $875,0004 bd4 ba3.5k sqft37 Biltmore Drive, Hopewell Junction, NY 12533For SaleMLS ID #999409, Blake Michaud, Listing by: BHHS Hudson Valley Properties. OneKey® MLS as distributed by MLS GRID
- $699,9993 bd4 ba3k sqft199 Old Sylvan Lake Road, Hopewell Junction, NY 12533For SaleMLS ID #990262, Natasha Aviles, Listing by: Houlihan Lawrence Inc.. OneKey® MLS as distributed by MLS GRID
- $775,0004 bd3 ba4.1k sqft30 Meadowood Lane, Wappingers Falls, NY 12590For SaleMLS ID #980726, Peter Van Markwyk, Listing by: BHHS Hudson Valley Properties. OneKey® MLS as distributed by MLS GRID
- $799,9004 bd3 ba2.5k sqft71 Hitchcock Hill Road, Mahopac, NY 10541For SaleMLS ID #1030967, Gary Margolis, Listing by: Coldwell Banker Realty. OneKey® MLS as distributed by MLS GRID
- $729,0004 bd4 ba3.1k sqft20 Karen Court, Poughkeepsie, NY 12603For SaleMLS ID #1031987, Hamar J. Clarke, Listing by: Clarke Realty & Associates LLC. OneKey® MLS as distributed by MLS GRID
- $785,0004 bd4 ba2.9k sqft73 Noble Hill Drive, Poughquag, NY 12570For SaleMLS ID #1016368, Geri Brucale, Listing by: BHHS Hudson Valley Properties. OneKey® MLS as distributed by MLS GRID
- $685,0004 bd3 ba2.3k sqft21 Meadow View Drive, Marlboro, NY 12542For SaleMLS ID #1030995, Jessica Hill, Listing by: Redfin Real Estate. OneKey® MLS as distributed by MLS GRID
- $799,0003 bd4 ba4.2k sqft66 Carol Lane, Poughquag, NY 12570For SaleMLS ID #986171, Helen Schweitzer, Listing by: Helen Schweitzer Realty, LLC. OneKey® MLS as distributed by MLS GRID
- $900,0004 bd3 ba3k sqft233 Devon Farms Road, Stormville, NY 12582For SaleMLS ID #1001649, Alexandr Mashkin, Listing by: Keller Williams Realty Partner. OneKey® MLS as distributed by MLS GRID
- $975,0004 bd4 ba4.1k sqft125 Frost Hill Road, Pleasant Valley, NY 12569For SaleMLS ID #993619, Blake Michaud, Listing by: BHHS Hudson Valley Properties. OneKey® MLS as distributed by MLS GRID
- $749,5004 bd3 ba3.1k sqft60 Idlewild Road, Marlboro, NY 12542For SaleMLS ID #989871, Lisa R Kelly, Listing by: Exit Realty Connections. OneKey® MLS as distributed by MLS GRID
- $699,0004 bd3 ba2.3k sqft65 Beaver Road, Lagrangeville, NY 12540For SaleMLS ID #964261, Regina Jacobson, Listing by: Dixon Smith Realty. OneKey® MLS as distributed by MLS GRID
- $749,9994 bd3 ba1.8k sqft19 McMillan Avenue, Mahopac, NY 10541For SaleMLS ID #1033495, Salim I. Mizher, Listing by: Keller Williams Realty Group. OneKey® MLS as distributed by MLS GRID
- $808,9004 bd4 ba3.8k sqft3 Harvey Way, Newburgh, NY 12550For SaleMLS ID #1016159, Rosalie W Cook, Listing by: Weichert Realtors. OneKey® MLS as distributed by MLS GRID
- $700,0004 bd4 ba3.4k sqft415 Vassar Place, Fishkill, NY 12524For SaleMLS ID #1026164, Bonnie Massa, Listing by: BHHS Hudson Valley Properties. OneKey® MLS as distributed by MLS GRID
- $850,0004 bd3 ba3.8k sqft33 Luthien Forest Road, New Windsor, NY 12553For SaleMLS ID #1019242, Bryan P. Dale, Listing by: eXp Realty. OneKey® MLS as distributed by MLS GRID
