Nestled on nearly four private, wooded acres within the prestigious Woodhaven Manor subdivision, this meticulously maintained 4,400+ square foot custom Colonial offers the perfect blend of classic elegance and modern efficiency. A grand two-story entry leads to a versatile layout featuring a gourmet kitchen with cherry cabinetry, granite countertops, a wet bar, and a double oven, seamlessly flowing into a spacious dining area with a cozy pellet stove. The main level is designed for comfort and entertaining, boasting a family room with a gas fireplace, a formal living room, and a private den. Upstairs, the luxurious Primary Suite serves as a true retreat with tray ceilings and a spa-like bath, complemented by two additional large bedrooms and a dedicated home office or guest room with its own full bath. Significant recent upgrades provide peace of mind, including AC condensers that are only one year old. The property is rounded out by a finished lower level, a three-car attached garage, and a park-like backyard featuring a private pool in a tranquil setting.Located just minutes from the Taconic State Parkway, I-84, and the highly-regarded Arlington Central Schools. BACK ON MARKET. BUYER FAILED TO PERFORM
For sale
$799,000
66 Carol Lane, Poughquag, NY 12570
3beds
4,211sqft
Single Family Residence, Residential
Built in 2005
3.73 Acres Lot
$-- Zestimate®
$190/sqft
$-- HOA
What's special
Private denCozy pellet stovePark-like backyardFinished lower levelTwo additional large bedroomsThree-car attached garageWet bar
- 112 days |
- 223 |
- 3 |
Zillow last checked:
Listing updated:
Listed by:
Helen Schweitzer Realty, LLC 845-222-3724,
Helen Schweitzer 845-222-3724
Source: OneKey® MLS as distributed by MLS GRID,MLS#: 986171
Facts & features
Interior
Bedrooms & bathrooms
- Bedrooms: 3
- Bathrooms: 4
- Full bathrooms: 3
- 1/2 bathrooms: 1
Other
- Description: TWO STORY ENTRY,DEN,LR,DR W/PELLET STOVE,FR WITH FPL EIK, POWDER ROOM,LAUNDRY ROOM
- Level: First
Other
- Description: PRIMARY SUITE,TWO BEDROOMS,MAIN BATHROOM,OFFICE WITH PRIVATE BATHROOM
- Level: Second
Other
- Description: FAMILY ROOM, OFFICE, EXERCISE ROOM,STORAGE
- Level: Basement
Heating
- Forced Air, Oil
Cooling
- Central Air
Appliances
- Included: Cooktop, Dishwasher, Dryer, Microwave, Oven, Refrigerator, Stainless Steel Appliance(s), Washer, Oil Water Heater, Water Purifier Owned, Water Softener Owned
- Laundry: Washer/Dryer Hookup, Electric Dryer Hookup, Laundry Room, Washer Hookup
Features
- Cathedral Ceiling(s), Ceiling Fan(s), Chandelier, Chefs Kitchen, Eat-in Kitchen, Entrance Foyer, Granite Counters, High Ceilings, His and Hers Closets, Kitchen Island, Open Floorplan, Open Kitchen, Pantry, Recessed Lighting, Storage, Tray Ceiling(s), Walk-In Closet(s), Wet Bar
- Flooring: Carpet, Ceramic Tile, Hardwood, Laminate
- Basement: Finished,Full,Storage Space
- Attic: Scuttle
- Has fireplace: Yes
- Fireplace features: Family Room, Gas, Pellet Stove
Interior area
- Total structure area: 5,340
- Total interior livable area: 4,211 sqft
Property
Parking
- Total spaces: 3
- Parking features: Driveway, Garage, Garage Door Opener
- Garage spaces: 3
- Has uncovered spaces: Yes
Features
- Levels: Three Or More
- Patio & porch: Deck, Porch, Wrap Around
- Has private pool: Yes
Lot
- Size: 3.73 Acres
- Dimensions: 3.73 ACRES
- Features: Back Yard, Front Yard, Garden, Landscaped, Level, Near Golf Course, Near School, Private
- Residential vegetation: Partially Wooded
Details
- Parcel number: 1322006858000530660000
- Special conditions: None
Construction
Type & style
- Home type: SingleFamily
- Architectural style: Colonial,Contemporary
- Property subtype: Single Family Residence, Residential
Materials
- Frame, Stone, Stucco
Condition
- Year built: 2005
Utilities & green energy
- Sewer: Septic Tank
- Water: Well
- Utilities for property: Cable Connected, Electricity Connected
Community & HOA
Community
- Subdivision: Woodhaven Manor
HOA
- Has HOA: No
Location
- Region: Poughquag
Financial & listing details
- Price per square foot: $190/sqft
- Tax assessed value: $496,300
- Annual tax amount: $16,597
- Date on market: 4/16/2026
- Cumulative days on market: 51 days
- Listing agreement: Exclusive Right To Sell
- Electric utility on property: Yes
Estimated market value
Not available
Estimated sales range
Not available
Not available
Price history
| Date | Event | Price |
|---|---|---|
| 8/6/2026 | Listed for sale | $799,000$190/sqft |
Source:  OneKey® MLS as distributed by MLS GRID #986171 Report a problem OneKey® MLS as distributed by MLS GRID #986171 Report a problem | ||
| 6/5/2026 | Pending sale | $799,000$190/sqft |
Source: OneKey® MLS as distributed by MLS GRID #986171 Report a problem | ||
| 4/16/2026 | Listed for sale | $799,000-3.2%$190/sqft |
Source: OneKey® MLS as distributed by MLS GRID #986171 Report a problem | ||
| 9/17/2025 | Listing removed | $825,000$196/sqft |
Source: OneKey® MLS as distributed by MLS GRID #868568 Report a problem | ||
| 5/30/2025 | Listed for sale | $825,000+47.6%$196/sqft |
Source: OneKey® MLS as distributed by MLS GRID #868568 Report a problem | ||
| 11/9/2014 | Listing removed | $559,000$133/sqft |
Source: Houlihan Lawrence #328086 Report a problem | ||
| 5/10/2014 | Listed for sale | $559,000-11.3%$133/sqft |
Source: HOULIHAN LAWRENCE INC #328086 Report a problem | ||
| 11/27/2006 | Sold | $630,000+215%$150/sqft |
Source: Public Record Report a problem | ||
| 10/18/2004 | Sold | $200,000$47/sqft |
Source: Public Record Report a problem | ||
Public tax history
| Year | Property taxes | Tax assessment |
|---|---|---|
| 2025 | -- | $496,300 |
| 2024 | -- | $496,300 |
| 2023 | -- | $496,300 |
| 2022 | -- | $496,300 |
| 2021 | -- | $496,300 |
| 2020 | -- | $496,300 |
| 2019 | -- | $496,300 |
| 2018 | -- | $496,300 |
| 2017 | $15,375 | $496,300 +2.1% |
| 2016 | -- | $486,300 |
| 2015 | -- | $486,300 |
| 2014 | -- | $486,300 +0.5% |
| 2012 | -- | $483,900 -5% |
| 2011 | -- | $509,400 -6% |
| 2010 | -- | $541,900 -1% |
| 2009 | -- | $547,400 -8% |
| 2008 | -- | $595,000 -9% |
| 2007 | -- | $653,500 |
Find assessor info on the county website
Monthly payment
Climate risks
Neighborhood: 12570
Getting around
0 / 100
Car-DependentNearby schools
GreatSchools rating
- 6/10Beekman SchoolGrades: K-5Distance: 2 mi
- 4/10Union Vale Middle SchoolGrades: 6-8Distance: 5.4 mi
- 6/10Arlington High SchoolGrades: 9-12Distance: 8.6 mi
Schools provided by the listing agent
- Elementary: Beekman
- Middle: Union Vale Middle School
- High: Arlington High School
Source: OneKey® MLS as distributed by MLS GRID. This data may not be complete. We recommend contacting the local school district to confirm school assignments for this home.
- $980,1004 bd5 ba5k sqft60 Carol Ln, Poughquag, NY 12570Off Market
- $913,7004 bd3 ba3k sqft74 Carol Ln, Poughquag, NY 12570Off Market
- $776,0003 bd4 ba5.2k sqft50 Carol Ln, Poughquag, NY 12570Sold
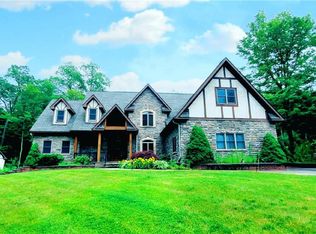
- $4,462,5004 bd4 ba4.6k sqftCarol Ln, Poughquag, NY 12570Sold
- $--3.94 acresLOT 11 Carol Ln, Beekman, NY 12570Off Market
- $909,4004 bd3 ba5.2k sqft46 Carol Ln, Poughquag, NY 12570Off Market
- $947,0004 bd4 ba5k sqft63 Carol Ln, Poughquag, NY 12570Off Market
- $938,7004 bd4 ba3.7k sqft77 Carol Ln, Poughquag, NY 12570Off Market
A local agent can set up tours, give advice and negotiate with sellers.
Similar homes
- $850,0003 bd3 ba4k sqft161 Pleasant Ridge Road, Poughquag, NY 12570For Sale
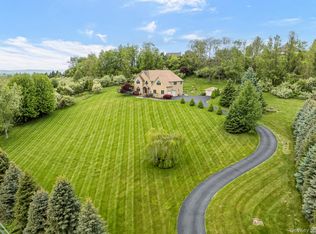
 MLS ID #1002016, Susan Whalen, Listing by: George T Whalen Real Estate. OneKey® MLS as distributed by MLS GRID
 - $785,0004 bd4 ba2.9k sqft73 Noble Hill Drive, Poughquag, NY 12570For Sale
 MLS ID #1016368, Geri Brucale, Listing by: BHHS Hudson Valley Properties. OneKey® MLS as distributed by MLS GRID
 - $649,0003 bd4 ba2.7k sqft3120 Route 55, Poughquag, NY 12570For Sale
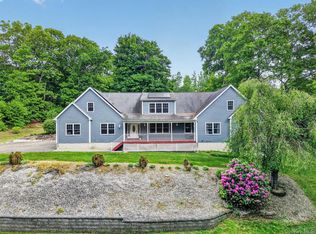 MLS ID #1002654, Erika Johnson, Listing by: Keller Williams Realty Partner. OneKey® MLS as distributed by MLS GRID
 - $670,0004 bd3 ba2.1k sqft45 Plum Court Drive, Poughquag, NY 12570For Sale
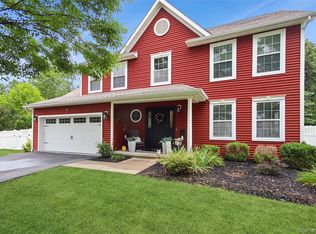 MLS ID #1031478, Eileen Fesko, Listing by: BHHS Hudson Valley Properties. OneKey® MLS as distributed by MLS GRID
 - $799,0003 bd4 ba3.7k sqft18 Sassafras Circle, Hopewell Junction, NY 12533For SaleMLS ID #1021747, Amy Tse Gold, Listing by: Keller Williams Realty Partner. OneKey® MLS as distributed by MLS GRID
- $900,0004 bd5 ba4.1k sqft127 Shagbark Lane, Hopewell Junction, NY 12533For SaleMLS ID #1033092, Anne-Marie Dunlap-Vigorita, Listing by: Century 21 Alliance Rlty Group. OneKey® MLS as distributed by MLS GRID
- $799,0005 bd3 ba4k sqft6 Country Club Road, Hopewell Junction, NY 12533For SaleMLS ID #1008407, Jennifer Multari, Listing by: Eleven Real Estate Group Inc.. OneKey® MLS as distributed by MLS GRID
- $829,0004 bd3 ba3.6k sqft81 Sunset Drive, Patterson, NY 12563For SaleMLS ID #1024583, Brittany Perpepaj, Listing by: Corcoran Legends Realty. OneKey® MLS as distributed by MLS GRID
- $799,0003 bd4 ba3.2k sqft7 Fox Run, Wappingers Falls, NY 12590For SaleMLS ID #1022587, Daniel Axtmann, Listing by: BHHS Hudson Valley Properties. OneKey® MLS as distributed by MLS GRID
- $729,0003 bd3 ba2.3k sqft3200 Route 52, Stormville, NY 12582For SaleMLS ID #1028860, Nancy McCann, Listing by: Exit Realty Connections. OneKey® MLS as distributed by MLS GRID
- $825,0004 bd3 ba3.9k sqft12 Loosestrife Drive, Hopewell Junction, NY 12533For SaleMLS ID #1003511, Ilknur Kimmel, Listing by: Compass Greater NY, LLC. OneKey® MLS as distributed by MLS GRID
- $850,0005 bd3 ba4.9k sqft289 Oak Ridge Road, Hopewell Junction, NY 12533For SaleMLS ID #1022034, Ryan S. Sylvestri, Listing by: 360 Property Management. OneKey® MLS as distributed by MLS GRID
- $799,0005 bd4 ba3.1k sqft45 Christine Court, Stormville, NY 12582For SaleMLS ID #1022554, Debra A. Morley, Listing by: Briante Realty Group, LLC. OneKey® MLS as distributed by MLS GRID
- $869,0004 bd3 ba4k sqft2 Chestnut Street, Hopewell Junction, NY 12533For SaleMLS ID #1027044, Andrea Miccarelli, Listing by: Houlihan Lawrence Inc.. OneKey® MLS as distributed by MLS GRID
- $699,9993 bd4 ba3k sqft199 Old Sylvan Lake Road, Hopewell Junction, NY 12533For SaleMLS ID #990262, Natasha Aviles, Listing by: Houlihan Lawrence Inc.. OneKey® MLS as distributed by MLS GRID
- $900,0004 bd3 ba3k sqft233 Devon Farms Road, Stormville, NY 12582For SaleMLS ID #1001649, Alexandr Mashkin, Listing by: Keller Williams Realty Partner. OneKey® MLS as distributed by MLS GRID
- $800,0004 bd3 ba3.2k sqft32 Cole Road, Pleasant Valley, NY 12569For SaleMLS ID #1014436, Nicole Boisvert Porter, Listing by: Houlihan Lawrence Inc.. OneKey® MLS as distributed by MLS GRID
- $775,0004 bd3 ba4.1k sqft30 Meadowood Lane, Wappingers Falls, NY 12590For SaleMLS ID #980726, Peter Van Markwyk, Listing by: BHHS Hudson Valley Properties. OneKey® MLS as distributed by MLS GRID
- $895,9004 bd4 ba3.6k sqft49 Cunningham Drive, Lagrangeville, NY 12540For SaleMLS ID #1020099, Mathew G. Lopez, Listing by: Century 21 Alliance Rlty Group. OneKey® MLS as distributed by MLS GRID
- $875,0004 bd4 ba3.5k sqft37 Biltmore Drive, Hopewell Junction, NY 12533For SaleMLS ID #999409, Blake Michaud, Listing by: BHHS Hudson Valley Properties. OneKey® MLS as distributed by MLS GRID
