An opportunity you won't want to miss! This spacious and beautifully maintained Colonial is
perfectly suited for today's lifestyle, offering exceptional flexibility for multi-generational living
with its legal accessory apartment. The main home features a beautifully updated eat-in kitchen
with a large center island, granite countertops, stainless steel appliances, a wine refrigerator,
and a convenient coffee/wine bar. Hardwood floors and crown molding throughout. All
bathrooms have marble tiling. The inviting main level also includes a formal dining room, a
generous living room with a cozy fireplace featuring a pellet stove insert, a powder room, and a
first-floor laundry closet. Upstairs, you'll find a spacious primary suite with a private full bath,
along with three additional generously sized bedrooms and another full bathroom located in
the hall. The legal accessory apartment offers its own private entrance and includes a kitchen,
living room, bedroom, full bathroom, in-unit washer and dryer, and abundant closet space—
ideal for extended family or guests. Storage is plentiful with a full attic, lower-level storage
area, and two outdoor storage sheds. Step outside to a large deck with a gazebo overlooking
the heated above-ground pool, creating the perfect setting for entertaining or relaxing with
family and friends. Additional features include a one-car garage, a newly paved oversized
driveway with ample parking, an exterior 240V outlet to conveniently charge EVs, generator
ready hookup, central air conditioning, and numerous updates throughout. This move-in-ready
home truly offers the perfect combination of space, comfort, versatility, and modern
conveniences. Within walking distance to Leetown Recreational Park. Close to Taconic,
shopping & restaurants. All that's left to do is unpack and enjoy!
For sale
$799,000
45 Christine Court, Stormville, NY 12582
5beds
3,140sqft
Single Family Residence, Residential
Built in 1985
1.07 Acres Lot
$-- Zestimate®
$254/sqft
$-- HOA
What's special
Central air conditioningPowder roomHeated above-ground poolCrown molding throughoutStainless steel appliancesLarge center islandWine refrigerator
- 35 days |
- 667 |
- 41 |
Zillow last checked:
Listing updated:
Listed by:
Briante Realty Group, LLC 845-225-2020,
Debra A. Morley 845-803-1623
Source: OneKey® MLS as distributed by MLS GRID,MLS#: 1022554
Facts & features
Interior
Bedrooms & bathrooms
- Bedrooms: 5
- Bathrooms: 4
- Full bathrooms: 3
- 1/2 bathrooms: 1
Heating
- Baseboard, Heat Pump, Oil
Cooling
- Central Air
Appliances
- Included: Convection Oven, Dishwasher, Dryer, Electric Range, Electric Water Heater, Microwave, Refrigerator, Stainless Steel Appliance(s), Washer, Wine Refrigerator
Features
- Crown Molding, Eat-in Kitchen, Entrance Foyer, Formal Dining, Granite Counters, In-Law Floorplan, Kitchen Island, Primary Bathroom
- Flooring: Hardwood, Tile
- Basement: Finished,Full,Storage Space,Walk-Out Access
- Attic: Full,Pull Stairs
- Number of fireplaces: 1
- Fireplace features: Living Room
Interior area
- Total structure area: 3,140
- Total interior livable area: 3,140 sqft
Video & virtual tour
Property
Parking
- Total spaces: 1
- Parking features: Driveway, Electric Vehicle Charging Station(s), Garage, Garage Door Opener
- Garage spaces: 1
- Has uncovered spaces: Yes
Features
- Patio & porch: Deck, Patio, Porch
- Exterior features: Mailbox
- Has private pool: Yes
- Pool features: Above Ground, Electric Heat
Lot
- Size: 1.07 Acres
Details
- Additional structures: Gazebo, Shed(s)
- Parcel number: 1328006655030783580000
- Special conditions: None
- Other equipment: Pool Equip/Cover
Construction
Type & style
- Home type: SingleFamily
- Architectural style: Colonial
- Property subtype: Single Family Residence, Residential
Materials
- Vinyl Siding
Condition
- Year built: 1985
Utilities & green energy
- Sewer: Septic Tank
- Water: Well
- Utilities for property: Trash Collection Private
Community & HOA
HOA
- Has HOA: No
Location
- Region: Stormville
Financial & listing details
- Price per square foot: $254/sqft
- Tax assessed value: $555,300
- Annual tax amount: $13,436
- Date on market: 7/8/2026
- Cumulative days on market: 35 days
- Listing agreement: Exclusive Right To Sell
- Inclusions: All appliances, washers, dryers, blinds, shades, lighting fixtures, lower-level storage cabinets
- Exclusions: Freezer, generator
Estimated market value
Not available
Estimated sales range
Not available
Not available
Price history
| Date | Event | Price |
|---|---|---|
| 7/8/2026 | Listed for sale | $799,000+151.7%$254/sqft |
Source:  OneKey® MLS as distributed by MLS GRID #1022554 Report a problem OneKey® MLS as distributed by MLS GRID #1022554 Report a problem | ||
| 11/26/2001 | Sold | $317,500+56.4%$101/sqft |
Source: Public Record Report a problem | ||
| 5/29/1997 | Sold | $203,000$65/sqft |
Source: Public Record Report a problem | ||
Public tax history
| Year | Property taxes | Tax assessment |
|---|---|---|
| 2025 | -- | $555,300 +6.5% |
| 2024 | -- | $521,400 +6.1% |
| 2023 | -- | $491,600 +10% |
| 2022 | -- | $446,900 +12% |
| 2021 | -- | $399,000 +8% |
| 2020 | -- | $369,400 |
| 2019 | -- | $369,400 +6% |
| 2018 | -- | $348,500 +1% |
| 2017 | $10,922 | $345,000 +1.1% |
| 2016 | -- | $341,200 |
| 2015 | -- | $341,200 |
| 2014 | -- | $341,200 -5% |
| 2012 | -- | $359,200 -6% |
| 2011 | -- | $382,100 -1% |
| 2010 | -- | $386,000 -7% |
| 2009 | -- | $415,000 |
| 2008 | -- | $415,000 |
| 2007 | -- | $415,000 +772.4% |
| 2006 | -- | $47,570 +10.4% |
| 2005 | -- | $43,090 |
| 2004 | -- | $43,090 |
| 2003 | -- | $43,090 |
| 2002 | -- | $43,090 |
| 2001 | -- | $43,090 |
| 2000 | -- | $43,090 |
Find assessor info on the county website
Monthly payment
Climate risks
Neighborhood: 12582
Nearby schools
GreatSchools rating
- 8/10Kent Elementary SchoolGrades: K-4Distance: 3.7 mi
- 3/10George Fischer Middle SchoolGrades: 5-8Distance: 7.2 mi
- 7/10Carmel High SchoolGrades: 9-12Distance: 7.2 mi
Schools provided by the listing agent
- Elementary: Kent Elementary
- Middle: George Fischer Middle School
- High: Carmel High School
Source: OneKey® MLS as distributed by MLS GRID. This data may not be complete. We recommend contacting the local school district to confirm school assignments for this home.
- $560,6004 bd2 ba2.4k sqft41 Christine Ct, Stormville, NY 12582Off Market
- $635,1004 bd2 ba2.4k sqft59 Christine Ct, Stormville, NY 12582Off Market
- $607,8004 bd2 ba2.2k sqft35 Christine Ct, Stormville, NY 12582Off Market
- $604,4004 bd2 ba2.2k sqft108 Ritter Rd, Stormville, NY 12582Off Market
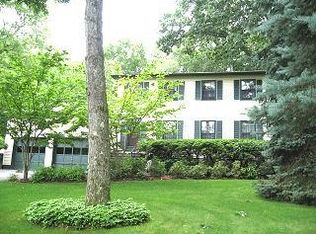
- $569,6004 bd2 ba2.2k sqft112 Ritter Rd, Stormville, NY 12582Off Market
- $506,3003 bd2 ba1.2k sqft31 Christine Ct, Stormville, NY 12582Off Market
- $554,0004 bd2 ba3k sqft50 Christine Ct, Stormville, NY 12582Off Market
- $672,4004 bd3 ba2.2k sqft71 Christine Ct, Stormville, NY 12582Off Market
A local agent can set up tours, give advice and negotiate with sellers.
Similar homes
- $599,9004 bd3 ba2.2k sqft43 Nathan Hale Drive, Stormville, NY 12582For Sale

 MLS ID #1021059, Michael A. Martell, Listing by: eXp Realty. OneKey® MLS as distributed by MLS GRID
 - $900,0004 bd3 ba3k sqft233 Devon Farms Road, Stormville, NY 12582For Sale
 MLS ID #1001649, Alexandr Mashkin, Listing by: Keller Williams Realty Partner. OneKey® MLS as distributed by MLS GRID
 - $749,0003 bd3 ba2.8k sqft843 Farmers Mills Road, Carmel, NY 10512For Sale
 MLS ID #1020341, Suzanne DeCosta, Listing by: Houlihan Lawrence Inc.. OneKey® MLS as distributed by MLS GRID
 - $825,0004 bd3 ba3.9k sqft12 Loosestrife Drive, Hopewell Junction, NY 12533For Sale
 MLS ID #1003511, Ilknur Kimmel, Listing by: Compass Greater NY, LLC. OneKey® MLS as distributed by MLS GRID
 - $699,0004 bd5 ba3.4k sqft48 Reynolds Road, Poughquag, NY 12570For SaleMLS ID #1029228, Jennifer Multari, Listing by: Eleven Real Estate Group Inc.. OneKey® MLS as distributed by MLS GRID
- $829,0004 bd3 ba3.6k sqft81 Sunset Drive, Patterson, NY 12563For SaleMLS ID #1024583, Brittany Perpepaj, Listing by: Corcoran Legends Realty. OneKey® MLS as distributed by MLS GRID
- $719,0004 bd3 ba3k sqft59 Hollyberry Drive, Hopewell Junction, NY 12533For SaleMLS ID #1034230, Ilknur Kimmel, Listing by: Compass Greater NY, LLC. OneKey® MLS as distributed by MLS GRID
- $799,9004 bd3 ba2.5k sqft71 Hitchcock Hill Road, Mahopac, NY 10541For SaleMLS ID #1030967, Gary Margolis, Listing by: Coldwell Banker Realty. OneKey® MLS as distributed by MLS GRID
- $799,0003 bd4 ba3.7k sqft18 Sassafras Circle, Hopewell Junction, NY 12533For SaleMLS ID #1021747, Amy Tse Gold, Listing by: Keller Williams Realty Partner. OneKey® MLS as distributed by MLS GRID
- $849,0004 bd3 ba1.9k sqft3 Pheasant Place, Carmel, NY 10512For SaleMLS ID #1028864, Lynn Stoecker, Listing by: Briante Realty Group, LLC. OneKey® MLS as distributed by MLS GRID
- $665,0004 bd4 ba3.3k sqft12 Greenwood Drive, Newburgh, NY 12550For SaleMLS ID #1036138, Aron Ungar, Listing by: eRealty Advisors, Inc. OneKey® MLS as distributed by MLS GRID
- $869,0004 bd3 ba4k sqft2 Chestnut Street, Hopewell Junction, NY 12533For SaleMLS ID #1027044, Andrea Miccarelli, Listing by: Houlihan Lawrence Inc.. OneKey® MLS as distributed by MLS GRID
- $799,0003 bd4 ba4.2k sqft66 Carol Lane, Poughquag, NY 12570For SaleMLS ID #986171, Helen Schweitzer, Listing by: Helen Schweitzer Realty, LLC. OneKey® MLS as distributed by MLS GRID
- $729,0005 bd5 ba3.4k sqft19 Ash Road, Wappingers Falls, NY 12590For SaleMLS ID #1013146, Bryan P. Dale, Listing by: eXp Realty. OneKey® MLS as distributed by MLS GRID
- $775,0004 bd3 ba2.6k sqft19 Lincoln Road, Putnam Valley, NY 10579For SaleMLS ID #1022348, Erion Tetaj, Listing by: Keller Williams Realty Partner. OneKey® MLS as distributed by MLS GRID
- $808,9004 bd4 ba3.8k sqft3 Harvey Way, Newburgh, NY 12550For SaleMLS ID #1016159, Rosalie W Cook, Listing by: Weichert Realtors. OneKey® MLS as distributed by MLS GRID
- $775,0004 bd3 ba4.1k sqft30 Meadowood Lane, Wappingers Falls, NY 12590For SaleMLS ID #980726, Peter Van Markwyk, Listing by: BHHS Hudson Valley Properties. OneKey® MLS as distributed by MLS GRID
- $860,0004 bd3 ba3.4k sqft3 Miller Road, Putnam Valley, NY 10579For SaleMLS ID #994950, Jules Zaphire, Listing by: Locqube New York, Inc.. OneKey® MLS as distributed by MLS GRID
- $750,0003 bd3 ba2.7k sqft12 Leeside Road, Carmel, NY 10512For SaleMLS ID #1022214, Shpresa Camaj, Listing by: Real Broker NY LLC. OneKey® MLS as distributed by MLS GRID
- $649,0004 bd3 ba2.1k sqft551 Hillside Lake Road, Wappingers Falls, NY 12590For SaleMLS ID #1031185, Erin E. Lee, Listing by: Keller Williams Realty Group. OneKey® MLS as distributed by MLS GRID
